
5010 Wessel Road, Alpena, MI 49707
Local realty services provided by:ERA Greater North Properties
5010 Wessel Road,Alpena, MI 49707
$44,900
- 2 Beds
- 1 Baths
- 980 sq. ft.
- Single family
- Active
Listed by: chad wirth
Office: epique realty inc.
MLS#:201841279
Source:MI_WWBR
Price summary
- Price:$44,900
- Price per sq. ft.:$45.82
About this home
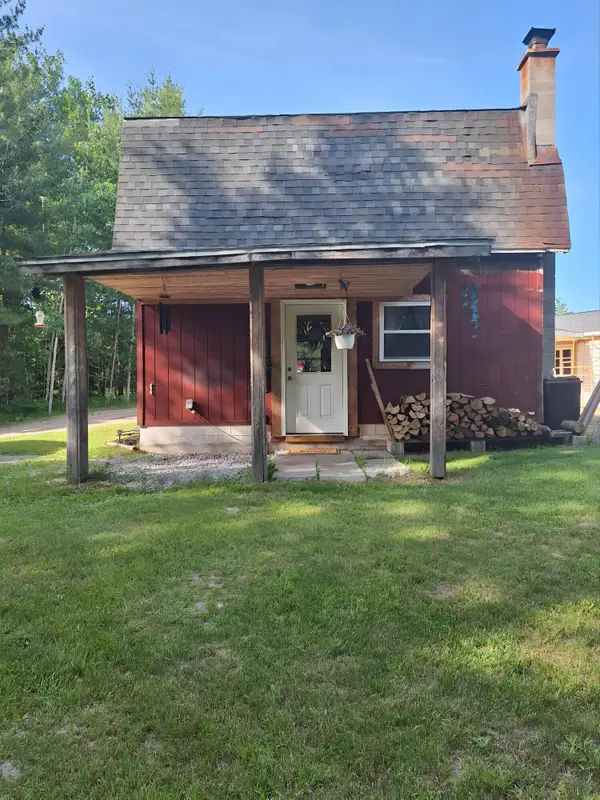
This 2 bed, 1 bath mobile home sits on a private 1-acre lot just 4 miles from downtown Alpena's shops and restaurants and the Lake Huron shoreline. Tucked away in a secluded and quiet setting and already set up for chickens, gardening, or hobby farming. Outbuildings include a 20x20 garage with concrete floor and multiple sheds for additional storage or tools. Priced to sell quickly, there's sweat equity opportunity for first-time buyers, investors, or DIY dreamers ready to build instant value. Would also make a great base camp for summer getaways up north. Bring your vision and your tool belt!
Contact an agent
Home facts
- Year built:1975
- Listing ID #:201841279
- Added:1 day(s) ago
- Updated:July 06, 2026 at 02:52 PM
Rooms and interior
- Bedrooms:2
- Total bathrooms:1
- Full bathrooms:1
- Bedroom Description:Split Bedroom Floor Plan
- Living area:980 sq. ft.
Heating and cooling
- Heating:Forced Air, Heating, Propane, Wood, Wood Stove
Structure and exterior
- Year built:1975
- Building area:980 sq. ft.
- Lot area:1 Acres
- Architectural Style:Mobile
- Exterior Features:Barn, Fixer-Upper, Shed
Finances and disclosures
- Price:$44,900
- Price per sq. ft.:$45.82
Features and amenities
- Amenities:Blinds, Ceiling Fan, Curtain Rods, Drapes
Parking
- Garage:Yes
New listings near 5010 Wessel Road
- New
 $95,000Active3 beds 1 baths1,152 sq. ft.
513 Pine Street, Alpena, MI 49707
MLS# 297320Listed by: TRUBROOK, LLC - New
 $225,900Active2 beds 1 baths768 sq. ft.
6780 Macey Lane, Alpena, MI 49707
MLS# 201841275Listed by: HILLMAN REAL ESTATE - New
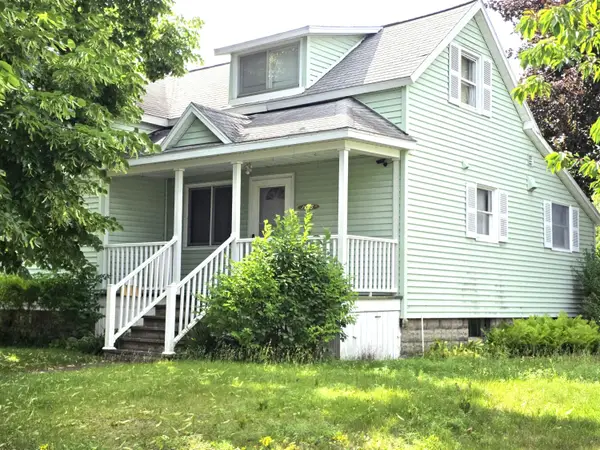 $172,000Active3 beds 2 baths2,022 sq. ft.
1105 South First Avenue, Alpena, MI 49707
MLS# 201841267Listed by: CENTURY 21 NORTHLAND OF ALPENA - New
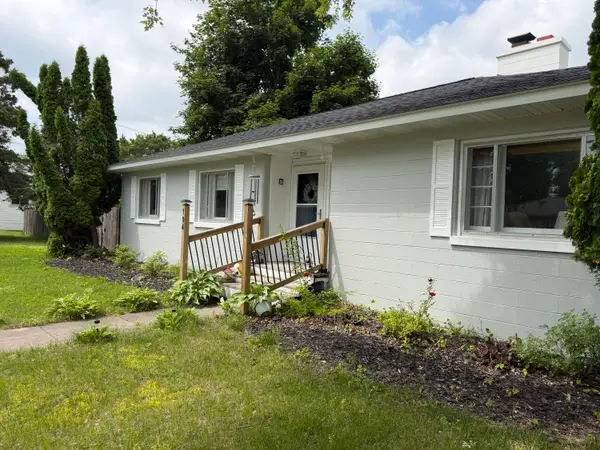 $159,500Active2 beds 1 baths1,172 sq. ft.
194 N Oliver Street, Alpena, MI 49707
MLS# 201841201Listed by: BANNER REALTY - New
 $109,500Active3 beds 1 baths984 sq. ft.
260 N Franklin Street, Alpena, MI 49707
MLS# 201841202Listed by: BANNER REALTY - New
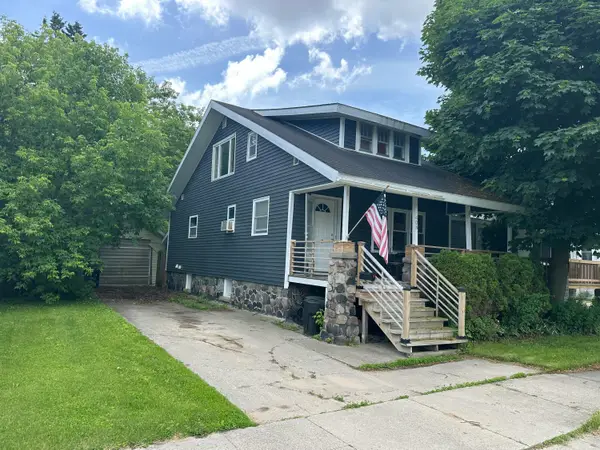 $145,000Active2 beds 2 baths1,396 sq. ft.
408 S 6th Avenue, Alpena, MI 49707
MLS# 201841109Listed by: KW NORTHERN MICHIGAN TEAM PARTNERS - New
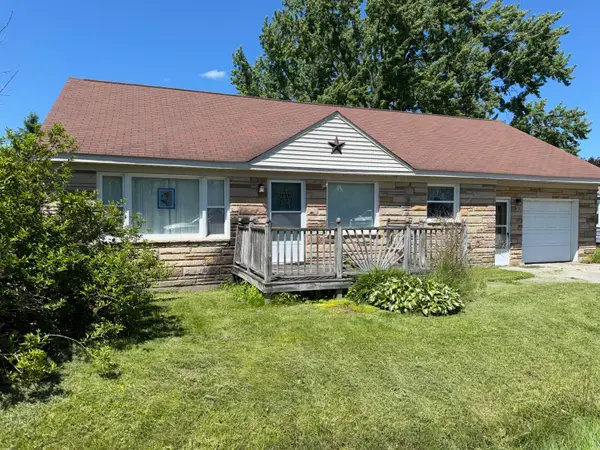 $179,500Active3 beds 1 baths1,862 sq. ft.
1060 Pine Road, Alpena, MI 49707
MLS# 201841200Listed by: BANNER REALTY - New
 $149,900Active1.36 Acres
3135 S Partridge Point Road, Alpena, MI 49707
MLS# 201841175Listed by: BANNER REALTY - New
 $290,000Active1 beds 1 baths800 sq. ft.
501 Geronimo Road, Alpena, MI 49707
MLS# 201841160Listed by: REAL ESTATE ONE OF ALPENA


Protect your home and budget from life's surprises with an Assurant Home Warranty, backed by a partner that supports you through every step of homeownership. Explore Plans.
© 2023 - 2026 ERA Franchise Systems LLC. All rights reserved. ERA Franchise Systems LLC fully supports the principles of the Fair Housing Act and the Equal Opportunity Act. ERA, ERA Real Estate powered, and their respective logos are registered service marks of ERA Franchise Systems LLC. Each office is independently owned and operated.