
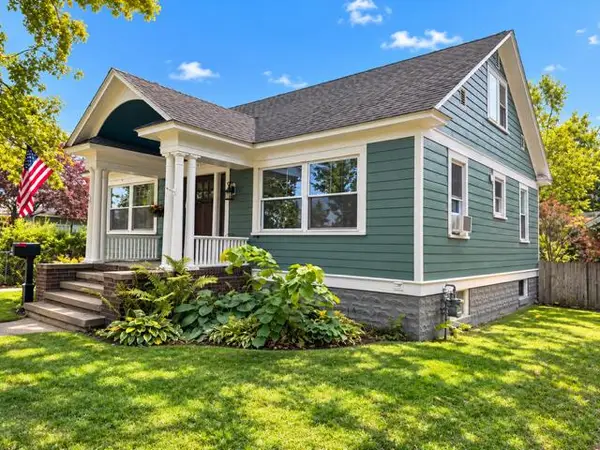
521 Tawas Street, Alpena, MI 49707
Local realty services provided by:ERA Greater North Properties
Listed by: tom smolinski
Office: nexthome champions
MLS#:26053785
Source:MI_MICHRIC
Price summary
- Price:$160,000
- Price per sq. ft.:$100.88
About this home
Imagine sitting under the covered porch sipping a refreshing beverage while the world goes on around you. This could be the highlight of your new home, where many of your friends or family can gather. Walking distance to MANY things like downtown, the parades, Brown Trout Festival, the skate park, and yes, even Dairy Queen. This home features 3 bedrooms, 2 baths, main floor laundry, a detached garage and many other things, like a fenced in backyard, a shed and even some raised gardening beds. The only thing missing from this a home is you. Offers due October 14th by Noon.
Contact an agent
Home facts
- Year built:1905
- Listing ID #:26053785
- Added:1 day(s) ago
- Updated:October 10, 2026 at 03:31 PM
Rooms and interior
- Bedrooms:3
- Total bathrooms:2
- Full bathrooms:1
- Half bathrooms:1
- Rooms Total:7
- Kitchen Description:Dishwasher, Disposal, Oven, Range, Refrigerator
- Basement:Yes
- Basement Description:Michigan Basement
- Living area:1,586 sq. ft.
Heating and cooling
- Heating:Forced Air
- Central air:Yes
Structure and exterior
- Year built:1905
- Building area:1,586 sq. ft.
- Lot area:0.21 Acres
- Construction Materials:Vinyl Siding
Utilities
- Water:Public
Finances and disclosures
- Price:$160,000
- Price per sq. ft.:$100.88
- Tax amount:$1,509 (2025)
Parking
- Garage:Yes
- Garage spaces:1
New listings near 521 Tawas Street
- New
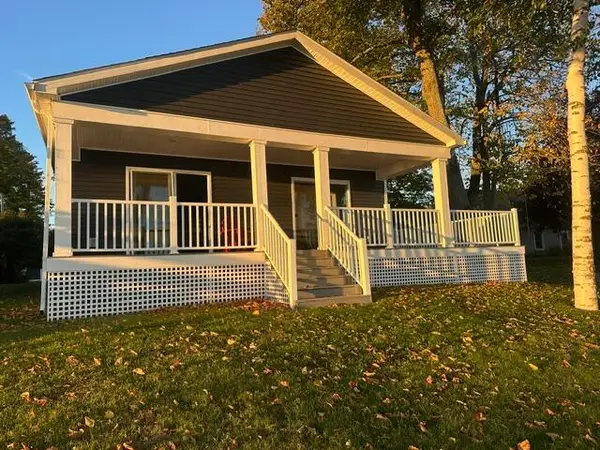 $589,000Active4 beds 3 baths1,872 sq. ft.
9603 W Long Lake Road, Alpena, MI 49707
MLS# 201843259Listed by: REAL ESTATE ONE OF ALPENA - New
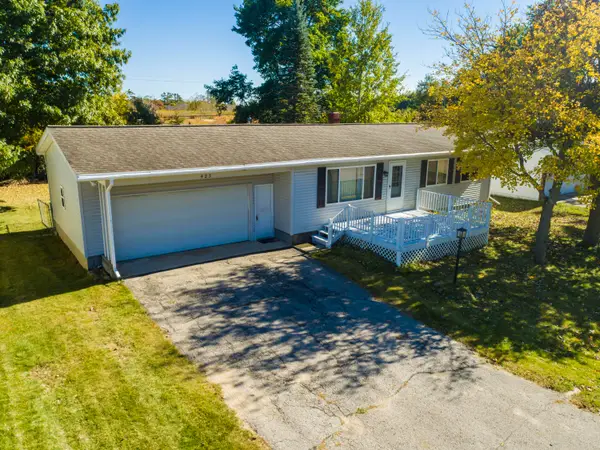 $170,000Active3 beds 1 baths1,920 sq. ft.
423 Marywood Drive, Alpena, MI 49707
MLS# 201843247Listed by: LAKESHORE REALTY - New
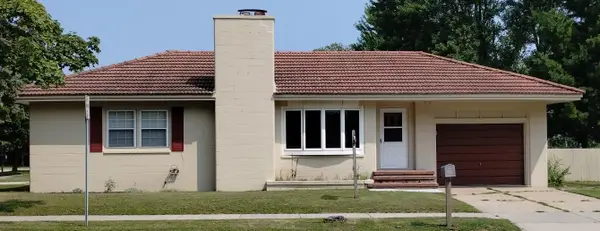 $189,900Active3 beds 1 baths1,998 sq. ft.
2151 S Third Avenue, Alpena, MI 49707
MLS# 201843248Listed by: BANNER REALTY 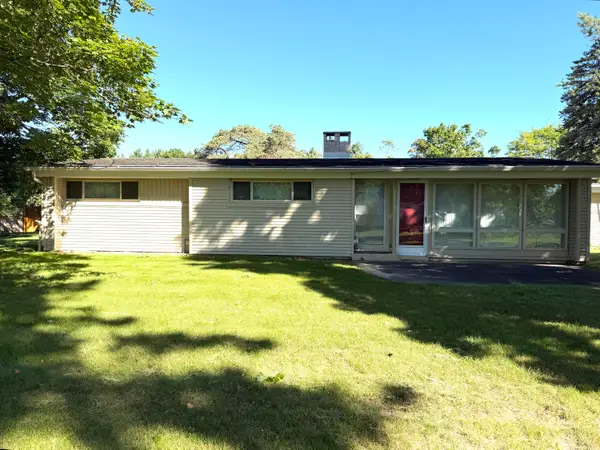 $189,000Active3 beds 1 baths1,236 sq. ft.
138 Gilchrist Avenue, Alpena, MI 49707
MLS# 201843033Listed by: RE/MAX NEW HORIZONS- New
 $89,900Active3 beds 1 baths1,875 sq. ft.
509 Mckinley Avenue, Alpena, MI 49707
MLS# 201843218Listed by: REAL ESTATE ONE OF ALPENA - New
 $194,000Active3 beds 1 baths1,020 sq. ft.
1291 Woodlane Drive, Alpena, MI 49707
MLS# 201843219Listed by: FORTY FIVE NORTH REAL ESTATE - New
 $224,000Active4 beds 1 baths2,048 sq. ft.
206 Liberty Street, Alpena, MI 49707
MLS# 201843201Listed by: REAL ESTATE ONE OF ALPENA - New
 $196,500Active4 beds 1 baths2,310 sq. ft.
8083 Cathro Road, Alpena, MI 49707
MLS# 201843202Listed by: REAL ESTATE ONE OF ALPENA - New
 $250,000Active1.74 Acres
15801A Shubert HWY, Alpena, MI 49707
MLS# 58050224044Listed by: KW PLATINUM


Protect your home and budget from life's surprises with an Assurant Home Warranty, backed by a partner that supports you through every step of homeownership. Explore Plans.
© 2023 - 2026 ERA Franchise Systems LLC. All rights reserved. ERA Franchise Systems LLC fully supports the principles of the Fair Housing Act and the Equal Opportunity Act. ERA, ERA Real Estate powered, and their respective logos are registered service marks of ERA Franchise Systems LLC. Each office is independently owned and operated.