
602 Lockwood Street, Alpena, MI 49707
Local realty services provided by:ERA Greater North Properties
602 Lockwood Street,Alpena, MI 49707
$179,900
- 3 Beds
- 2 Baths
- 2,704 sq. ft.
- Single family
- Active
Listed by: lorri lynn rondeau
Office: real estate one of alpena
MLS#:201841488
Source:MI_WWBR
Price summary
- Price:$179,900
- Price per sq. ft.:$66.53
About this home
Rich in character, this 3-bedroom, 2-bath home showcases stunning original woodwork, beautiful leaded glass windows in the dining room, an elegant ornate wood staircase, and a classic fireplace that creates a warm, welcoming atmosphere. A separate butler's pantry adds both charm and functionality to the kitchen. All three bedrooms and the full bathroom are conveniently located upstairs, while a half bath is situated on the main floor just off the kitchen. Outside, enjoy both a fenced side yard with a patio--perfect for relaxing or entertaining--and a fenced backyard offering additional outdoor space. A full basement and attached two-car garage provide abundant storage and room for hobbies or future possibilities. This home is rich in character and is ready to welcome you home.
Contact an agent
Home facts
- Subdivision & Development:VILLAGE NOW CITY
- Listing ID #:201841488
- Added:44 day(s) ago
- Updated:August 29, 2026 at 03:03 PM
Rooms and interior
- Bedrooms:3
- Total bathrooms:2
- Full bathrooms:1
- Half bathrooms:1
- Flooring:Hardwood
- Basement Description:Full
- Living area:2,704 sq. ft.
Heating and cooling
- Heating:Forced Air, Heating, Natural Gas
Structure and exterior
- Building area:2,704 sq. ft.
- Lot area:0.21 Acres
- Exterior Features:Fence, Golf Course, Patio/Porch, Paved Driveways, Workshop
Finances and disclosures
- Price:$179,900
- Price per sq. ft.:$66.53
Features and amenities
- Amenities:Blinds, Curtain Rods, Drapes, Walk-In Closet(s)
Parking
- Garage:Yes
New listings near 602 Lockwood Street
- New
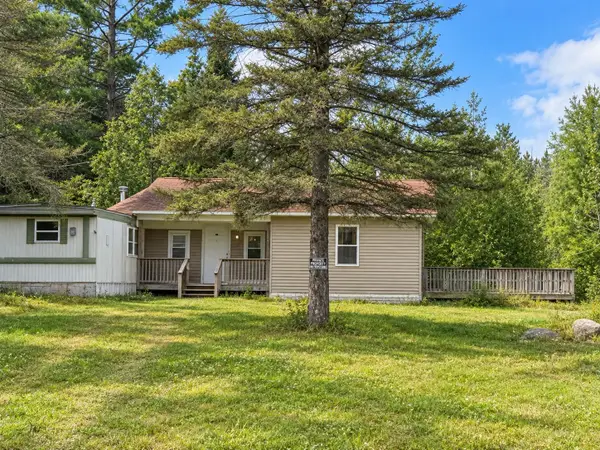 $85,000Active2 beds 1 baths1,000 sq. ft.
3270 Daisy, Alpena, MI 49707
MLS# 78080072954Listed by: EPIQUE REALTY
- New
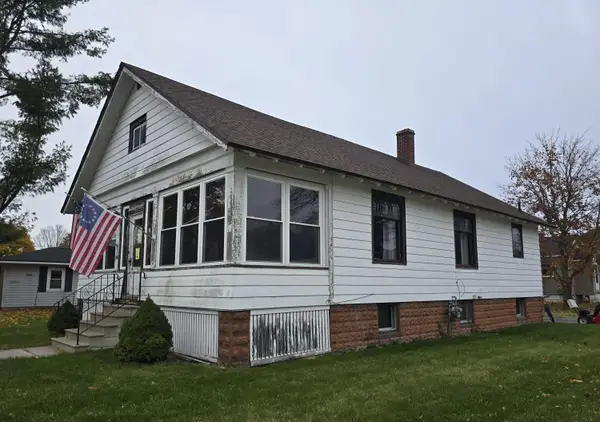 $135,000Active4 beds 1 baths2,000 sq. ft.
728 S 8th Avenue, Alpena, MI 49707
MLS# 201842370Listed by: COLDWELL BANKER SCHMIDT GAYLORD - New
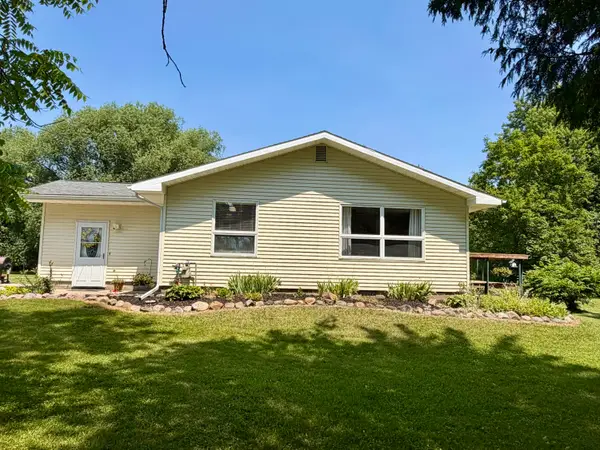 $215,000Active3 beds 1 baths1,316 sq. ft.
3830 Long Rapids Road, Alpena, MI 49707
MLS# 201842443Listed by: FORTY FIVE NORTH REAL ESTATE  $70,000Active40 Acres
1271 Bloom RD, Alpena, MI 49707
MLS# 58050217940Listed by: BERKSHIRE HATHAWAY HOMESERVICES KEE REALTY- New
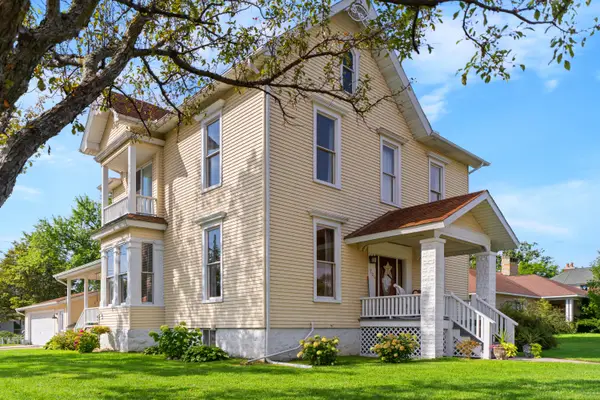 $475,000Active5 beds 4 baths3,363 sq. ft.
704 W Washington Avenue, Alpena, MI 49707
MLS# 201842438Listed by: FORTY FIVE NORTH REAL ESTATE - New
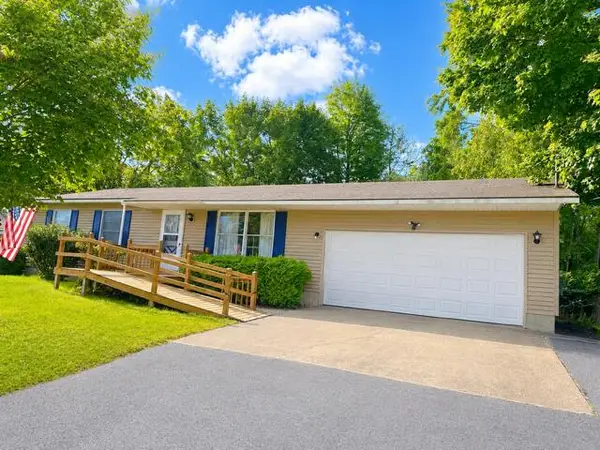 $197,500Active3 beds 1 baths2,160 sq. ft.
420 Sunset Boulevard, Alpena, MI 49707
MLS# 201842434Listed by: REAL ESTATE ONE OF ALPENA - New
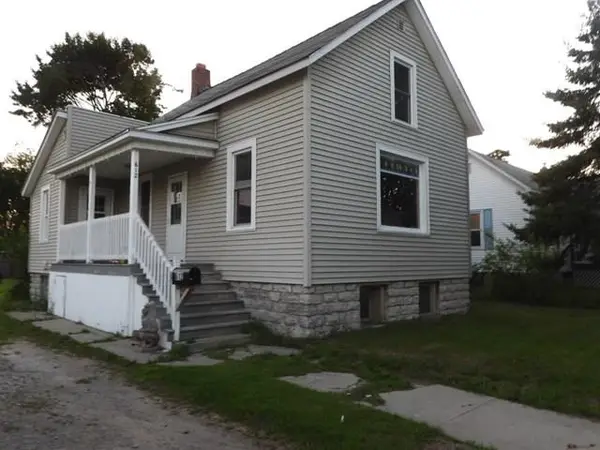 $139,900Active3 beds 1 baths1,440 sq. ft.
612 Saginaw, Alpena, MI 49707
MLS# 78080072810Listed by: ERA GREATER NORTH PROPERTIES - New
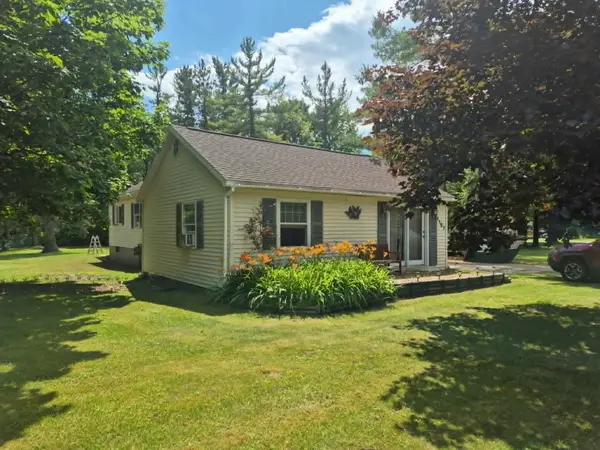 $199,900Active3 beds 2 baths1,936 sq. ft.
1157 W Hamilton Road, Alpena, MI 49707
MLS# 201842396Listed by: REAL ESTATE ONE OF ALPENA - New
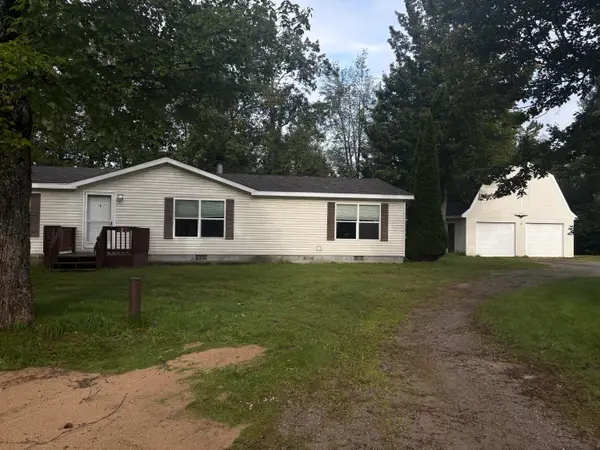 $156,000Active3 beds 2 baths1,404 sq. ft.
122 Crockett Road, Alpena, MI 49707
MLS# 201842383Listed by: CENTURY 21 NORTHLAND OF ALPENA  $185,000Active3 beds 2 baths1,404 sq. ft.
8145 Long Rapids Road, Alpena, MI 49707
MLS# 201841696Listed by: HIGHER ELEVATION REALTY CO


Protect your home and budget from life's surprises with an Assurant Home Warranty, backed by a partner that supports you through every step of homeownership. Explore Plans.
© 2023 - 2026 ERA Franchise Systems LLC. All rights reserved. ERA Franchise Systems LLC fully supports the principles of the Fair Housing Act and the Equal Opportunity Act. ERA, ERA Real Estate powered, and their respective logos are registered service marks of ERA Franchise Systems LLC. Each office is independently owned and operated.