
1740 7 Mile Road NW, Alpine, MI 49321
Local realty services provided by:ERA Prime Real Estate Group
1740 7 Mile Road NW,Comstockpark, MI 49321
$2,400,000
- 5 Beds
- 6 Baths
- 6,058 sq. ft.
- Single family
- Active
Listed by: brian h boven
Office: five star real estate (courtland)
MLS#:65026024795
Source:MI_REALCOMP
Price summary
- Price:$2,400,000
- Price per sq. ft.:$301.47
About this home
A once-in-a-lifetime opportunity to own an extraordinary 48-acre estate minutes from downtown Grand Rapids, yet offering a level of privacy and natural beauty that feels worlds away. Rolling hills, a picturesque pond, productive farmland, and breathtaking panoramic views create an unmatched setting. The property is complemented by two impressive outbuildings. The first is a 40x64 heated building with two 14'x14' overhead doors and has a finished 30'x30' office featuring a stunning stone fireplace. The second outbuilding is a 30'x48' four stall with two 12' and two 9' overhead doors. A commercial irrigation system services the grounds, ensuring the property remains as impressive as the day it was designed.The executive walkout ranch was thoughtfully crafted with luxury, comfort, and functionality in mind. The main level features two private en suites, two dedicated offices with separate entrances, elevator access, in-floor heat, central vacuum, and a grand living room showcasingsweeping views of the estate. A double-sided fireplace, custom bar, and integrated entertainment system create the perfect setting for entertaining or relaxing. The chef's kitchen is equipped with Sub-Zero and Wolf appliances, granite countertops, and a spacious walk-in pantry.
The walkout lower level is equally impressive, offering two additional bedrooms, two full bathrooms--including one with a steam shower and another adjacent to a private sauna--along with a billiards area, full bar, two-sided stone fireplace, state-of-the-art mechanical room, and abundant storage. Direct access to the fourth-stall garage creates endless possibilities for a gym, workshop, or additional recreation area.
Outside, unwind in the hot tub while taking in panoramic views of the rolling countryside. This is more than a home--it's a private legacy estate where luxury, recreation, and natural beauty converge in a truly remarkable setting. You will be impressed. Schedule your private showing today....
Contact an agent
Home facts
- Year built:2004
- Listing ID #:65026024795
- Added:126 day(s) ago
- Updated:September 30, 2026 at 01:00 AM
Rooms and interior
- Bedrooms:5
- Total bathrooms:6
- Full bathrooms:4
- Half bathrooms:2
- Rooms Total:11
- Flooring:Carpet, Tile, Wood
- Bathrooms Description:Jetted Tub
- Kitchen Description:Pantry
- Basement Description:Finished, Full, Walk-Out Access
- Living area:6,058 sq. ft.
Heating and cooling
- Cooling:Central Air
- Heating:Forced Air, Natural Gas, Radiant
Structure and exterior
- Roof:Composition
- Year built:2004
- Building area:6,058 sq. ft.
- Lot area:48.15 Acres
- Lot Features:Hilly Ravine, Landscaped Ground Cover, Sprinklers
- Architectural Style:Ranch
- Exterior Features:Deck, Patio, Porch, Spa/Hot-tub
- Foundation Description:Basement
Utilities
- Water:Well
- Sewer:Septic Tank
Finances and disclosures
- Price:$2,400,000
- Price per sq. ft.:$301.47
- Tax amount:$21,349
Features and amenities
- Appliances:Bar Fridge, Cooktop, Dishwasher, Disposal, Double Oven, Dryer, Humidifier, Microwave, Refrigerator, Washer
- Laundry features:Laundry Room, Main Level, Sink
- Amenities:Central Vacuum, Elevator, Pantry, Vaulted Ceilings, Wet Bar, Window Treatments
Parking
- Parking description:Asphalt, Attached, Garage Door Opener, Garage Faces Rear, Garage Faces Side
- Garage spaces:4

New listings near 1740 7 Mile Road NW
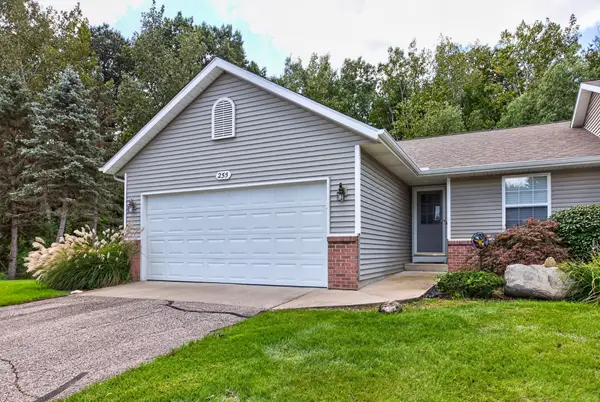 $337,000Pending3 beds 3 baths2,118 sq. ft.
255 Timber Creek Circle Nw, Comstock Park, MI 49321
MLS# 26050911Listed by: JH REALTY PARTNERS- New
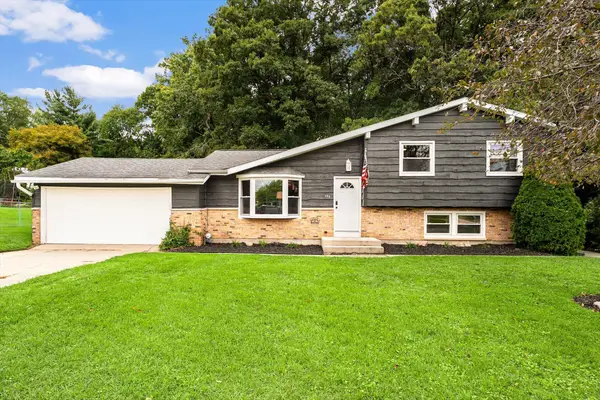 $349,000Active4 beds 2 baths1,588 sq. ft.
193 Lantern Drive Nw, Comstock Park, MI 49321
MLS# 26050434Listed by: RE/MAX LAKESHORE 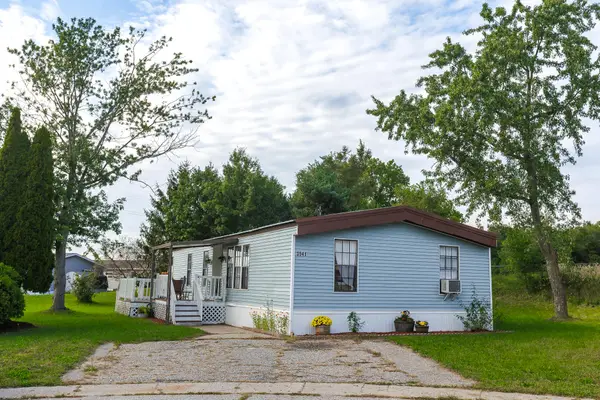 $78,000Active3 beds 2 baths1,344 sq. ft.
3541 Pine Knob Street Nw, Grand Rapids, MI 49544
MLS# 26049975Listed by: COLDWELL BANKER SCHMIDT REALTORS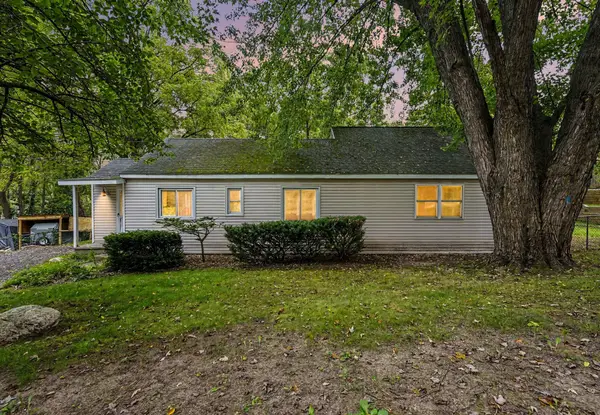 $249,900Active3 beds 1 baths1,364 sq. ft.
3826 Milla Avenue Nw, Comstock Park, MI 49321
MLS# 26049664Listed by: FIVE STAR REAL ESTATE (M6)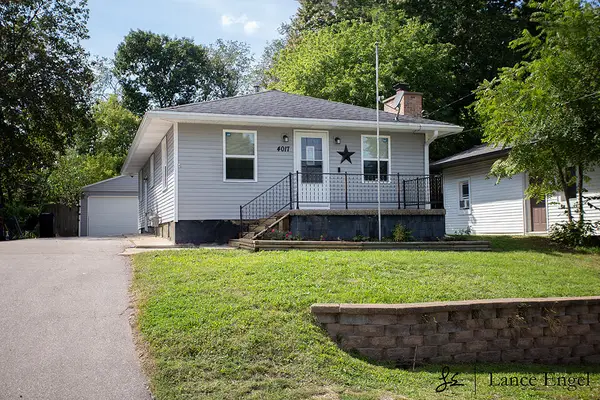 $274,900Active2 beds 2 baths1,032 sq. ft.
4017 Childs Avenue Nw, Comstock Park, MI 49321
MLS# 26048960Listed by: FIVE STAR REAL ESTATE (MAIN)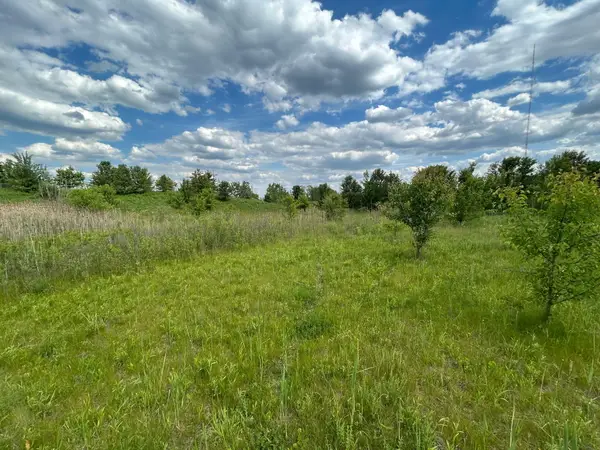 $170,000Active2.89 Acres
1075 Henze Drive Nw, Comstock Park, MI 49321
MLS# 26048888Listed by: RE/MAX OF GRAND RAPIDS (FH)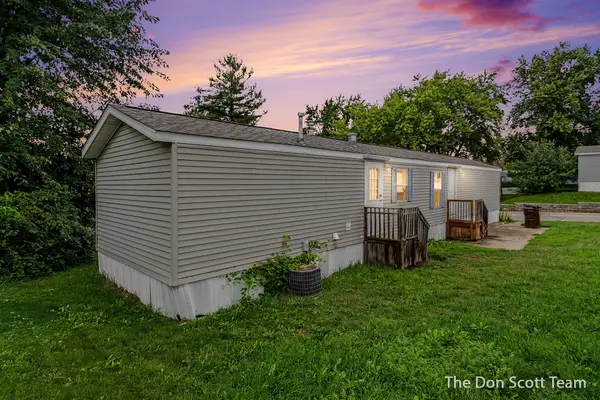 $44,900Active3 beds 2 baths808 sq. ft.
3662 Mount Blanc Street Nw, Grand Rapids, MI 49544
MLS# 26048839Listed by: FIVE STAR REAL ESTATE (MAIN)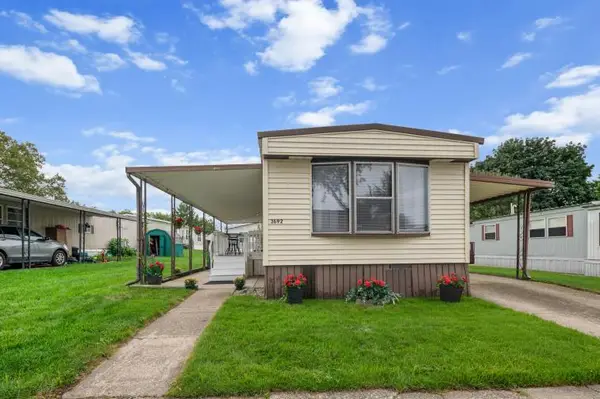 $85,000Active2 beds 2 baths1,008 sq. ft.
3692 Sun Valley Street Nw #138, Grand Rapids, MI 49544
MLS# 26048540Listed by: COLDWELL BANKER SCHMIDT REALTORS $874,900Active5 beds 4 baths4,410 sq. ft.
2111 Woodley Creek Court Nw, Comstock Park, MI 49321
MLS# 26048328Listed by: CITY2SHORE REAL ESTATE (GR)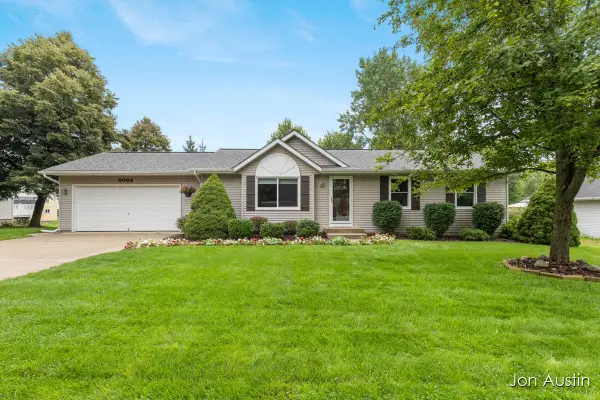 $359,900Pending4 beds 3 baths2,290 sq. ft.
5064 Shinnecock Hills Drive Nw, Comstock Park, MI 49321
MLS# 26047616Listed by: RE/MAX UNITED (BELTLINE)


Protect your home and budget from life's surprises with an Assurant Home Warranty, backed by a partner that supports you through every step of homeownership. Explore Plans.
© 2023 - 2026 ERA Franchise Systems LLC. All rights reserved. ERA Franchise Systems LLC fully supports the principles of the Fair Housing Act and the Equal Opportunity Act. ERA, ERA Real Estate powered, and their respective logos are registered service marks of ERA Franchise Systems LLC. Each office is independently owned and operated.