
2111 Woodley Creek Court NW, Alpine, MI 49321
Local realty services provided by:ERA Prime Real Estate Group
2111 Woodley Creek Court NW,Comstockpark, MI 49321
$874,900
- 5 Beds
- 4 Baths
- 4,410 sq. ft.
- Single family
- Active
Listed by: carey jackman
Office: city2shore real estate (gr)
MLS#:65026048328
Source:MI_REALCOMP
Price summary
- Price:$874,900
- Price per sq. ft.:$194.42
About this home
Experience the perfect blend of luxury, privacy, and convenience in this exceptional 4,500-square-foot home nestled on five wooded acres in the heart of Comstock Park. This beautifully appointed home features 5 bedrooms, 3.5 bathrooms, hardwood floors throughout the main level, two fireplaces, open floor plan, and expansive windows that fill the home with natural light. Outside, enjoy your own private retreat with a large garden area, fire pit, outdoor speaker system, 20' x 40' pole barn, trampoline, swing set, and a Polaris Ranger side-by-side included with the sale. Offering the tranquility of country living while just minutes from shopping, dining, parks, and downtown Grand Rapids, this rare property combines space, luxury, and convenience in one remarkable package.
Contact an agent
Home facts
- Year built:1990
- Listing ID #:65026048328
- Added:19 day(s) ago
- Updated:September 30, 2026 at 10:32 AM
Rooms and interior
- Bedrooms:5
- Total bathrooms:4
- Full bathrooms:3
- Half bathrooms:1
- Rooms Total:9
- Flooring:Carpet, Wood
- Basement Description:Full, Walk-Out Access
- Living area:4,410 sq. ft.
Heating and cooling
- Cooling:Central Air
- Heating:Forced Air, Natural Gas, Wall Furnace
Structure and exterior
- Roof:Shingle
- Year built:1990
- Building area:4,410 sq. ft.
- Lot area:5 Acres
- Lot Features:Cul-de-Sac, Hilly Ravine, Wooded
- Architectural Style:Contemporary
- Construction Materials:Brick, Vinyl Siding
- Exterior Features:Deck, Garden, Patio, Playground
- Foundation Description:Basement
Utilities
- Water:Well
- Sewer:Septic Tank
Finances and disclosures
- Price:$874,900
- Price per sq. ft.:$194.42
- Tax amount:$8,061
Features and amenities
- Appliances:Built-In Electric Oven, Dishwasher, Disposal, Dryer, Microwave, Oven, Range, Refrigerator, Washer, Water Softener Owned
- Laundry features:Upper Level
Parking
- Parking description:Asphalt, Attached
- Garage spaces:3

New listings near 2111 Woodley Creek Court NW
 $337,000Pending3 beds 3 baths2,118 sq. ft.
255 Timber Creek Circle NW, ComstockPark, MI 49321
MLS# 65026050911Listed by: JH REALTY PARTNERS- New
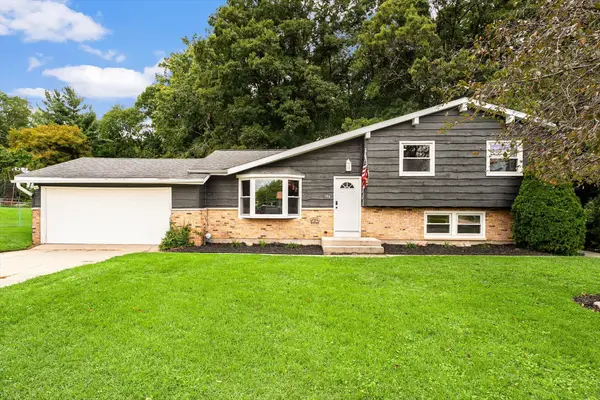 $349,000Active4 beds 2 baths1,588 sq. ft.
193 Lantern Drive NW, ComstockPark, MI 49321
MLS# 71026050434Listed by: RE/MAX LAKESHORE 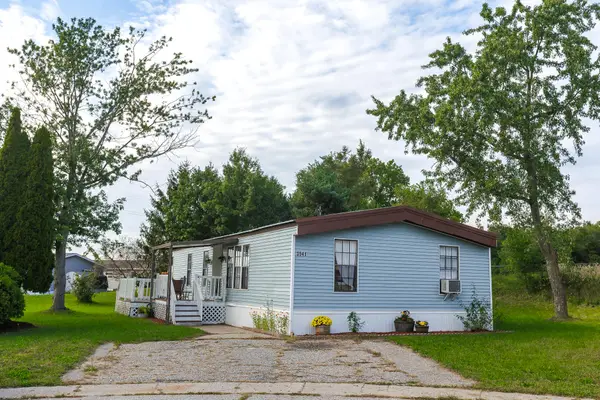 $78,000Active3 beds 2 baths1,344 sq. ft.
3541 Pine Knob Street Nw, Grand Rapids, MI 49544
MLS# 26049975Listed by: COLDWELL BANKER SCHMIDT REALTORS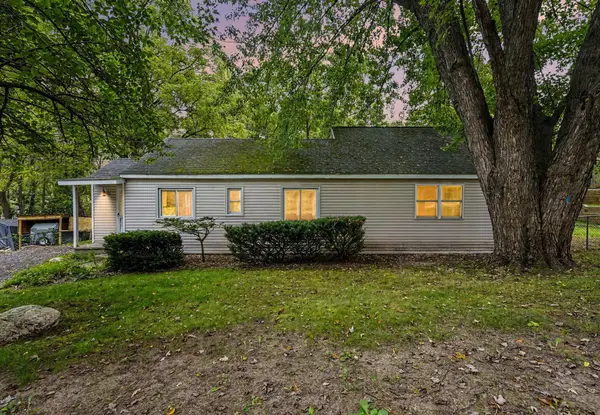 $249,900Active3 beds 1 baths1,364 sq. ft.
3826 Milla Avenue NW, ComstockPark, MI 49321
MLS# 65026049664Listed by: FIVE STAR REAL ESTATE (M6) $274,900Active2 beds 2 baths1,032 sq. ft.
4017 Childs Avenue NW, ComstockPark, MI 49321
MLS# 65026048960Listed by: FIVE STAR REAL ESTATE (MAIN)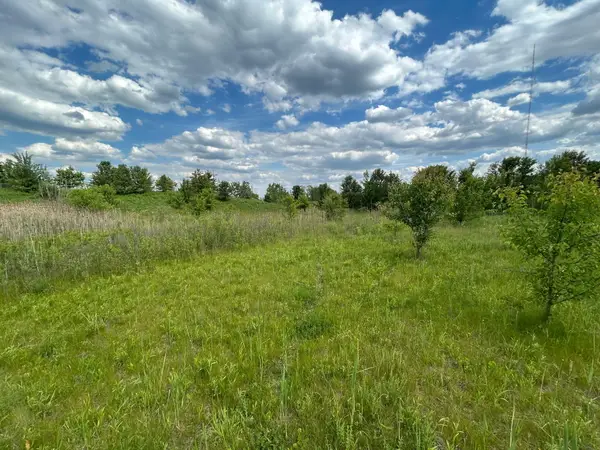 $170,000Active2.89 Acres
1075 Henze Drive Nw, Comstock Park, MI 49321
MLS# 26048888Listed by: RE/MAX OF GRAND RAPIDS (FH) $44,900Active3 beds 2 baths808 sq. ft.
3662 Mount Blanc Street NW, GrandRapids, MI 49544
MLS# 65026048839Listed by: FIVE STAR REAL ESTATE (MAIN)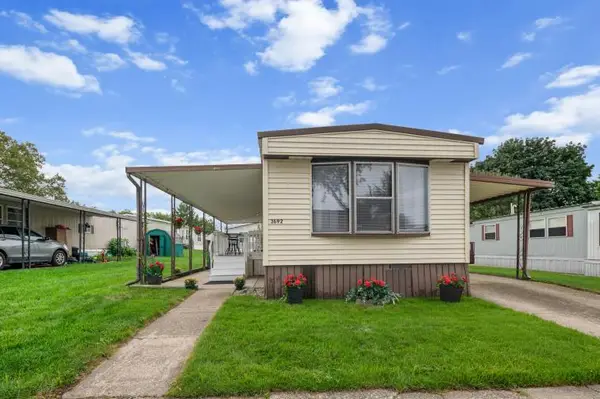 $85,000Active2 beds 2 baths1,008 sq. ft.
3692 Sun Valley Street Nw #138, Grand Rapids, MI 49544
MLS# 26048540Listed by: COLDWELL BANKER SCHMIDT REALTORS $359,900Pending4 beds 3 baths2,290 sq. ft.
5064 Shinnecock Hills Drive NW, ComstockPark, MI 49321
MLS# 65026047616Listed by: RE/MAX UNITED (BELTLINE)


Protect your home and budget from life's surprises with an Assurant Home Warranty, backed by a partner that supports you through every step of homeownership. Explore Plans.
© 2023 - 2026 ERA Franchise Systems LLC. All rights reserved. ERA Franchise Systems LLC fully supports the principles of the Fair Housing Act and the Equal Opportunity Act. ERA, ERA Real Estate powered, and their respective logos are registered service marks of ERA Franchise Systems LLC. Each office is independently owned and operated.