
409 6 Mile Road NW, Alpine, MI 49321
Local realty services provided by:ERA Prime Real Estate Group
409 6 Mile Road NW,Comstockpark, MI 49321
$530,000
- 5 Beds
- 3 Baths
- 2,679 sq. ft.
- Single family
- Active
Listed by: eryn wukawitz
Office: keller williams realty rivertown
MLS#:65026028911
Source:MI_REALCOMP
Price summary
- Price:$530,000
- Price per sq. ft.:$162.23
About this home
Exceptional ceiling heights, abundant natural light, and thoughtful craftsmanship set this new construction home apart. Offering 5 oversized bedrooms, all large enough to accommodate king size beds and 3 full bathrooms, this home provides the ideal blend of comfort, functionality and flexibility for growing or multi generational households. The spacious main level showcases soaring ceilings throughout, including a stunning 12 foot cathedral ceiling in the living room, a 10 ft ceiling in the primary suite and a minimum of 9 foot ceilings throughout the remainder of the main floor. The finished lower level continues the open feel with 9 foot ceilings and expansive living space. Designed for modern living, this fully integrated smart home features smart dimmer switches throughout, a smart thermostat, and a smart garage door system all conveniently controlled from your phone.The chef inspired kitchen combines style and function with premium cabinetry, leathered granite countertops, a solid wood staircase and a full suite of Samsung Bespoke appliances. Custom bi color windows with black exteriors and white interiors, along with matching front and patio doors provide striking curb appeal and a contemporary aesthetic. Built with quality and efficiency in mind, this home features luxury vinyl flooring on the main level, waterproof hybrid flooring in the finished basement, sound dampening and fire resistant insulation throughout, 2x6 exterior construction with R19 insulation, R60 attic insulation and a French drain foundation system for added peace of mind. The finished lower level includes two legal bedrooms with egress windows, a full bathroom and a spacious entertainment area finished in rich, pub inspired tones that contrast beautifully with the light and modern main level. Step outside and enjoy a backyard designed for both relaxation and privacy. The fully enclosed privacy fenced yard is enhanced by strategically placed privacy trees, creating a peaceful outdoor retreat. A spacious deck, attractive pergola, and...
Contact an agent
Home facts
- Year built:2026
- Listing ID #:65026028911
- Added:62 day(s) ago
- Updated:August 13, 2026 at 09:04 PM
Rooms and interior
- Bedrooms:5
- Total bathrooms:3
- Full bathrooms:3
- Rooms Total:8
- Flooring:Wood
- Basement Description:Full
- Living area:2,679 sq. ft.
Heating and cooling
- Cooling:Ceiling Fans, Central Air
- Heating:Forced Air, Natural Gas
Structure and exterior
- Roof:Shingle
- Year built:2026
- Building area:2,679 sq. ft.
- Lot area:0.38 Acres
- Lot Features:Level
- Architectural Style:Ranch
- Construction Materials:Stone, Vinyl Siding
- Exterior Features:Deck
- Foundation Description:Basement
Utilities
- Water:Public
- Sewer:Public Sewer
Finances and disclosures
- Price:$530,000
- Price per sq. ft.:$162.23
- Tax amount:$1,112
Features and amenities
- Appliances:Dishwasher, Dryer, Microwave, Range, Refrigerator, Washer
- Laundry features:Main Level
- Smart home:Yes
Parking
- Parking description:Attached
- Garage spaces:2

New listings near 409 6 Mile Road NW
- Open Sat, 10:30am to 12pmNew
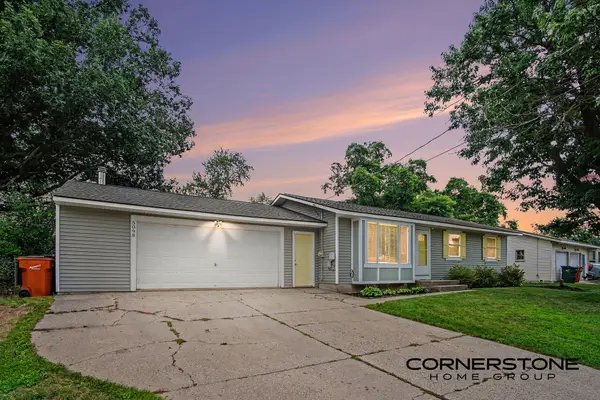 $319,900Active4 beds 2 baths1,478 sq. ft.
5098 Wallingford Drive NW, ComstockPark, MI 49321
MLS# 65026042423Listed by: CORNERSTONE HOME GROUP - New
 $80,000Active3 beds 2 baths1,056 sq. ft.
3907 Vail Avenue Nw, Grand Rapids, MI 49544
MLS# 26041747Listed by: COLDWELL BANKER SCHMIDT REALTORS - New
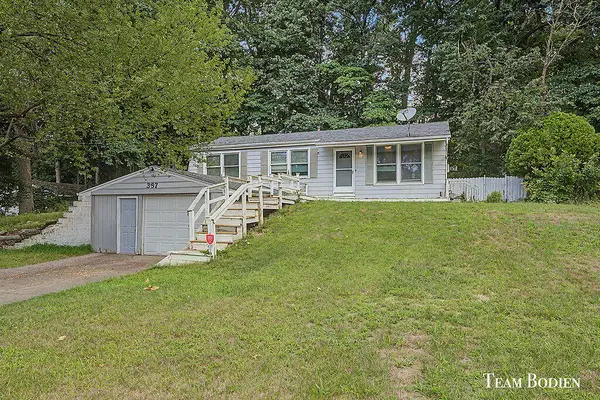 $289,900Active4 beds 3 baths1,908 sq. ft.
357 Mabel Street Nw, Comstock Park, MI 49321
MLS# 26040657Listed by: GREENRIDGE REALTY (SUMMIT) 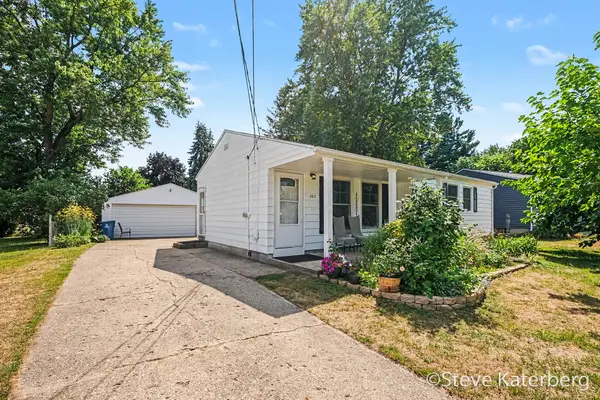 $269,900Pending3 beds 2 baths1,538 sq. ft.
282 Brandywyne Drive NW, ComstockPark, MI 49321
MLS# 65026040136Listed by: BERKSHIRE HATHAWAY HOMESERVICES MICHIGAN REAL ESTATE (MAIN)- New
 $60,000Active3 beds 2 baths1,050 sq. ft.
3891 Casper Avenue Nw, Grand Rapids, MI 49544
MLS# 26040169Listed by: COLDWELL BANKER SCHMIDT REALTORS 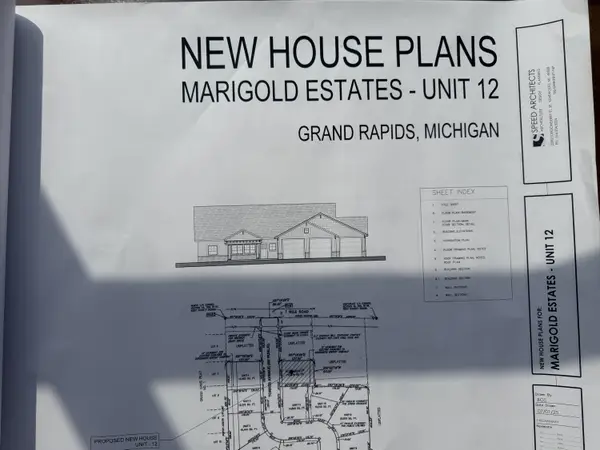 $899,999Active5 beds 3 baths4,700 sq. ft.
5982 Torres Avenue, ComstockPark, MI 49321
MLS# 65026038920Listed by: REALTY MICHIGAN LLC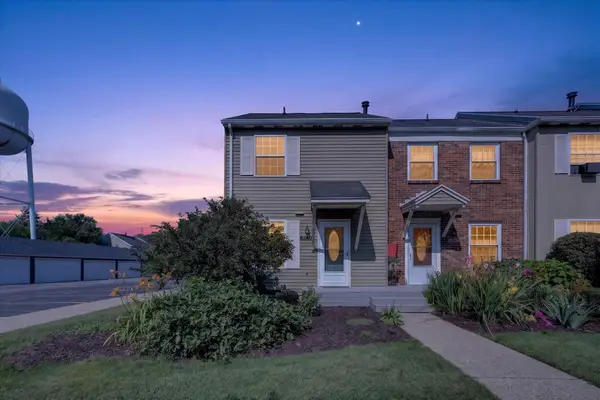 $194,900Active2 beds 2 baths1,096 sq. ft.
4569 Moffett Road NW Building: 1 Unit: 97, ComstockPark, MI 49321
MLS# 65026020710Listed by: MOXIE REAL ESTATE + DEVELOPMENT- Open Sat, 11am to 1pm
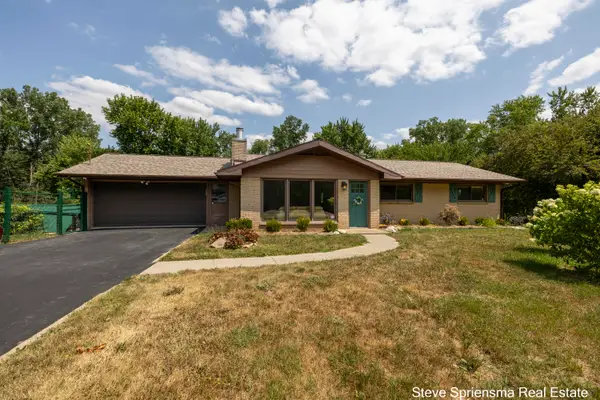 $399,900Active5 beds 2 baths2,822 sq. ft.
4372 Cordes Avenue Nw, Comstock Park, MI 49321
MLS# 26038578Listed by: FIVE STAR REAL ESTATE (GRANDV) 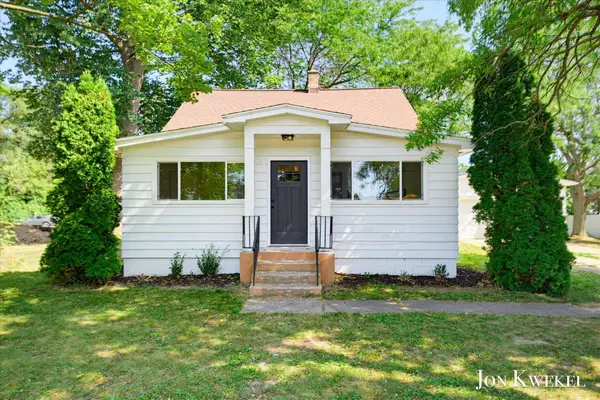 $329,000Pending4 beds 3 baths2,013 sq. ft.
429 NW 6 Mile Road NW, ComstockPark, MI 49321
MLS# 71026038250Listed by: RE/MAX LAKESHORE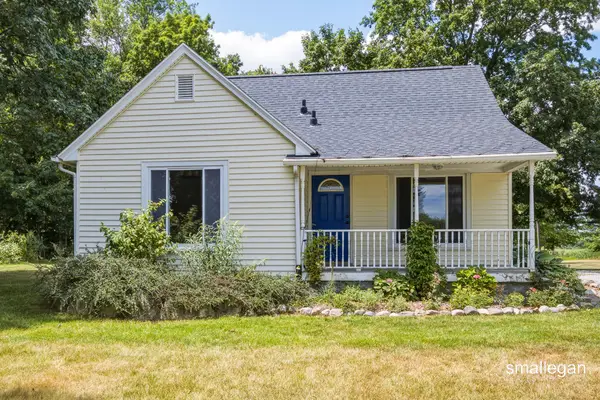 $349,900Active2 beds 2 baths2,027 sq. ft.
4005 Hendershot Avenue Nw, Grand Rapids, MI 49544
MLS# 26038090Listed by: SMALLEGAN REAL ESTATE


Protect your home and budget from life's surprises with an Assurant Home Warranty, backed by a partner that supports you through every step of homeownership. Explore Plans.
© 2023 - 2026 ERA Franchise Systems LLC. All rights reserved. ERA Franchise Systems LLC fully supports the principles of the Fair Housing Act and the Equal Opportunity Act. ERA, ERA Real Estate powered, and their respective logos are registered service marks of ERA Franchise Systems LLC. Each office is independently owned and operated.