
443 6 Mile Road NW, Alpine, MI 49321
Local realty services provided by:ERA Prime Real Estate Group
443 6 Mile Road NW,Comstockpark, MI 49321
$415,000
- 4 Beds
- 2 Baths
- 1,679 sq. ft.
- Single family
- Active
Listed by: jenny valliere, eric l devries
Office: keller williams gr east
MLS#:65026060044
Source:MI_REALCOMP
Price summary
- Price:$415,000
- Price per sq. ft.:$415,000
About this home
Start 2027 in your new Eagle Creek home! The Vendora bi-level at 443 6 Mile Rd NW is under construction with completion expected in early 2027. Set on a 0.38-acre lot in Comstock Park Schools, this home offers 4 bedrooms, 2 full baths, 1,679 square feet, and a two-car garage. A cathedral ceiling gives the main level an open feel, and the kitchen features quartz countertops and soft-close cabinetry. Enjoy nearby shopping and dining along Alpine Avenue and convenient access to US-131 and I-96. On weekends, bike the Fred Meijer White Pine Trail, explore Dwight Lydell Park, or catch a West Michigan Whitecaps game at LMCU Ballpark. Currently at stage of Painting!We have other plans and lots available - call or text Jen 616-443-2969! Let Eagle Creek build your dream home on your lot or one of ours!
Contact an agent
Home facts
- Year built:2026
- Listing ID #:65026060044
- Added:1 day(s) ago
- Updated:November 13, 2026 at 11:07 PM
Rooms and interior
- Bedrooms:4
- Total bathrooms:2
- Full bathrooms:2
- Rooms Total:6
- Flooring:Carpet, Laminate, Vinyl
- Basement Description:Daylight, Finished
- Living area:1,679 sq. ft.
Heating and cooling
- Cooling:Central Air
- Heating:Forced Air, Natural Gas
Structure and exterior
- Roof:Composition, Shingle
- Year built:2026
- Building area:1,679 sq. ft.
- Lot area:0.38 Acres
- Lot Features:Level
- Construction Materials:Vinyl Siding
- Exterior Features:Deck
- Levels:Bi-Level
Utilities
- Water:Public
- Sewer:Public Sewer
Finances and disclosures
- Price:$415,000
- Price per sq. ft.:$415,000
Features and amenities
- Appliances:Dishwasher, Disposal, Humidifier, Microwave
- Laundry features:Lower Level
- Amenities:Vaulted Ceilings
Parking
- Parking description:Attached, Concrete, Garage Door Opener, Garage Faces Front
- Garage spaces:2

New listings near 443 6 Mile Road NW
- New
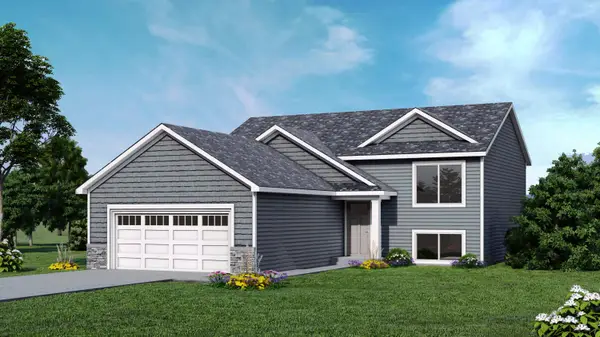 $415,000Active4 beds 2 baths1,679 sq. ft.
443 6 Mile Road Nw, Comstock Park, MI 49321
MLS# 26060044Listed by: KELLER WILLIAMS GR EAST - New
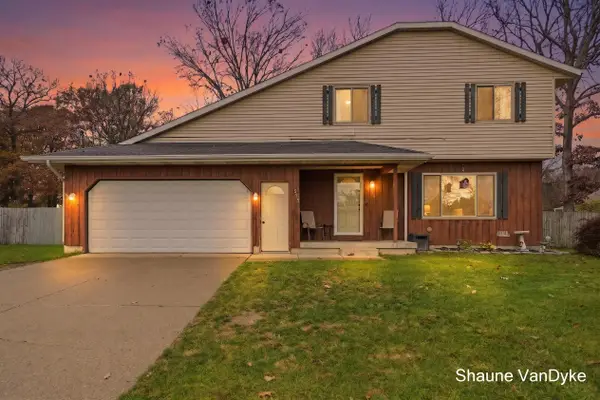 $375,000Active5 beds 3 baths1,656 sq. ft.
579 Springfield Street Nw, Comstock Park, MI 49321
MLS# 26059968Listed by: FIVE STAR REAL ESTATE (COURTLAND) - New
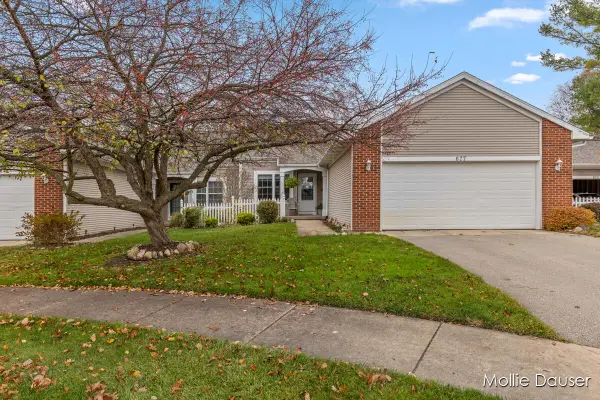 $297,000Active3 beds 3 baths1,600 sq. ft.
677 Strawberry Valley Avenue Nw, Comstock Park, MI 49321
MLS# 26059864Listed by: RE/MAX UNITED (BELTLINE) - Open Sun, 2 to 3:30pmNew
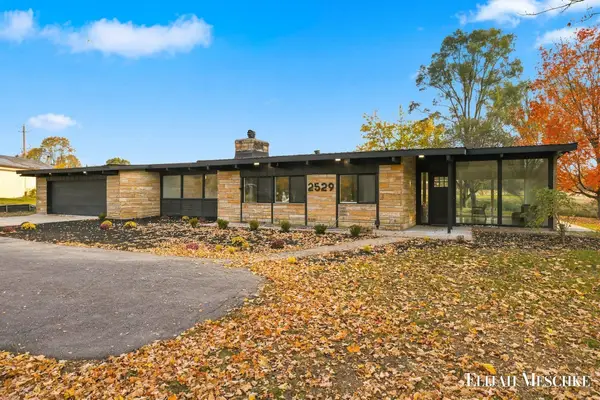 $359,900Active2 beds 1 baths1,644 sq. ft.
2529 4 Mile Road Nw, Grand Rapids, MI 49544
MLS# 26059772Listed by: UNITED REALTY SERVICES LLC - New
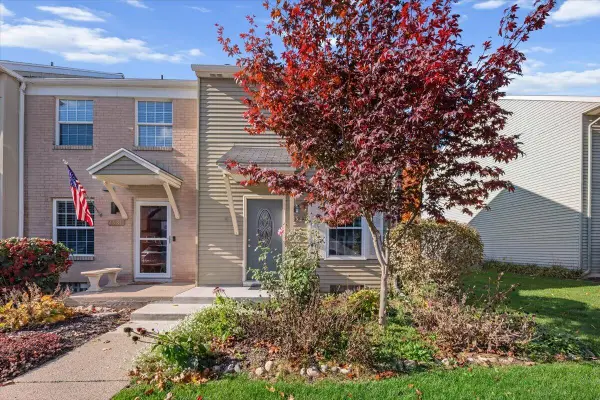 $179,900Active2 beds 2 baths1,096 sq. ft.
4583 Moffett Road NW Building: 0 Unit: 104, ComstockPark, MI 49321
MLS# 65026059563Listed by: FIVE STAR REAL ESTATE (ADA) - New
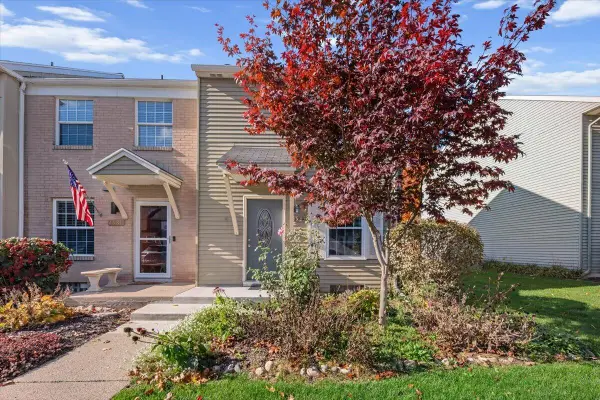 $179,900Active2 beds 2 baths1,096 sq. ft.
4583 Moffett Road Nw #104, Comstock Park, MI 49321
MLS# 26059563Listed by: FIVE STAR REAL ESTATE (ADA) - New
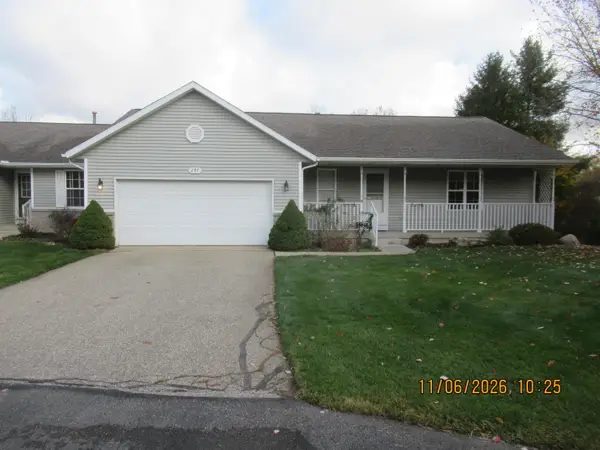 $329,900Active3 beds 3 baths2,214 sq. ft.
297 Timber Creek Circle NW Building: 29 Unit: 63, ComstockPark, MI 49321
MLS# 65026058972Listed by: BEST HOMES OF MICHIGAN LLC - New
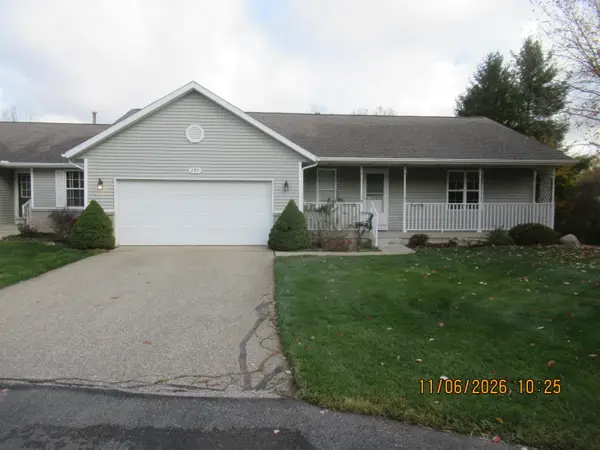 $329,900Active3 beds 3 baths2,214 sq. ft.
297 Timber Creek Circle Nw #63, Comstock Park, MI 49321
MLS# 26058972Listed by: BEST HOMES OF MICHIGAN LLC - New
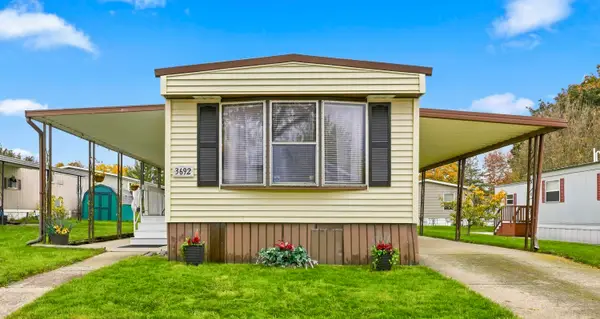 $75,000Active2 beds 2 baths1,008 sq. ft.
3692 Sun Valley Street Nw, Walker, MI 49544
MLS# 26058849Listed by: COLDWELL BANKER SCHMIDT REALTORS


Protect your home and budget from life's surprises with an Assurant Home Warranty, backed by a partner that supports you through every step of homeownership. Explore Plans.
© 2023 - 2026 ERA Franchise Systems LLC. All rights reserved. ERA Franchise Systems LLC fully supports the principles of the Fair Housing Act and the Equal Opportunity Act. ERA, ERA Real Estate powered, and their respective logos are registered service marks of ERA Franchise Systems LLC. Each office is independently owned and operated.