
10112 E Rivershore Drive SE, Alto, MI 49302
Local realty services provided by:ERA Prime Real Estate Group
Upcoming open houses
- Sat, Oct 3112:00 pm - 02:00 pm
Listed by: larry e martin, dana l vanderwal
Office: keller williams realty rivertown
MLS#:65026057324
Source:MI_REALCOMP
Price summary
- Price:$600,000
- Price per sq. ft.:$136.83
About this home
Nestled on over two private acres along one of Alto's most sought-after corridors, this impressive 4,100-square-foot residence at 10112 E Rivershore Dr SE seamlessly combines timeless architectural character with exceptional modern versatility. Classic craftsmanship is on display throughout, evident in the rich millwork, enduring exterior details, and meticulously planned living spaces. Convenience meets flexibility in the main-floor bedroom, complete with a built-in Murphy bed that transforms the room from an executive daytime workspace into a welcoming guest suite in seconds. Outdoor living takes center stage on the expansive back deck, elevated directly above a secluded backyard wooded paradise where mature timber, local wildlife, and total serenity create the ultimate setting for morning coffee or evening gatherings. Private multi-acre acreage offering this balance of scale, custom detail, and Caledonia school district access rarely reaches the open market, and properties like thisnever stay available for long. Opportunities of this caliber do not wait; schedule your private tour today before another buyer claims this one-of-a-kind retreat....
Contact an agent
Home facts
- Year built:1984
- Listing ID #:65026057324
- Added:1 day(s) ago
- Updated:October 28, 2026 at 10:09 PM
Rooms and interior
- Bedrooms:5
- Total bathrooms:3
- Full bathrooms:3
- Rooms Total:11
- Basement Description:Daylight
- Living area:4,100 sq. ft.
Heating and cooling
- Cooling:Central Air
- Heating:Baseboard, Hot Water, Natural Gas
Structure and exterior
- Year built:1984
- Building area:4,100 sq. ft.
- Lot area:2.34 Acres
- Lot Features:Wooded
- Architectural Style:Traditional
- Construction Materials:Brick, Wood Siding
- Exterior Features:Deck
Utilities
- Water:Well
- Sewer:Septic Tank
Finances and disclosures
- Price:$600,000
- Price per sq. ft.:$136.83
- Tax amount:$6,684
Features and amenities
- Appliances:Dishwasher, Dryer, Microwave, Range, Refrigerator, Washer
- Laundry features:Laundry Room, Lower Level
Parking
- Parking description:Attached
- Garage spaces:2

New listings near 10112 E Rivershore Drive SE
- New
 $240,000Active3 beds 1 baths1,190 sq. ft.
11515 SE 60th Street SE, Alto, MI 49302
MLS# 65026057075Listed by: KELLER WILLIAMS GR EAST - New
 $429,785Active4 beds 2 baths2,200 sq. ft.
13738 84th Street Se, Alto, MI 49302
MLS# 26056783Listed by: 616 REALTY LLC - New
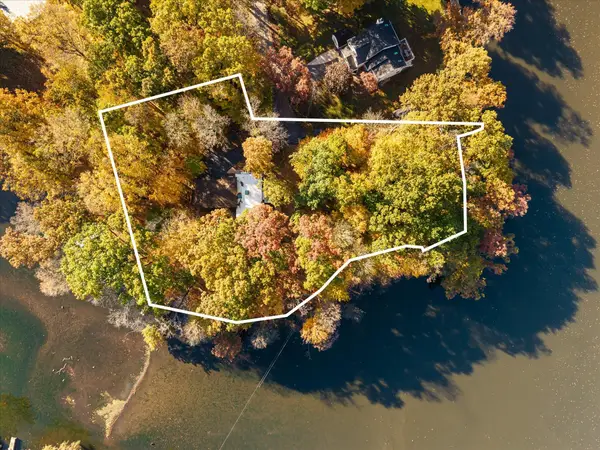 $760,000Active4 beds 3 baths3,528 sq. ft.
7792 Thornapple Bayou Drive Se, Grand Rapids, MI 49512
MLS# 26056465Listed by: GR HOME TEAM - Open Sun, 9:30 to 11amNew
 $650,000Active3 beds 3 baths1,638 sq. ft.
11741 64th Street Se, Alto, MI 49302
MLS# 26056393Listed by: GREENRIDGE REALTY HOLLAND - New
 $559,900Active4 beds 3 baths2,675 sq. ft.
7130 Kettle Dale Avenue Se, Alto, MI 49302
MLS# 26055901Listed by: KENSINGTON REALTY GROUP INC.  $250,000Pending3 beds 2 baths1,568 sq. ft.
11555 60th Street Se, Alto, MI 49302
MLS# 26055831Listed by: COLDWELL BANKER SCHMIDT REALTORS $369,900Active3 beds 2 baths1,696 sq. ft.
6811 Kegel Avenue Se, Alto, MI 49302
MLS# 26055218Listed by: BELLABAY REALTY LLC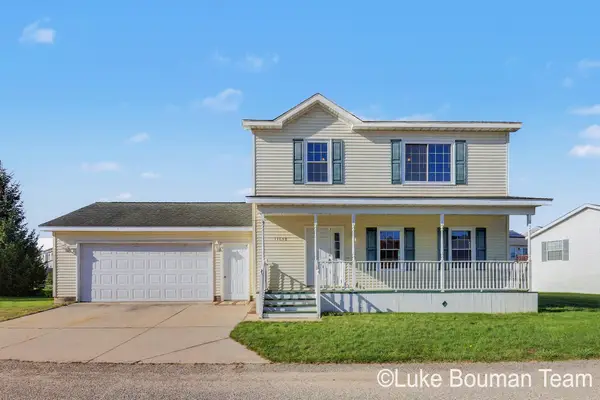 $274,900Pending3 beds 3 baths1,560 sq. ft.
11648 E Bear Meadows Drive Se, Alto, MI 49302
MLS# 26054883Listed by: HOMEREALTY HOLLAND $1,350,000Active4 beds 3 baths4,086 sq. ft.
5985 Tannon Trail Court, Alto, MI 49302
MLS# 26054480Listed by: COLDWELL BANKER WOODLAND SCHMIDT GRAND HAVEN


Protect your home and budget from life's surprises with an Assurant Home Warranty, backed by a partner that supports you through every step of homeownership. Explore Plans.
© 2023 - 2026 ERA Franchise Systems LLC. All rights reserved. ERA Franchise Systems LLC fully supports the principles of the Fair Housing Act and the Equal Opportunity Act. ERA, ERA Real Estate powered, and their respective logos are registered service marks of ERA Franchise Systems LLC. Each office is independently owned and operated.