
11418 Kirby Street Se, Alto, MI 49302
Local realty services provided by:ERA Reardon Realty Great Lakes
Listed by: rachel r major
Office: keller williams realty rivertown
MLS#:26048516
Source:MI_MICHRIC
Price summary
- Price:$300,000
- Price per sq. ft.:$169.01
About this home
Take a look at this 4 bed, 1 bath farmhouse situated on 1 acre in the heart of Alto! In the same family for decades, properties like this rarely come up for sale. Enjoy the large covered front porch, spacious living & dedicated dining area, hardwood floors in the bedrooms & updated kitchen w/ bonus wash sink area that could be converted to a 1/2 bath or pantry. The back sunroom is currently an office but could make a great mudroom leading to the patio. Upstairs features a bonus rooftop patio! There is main floor laundry hookup option in the sun room/office closet. Outside you'll find a maple tree for tapping & 5 fruit trees (peach, apple & pear). Bonus shower & sink in the basement! Updates include a NEW electrical panel, new well (2021), NEW furnace & AC (2022), NEW ROOF w/ transferable warranty, fresh paint throughout & basement waterproofing (2021). See improvement list of over 88k in added value!! Enjoy small-town living w/ convenient access to downtown Alto, highways & amenities. Book your showing today!...
Contact an agent
Home facts
- Year built:1900
- Listing ID #:26048516
- Added:19 day(s) ago
- Updated:September 30, 2026 at 09:02 PM
Rooms and interior
- Bedrooms:4
- Total bathrooms:2
- Full bathrooms:1
- Half bathrooms:1
- Rooms Total:8
- Kitchen Description:Dishwasher, Microwave, Oven, Refrigerator
- Basement:Yes
- Living area:1,805 sq. ft.
Heating and cooling
- Heating:Forced Air
- Central air:Yes
Structure and exterior
- Year built:1900
- Building area:1,805 sq. ft.
- Lot area:1.07 Acres
- Construction Materials:Aluminum Siding
Utilities
- Water:Well
Finances and disclosures
- Price:$300,000
- Price per sq. ft.:$169.01
- Tax amount:$3,008 (2025)
Features and amenities
- Laundry features:Washer
Parking
- Garage:Yes
- Garage spaces:2
New listings near 11418 Kirby Street Se
- Open Sun, 3 to 5pmNew
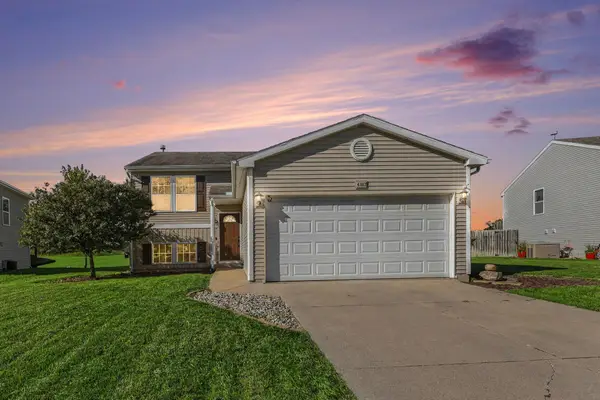 $350,000Active3 beds 3 baths2,040 sq. ft.
6507 Kodiak Drive Se, Alto, MI 49302
MLS# 26052045Listed by: GREENRIDGE REALTY (GREENVL) - New
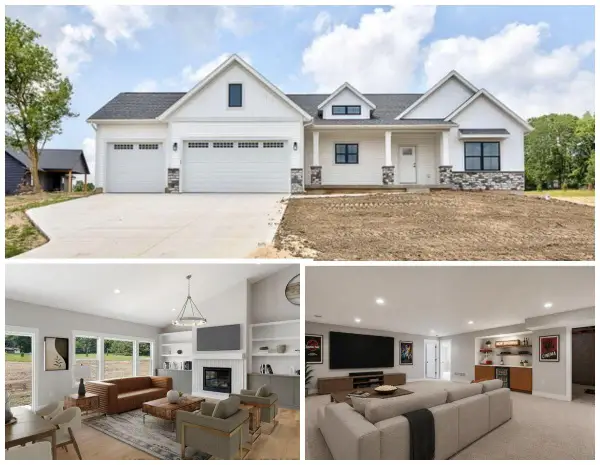 $740,000Active5 beds 3 baths3,430 sq. ft.
11325 Bancroft Way Se, Alto, MI 49302
MLS# 26051589Listed by: CITY2SHORE REAL ESTATE INC. - New
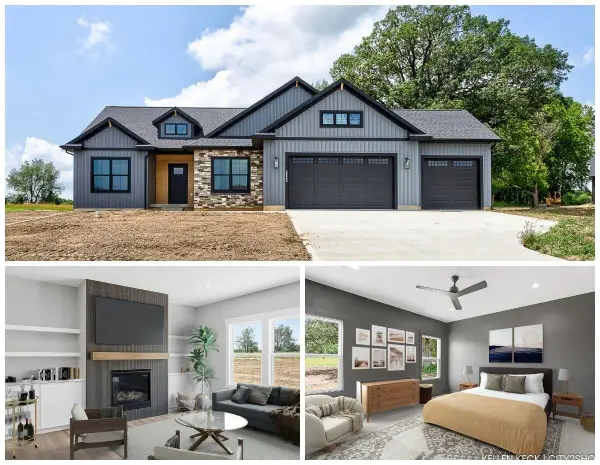 $649,000Active3 beds 2 baths1,805 sq. ft.
11339 Bancroft Way Se, Alto, MI 49302
MLS# 26051597Listed by: CITY2SHORE REAL ESTATE INC. - New
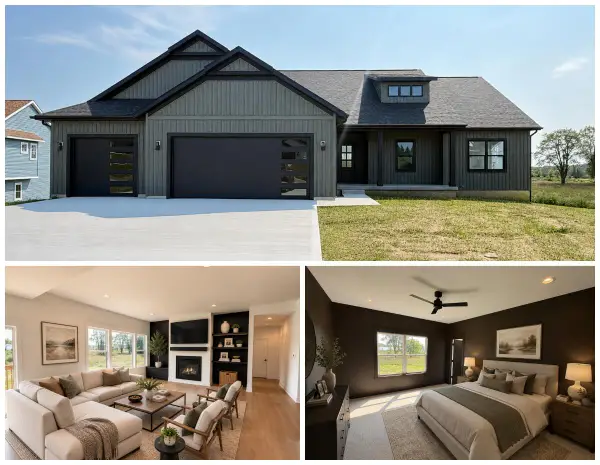 $670,000Active3 beds 3 baths1,832 sq. ft.
11338 Bancroft Way Se, Alto, MI 49302
MLS# 26051605Listed by: CITY2SHORE REAL ESTATE INC. - New
 $925,000Active5 beds 4 baths4,261 sq. ft.
7860 Sandy Hollow Drive Se, Alto, MI 49302
MLS# 26050916Listed by: JH REALTY PARTNERS 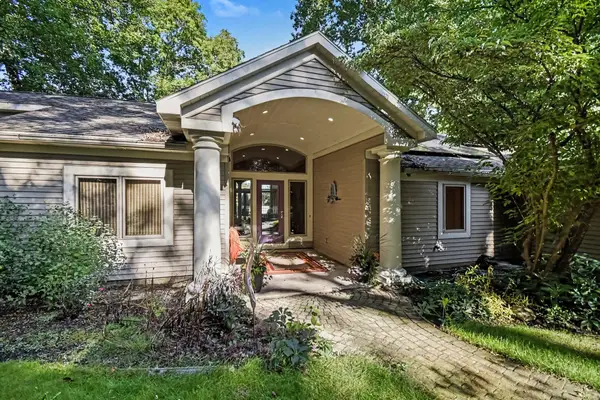 $1,250,000Active3 beds 2 baths2,391 sq. ft.
7135 Mccords Avenue Se, Alto, MI 49302
MLS# 26049058Listed by: KELLER WILLIAMS GR EAST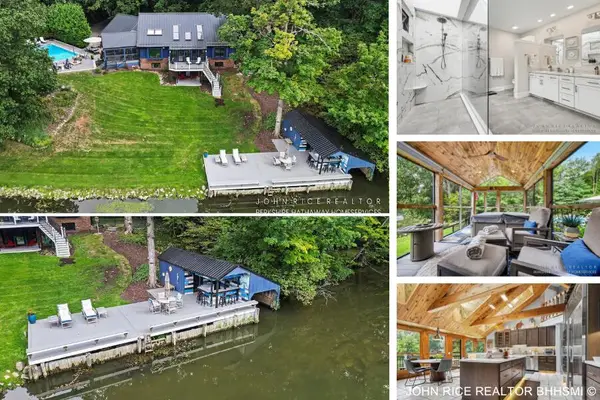 $1,275,000Active4 beds 5 baths3,661 sq. ft.
6155 Oakmont Landing Se, Alto, MI 49302
MLS# 26048999Listed by: BERKSHIRE HATHAWAY HOMESERVICES MICHIGAN REAL ESTATE (CASCADE)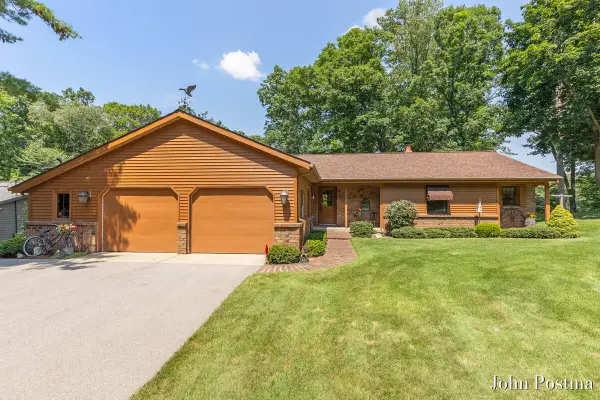 $695,000Active3 beds 4 baths2,725 sq. ft.
7786 Thornapple Bayou Drive Se, Grand Rapids, MI 49512
MLS# 26048871Listed by: RE/MAX OF GRAND RAPIDS (FH)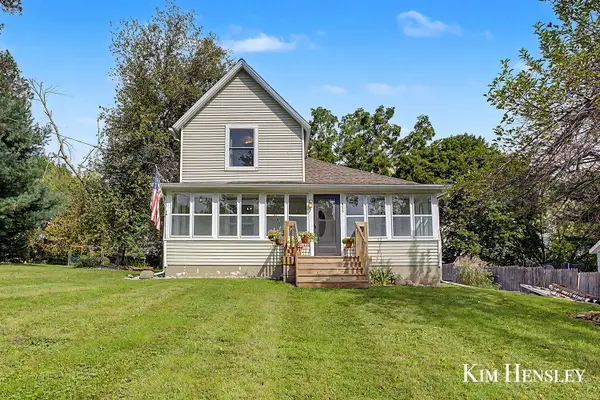 $299,900Pending3 beds 1 baths1,300 sq. ft.
11415 60th Street SE, Alto, MI 49302
MLS# 65026048422Listed by: RE/MAX UNITED (MAIN)


Protect your home and budget from life's surprises with an Assurant Home Warranty, backed by a partner that supports you through every step of homeownership. Explore Plans.
© 2023 - 2026 ERA Franchise Systems LLC. All rights reserved. ERA Franchise Systems LLC fully supports the principles of the Fair Housing Act and the Equal Opportunity Act. ERA, ERA Real Estate powered, and their respective logos are registered service marks of ERA Franchise Systems LLC. Each office is independently owned and operated.