
6691 Thornapple River Drive Se, Alto, MI 49302
Local realty services provided by:ERA Greater North Properties
6691 Thornapple River Drive Se,Alto, MI 49302
$334,900
- 3 Beds
- 2 Baths
- 1,788 sq. ft.
- Single family
- Active
Listed by: susan kazma, biancha m flater
Office: success realty west michigan
MLS#:26054336
Source:MI_MICHRIC
Price summary
- Price:$334,900
- Price per sq. ft.:$187.3
About this home
This 3-bedroom, 2-bath residence on picturesque Thornapple River Drive has a lovely view of the river. Built in the 1800's this home offers charm and character only homes of this era have. The space inside and outside is generous. The sweeping lot is 2/3rds of an acre with impressive curb appeal, above ground pool included The interior offers 1,788 square feet of finished living space. The living room is flooded with natural light and has a cathedral ceiling. A practical mudroom for daily traffic, and a dedicated laundry room that keeps household tasks organized and accessible. The main floor bedroom and bath have ample space to personalize, while the two upstairs bedrooms and bath offer flexibility to work or create. A two-car garage finishes the picture. Home warranty included. Well and septic report just completed 10/8. ask to see it.
Contact an agent
Home facts
- Year built:1860
- Listing ID #:26054336
- Added:14 day(s) ago
- Updated:October 27, 2026 at 06:02 PM
Rooms and interior
- Bedrooms:3
- Total bathrooms:2
- Full bathrooms:2
- Rooms Total:8
- Kitchen Description:Dishwasher, Microwave, Range, Refrigerator
- Basement:Yes
- Basement Description:Michigan Basement
- Living area:1,788 sq. ft.
Heating and cooling
- Heating:Forced Air
- Central air:Yes
Structure and exterior
- Year built:1860
- Building area:1,788 sq. ft.
- Lot area:0.66 Acres
- Lot Features:Tillable, Wooded
- Construction Materials:Vinyl Siding
Utilities
- Water:Well
Finances and disclosures
- Price:$334,900
- Price per sq. ft.:$187.3
- Tax amount:$2,800 (2026)
Features and amenities
- Laundry features:Washer
- Pool features:Outdoor/Above
Parking
- Garage:Yes
- Garage spaces:2
New listings near 6691 Thornapple River Drive Se
- New
 $240,000Active3 beds 1 baths1,190 sq. ft.
11515 SE 60th Street SE, Alto, MI 49302
MLS# 65026057075Listed by: KELLER WILLIAMS GR EAST
- New
 $429,785Active4 beds 2 baths2,200 sq. ft.
13738 84th Street Se, Alto, MI 49302
MLS# 26056783Listed by: 616 REALTY LLC - New
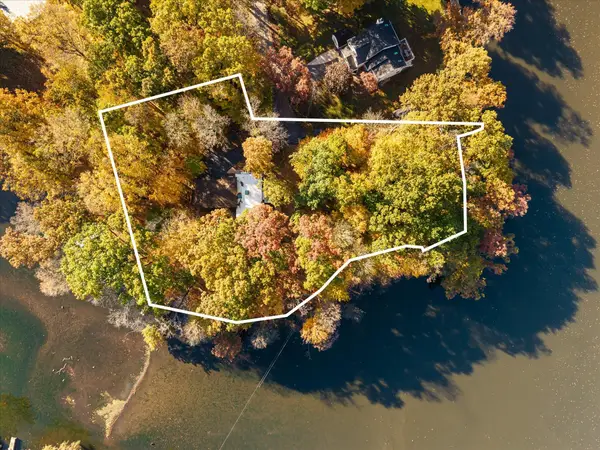 $760,000Active4 beds 3 baths3,528 sq. ft.
7792 Thornapple Bayou Drive Se, Grand Rapids, MI 49512
MLS# 26056465Listed by: GR HOME TEAM - Open Sun, 9:30 to 11amNew
 $650,000Active3 beds 3 baths1,638 sq. ft.
11741 64th Street Se, Alto, MI 49302
MLS# 26056393Listed by: GREENRIDGE REALTY HOLLAND - New
 $559,900Active4 beds 3 baths2,675 sq. ft.
7130 Kettle Dale Avenue Se, Alto, MI 49302
MLS# 26055901Listed by: KENSINGTON REALTY GROUP INC. - New
 $250,000Active3 beds 2 baths1,568 sq. ft.
11555 60th Street Se, Alto, MI 49302
MLS# 26055831Listed by: COLDWELL BANKER SCHMIDT REALTORS  $369,900Active3 beds 2 baths1,696 sq. ft.
6811 Kegel Avenue Se, Alto, MI 49302
MLS# 26055218Listed by: BELLABAY REALTY LLC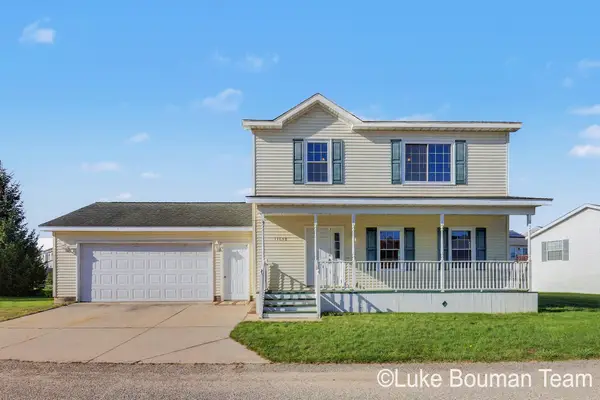 $274,900Pending3 beds 3 baths1,560 sq. ft.
11648 E Bear Meadows Drive Se, Alto, MI 49302
MLS# 26054883Listed by: HOMEREALTY HOLLAND $1,350,000Active4 beds 3 baths4,086 sq. ft.
5985 Tannon Trail Court, Alto, MI 49302
MLS# 26054480Listed by: COLDWELL BANKER WOODLAND SCHMIDT GRAND HAVEN


Protect your home and budget from life's surprises with an Assurant Home Warranty, backed by a partner that supports you through every step of homeownership. Explore Plans.
© 2023 - 2026 ERA Franchise Systems LLC. All rights reserved. ERA Franchise Systems LLC fully supports the principles of the Fair Housing Act and the Equal Opportunity Act. ERA, ERA Real Estate powered, and their respective logos are registered service marks of ERA Franchise Systems LLC. Each office is independently owned and operated.