
7860 Sandy Hollow Drive Se, Alto, MI 49302
Local realty services provided by:ERA Greater North Properties
7860 Sandy Hollow Drive Se,Alto, MI 49302
$925,000
- 5 Beds
- 4 Baths
- 4,261 sq. ft.
- Single family
- Active
Listed by: amy m vernier, joshua d doorn
Office: jh realty partners
MLS#:26050916
Source:MI_MICHRIC
Price summary
- Price:$925,000
- Price per sq. ft.:$292.91
About this home
Space, style, and an incredible backyard—this 5 bed, 3.5 bath Cascade Township home checks all the boxes! Set on an oversized double lot with no HOA, this move-in-ready home features an updated kitchen with quartz countertops, tile backsplash, walk-in pantry, and mudroom with lockers just off the 3-car garage. Upstairs, the primary suite is a true retreat with a soaking tub, rainfall shower, and organized walk-in closet, plus 3 bedrooms, laundry room, full bath, and bonus hangout space. The completely remodeled daylight basement takes entertaining up a notch with a family room, wet bar, exercise room, guest bedroom, full bath, and storage. Outside, your private oasis awaits with a professionally landscaped, tiered backyard complete with a spacious patio—perfect for relaxing and entertaining! Freshly painted exterior, newer roof and water heater, generator hookup, fresh carpet & more. Located in Forest Hills Schools with easy access to highways, the airport, and nearby Thornapple River! See complete list of home updates in attached listing flyer....
Contact an agent
Home facts
- Year built:2006
- Listing ID #:26050916
- Added:6 day(s) ago
- Updated:September 30, 2026 at 05:05 PM
Rooms and interior
- Bedrooms:5
- Total bathrooms:4
- Full bathrooms:3
- Half bathrooms:1
- Rooms Total:15
- Kitchen Description:Dishwasher, Disposal, Range, Refrigerator, Wet Bar
- Basement:Yes
- Basement Description:Daylight
- Living area:4,261 sq. ft.
Heating and cooling
- Heating:Forced Air
- Central air:Yes
Structure and exterior
- Year built:2006
- Building area:4,261 sq. ft.
- Lot area:1.16 Acres
- Construction Materials:Stone, Vinyl Siding
Schools
- High school:Forest Hills Central High School
- Middle school:Central Middle School
- Elementary school:Pine Ridge Elementary School
Utilities
- Water:Well
Finances and disclosures
- Price:$925,000
- Price per sq. ft.:$292.91
- Tax amount:$10,870 (2026)
Features and amenities
- Laundry features:Washer
Parking
- Garage:Yes
- Garage spaces:3
New listings near 7860 Sandy Hollow Drive Se
- Open Sun, 3 to 5pmNew
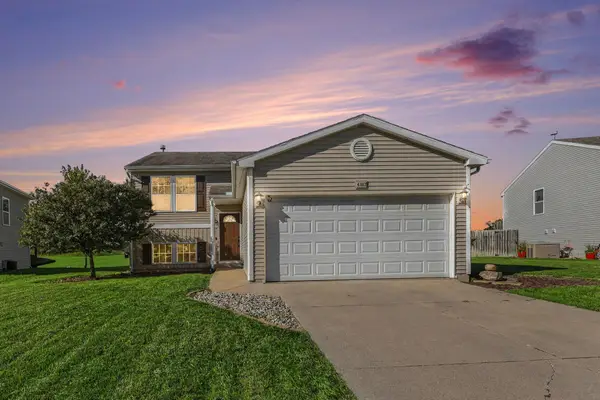 $350,000Active3 beds 3 baths2,040 sq. ft.
6507 Kodiak Drive Se, Alto, MI 49302
MLS# 26052045Listed by: GREENRIDGE REALTY (GREENVL) - New
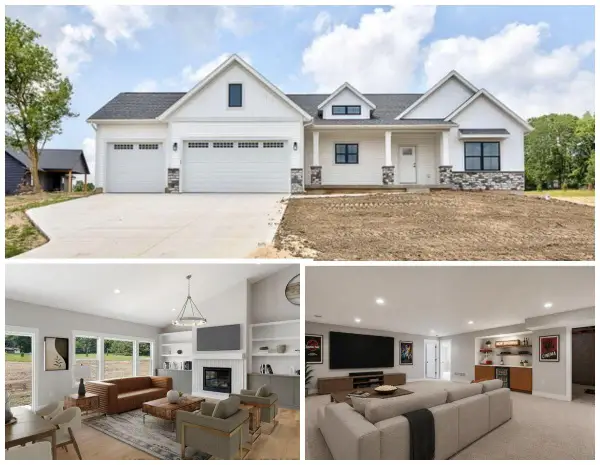 $740,000Active5 beds 3 baths3,430 sq. ft.
11325 Bancroft Way Se, Alto, MI 49302
MLS# 26051589Listed by: CITY2SHORE REAL ESTATE INC. - New
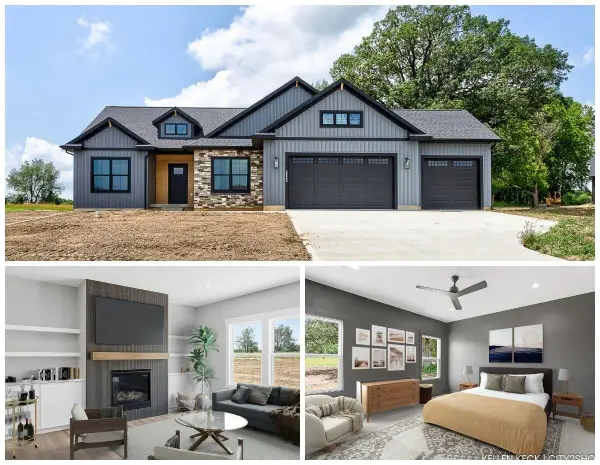 $649,000Active3 beds 2 baths1,805 sq. ft.
11339 Bancroft Way Se, Alto, MI 49302
MLS# 26051597Listed by: CITY2SHORE REAL ESTATE INC. - New
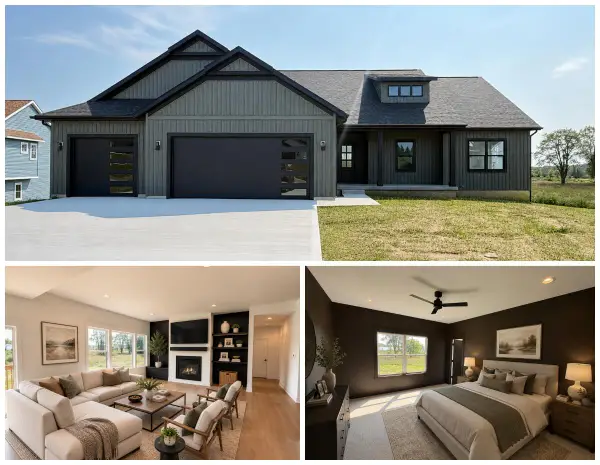 $670,000Active3 beds 3 baths1,832 sq. ft.
11338 Bancroft Way Se, Alto, MI 49302
MLS# 26051605Listed by: CITY2SHORE REAL ESTATE INC. 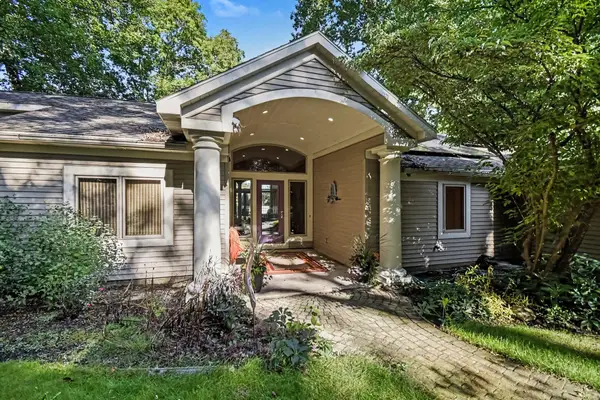 $1,250,000Active3 beds 2 baths2,391 sq. ft.
7135 Mccords Avenue Se, Alto, MI 49302
MLS# 26049058Listed by: KELLER WILLIAMS GR EAST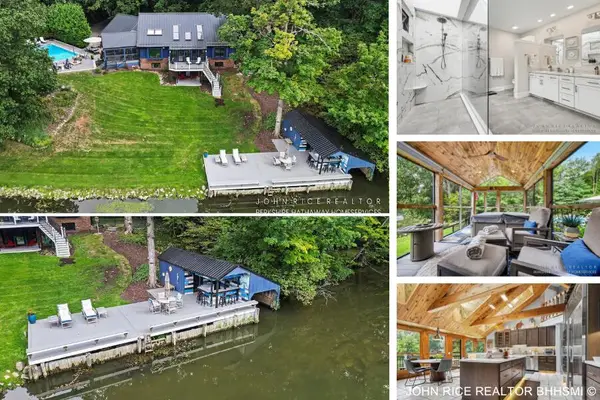 $1,275,000Active4 beds 5 baths3,661 sq. ft.
6155 Oakmont Landing Se, Alto, MI 49302
MLS# 26048999Listed by: BERKSHIRE HATHAWAY HOMESERVICES MICHIGAN REAL ESTATE (CASCADE)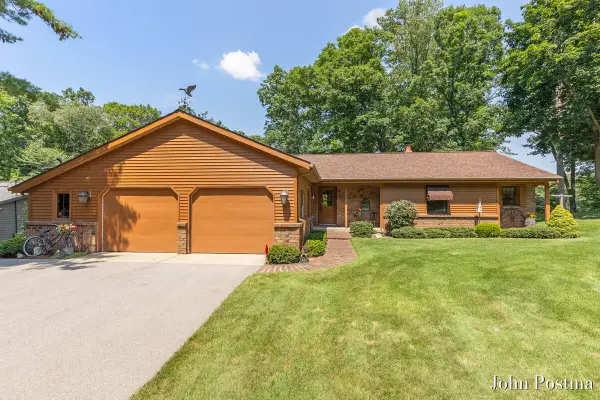 $695,000Active3 beds 4 baths2,725 sq. ft.
7786 Thornapple Bayou Drive Se, Grand Rapids, MI 49512
MLS# 26048871Listed by: RE/MAX OF GRAND RAPIDS (FH)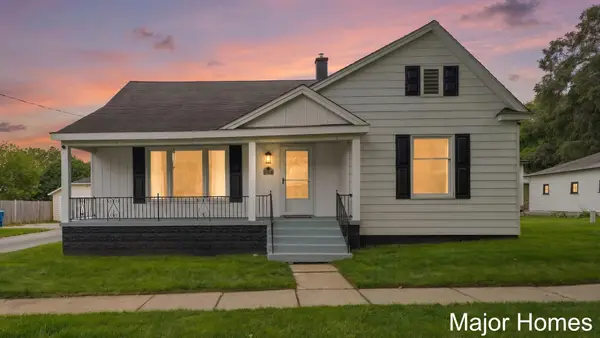 $300,000Active4 beds 2 baths1,805 sq. ft.
11418 Kirby Street Se, Alto, MI 49302
MLS# 26048516Listed by: KELLER WILLIAMS REALTY RIVERTOWN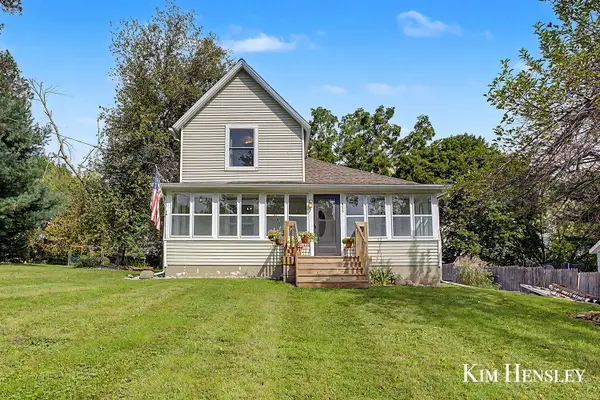 $299,900Pending3 beds 1 baths1,300 sq. ft.
11415 60th Street SE, Alto, MI 49302
MLS# 65026048422Listed by: RE/MAX UNITED (MAIN)


Protect your home and budget from life's surprises with an Assurant Home Warranty, backed by a partner that supports you through every step of homeownership. Explore Plans.
© 2023 - 2026 ERA Franchise Systems LLC. All rights reserved. ERA Franchise Systems LLC fully supports the principles of the Fair Housing Act and the Equal Opportunity Act. ERA, ERA Real Estate powered, and their respective logos are registered service marks of ERA Franchise Systems LLC. Each office is independently owned and operated.