
8283 Deer Valley Drive SE, Alto, MI 49302
Local realty services provided by:ERA Prime Real Estate Group
8283 Deer Valley Drive SE,Alto, MI 49302
$400,000
- 3 Beds
- 2 Baths
- 1,232 sq. ft.
- Single family
- Active
Listed by: james m chertos
Office: bellabay realty llc.
MLS#:65026052217
Source:MI_REALCOMP
Price summary
- Price:$400,000
- Price per sq. ft.:$324.68
About this home
SELLER WELCOMES OFFERS!!!! MORE LAND. MORE PRIVACY. LESS TO MAINTAIN! Escape the crowded subdivision and discover 2.2 wooded acres of privacy and peaceful surroundings in Alto! This inviting 3-bedroom, 2-bath ranch offers a comfortable, manageable living space without the upkeep of a larger home. Enjoy an updated kitchen, attached 2-stall garage, and a back deck overlooking your own wooded retreat, where wildlife is a regular visitor. With plenty of outdoor space and potential for a future pole barn or workshop (subject to applicable approvals and restrictions), the possibilities extend well beyond the walls of the home. If you've been searching for a little less house and a whole lot more property, this might be exactly what you've been waiting for!
Contact an agent
Home facts
- Year built:1993
- Listing ID #:65026052217
- Added:45 day(s) ago
- Updated:November 14, 2026 at 11:15 AM
Rooms and interior
- Bedrooms:3
- Total bathrooms:2
- Full bathrooms:1
- Half bathrooms:1
- Rooms Total:8
- Flooring:Vinyl
- Kitchen Description:Pantry
- Living area:1,232 sq. ft.
Heating and cooling
- Cooling:Ceiling Fans, Central Air
- Heating:Forced Air, Natural Gas
Structure and exterior
- Roof:Composition
- Year built:1993
- Building area:1,232 sq. ft.
- Lot area:2.2 Acres
- Lot Features:Level, Wooded
- Architectural Style:Ranch
- Construction Materials:Vinyl Siding
- Exterior Features:Deck, Porch
- Foundation Description:Crawl Space
Utilities
- Water:Well
- Sewer:Septic Tank
Finances and disclosures
- Price:$400,000
- Price per sq. ft.:$324.68
- Tax amount:$2,584
Features and amenities
- Appliances:Dishwasher, Disposal, Dryer, Microwave, Oven, Refrigerator, Washer
- Laundry features:Main Level
- Amenities:Pantry
Parking
- Parking description:Asphalt, Attached, Garage Door Opener, Garage Faces Front
- Garage spaces:2

New listings near 8283 Deer Valley Drive SE
- New
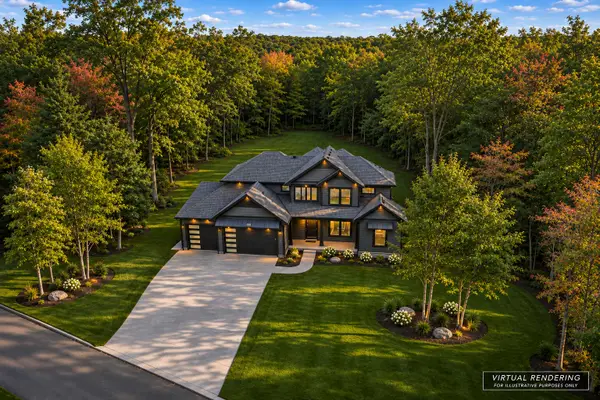 $1,250,000Active6 beds 5 baths4,557 sq. ft.
1234 Oakmere Court Se, Alto, MI 49302
MLS# 26060283Listed by: EASTBROOK REALTY 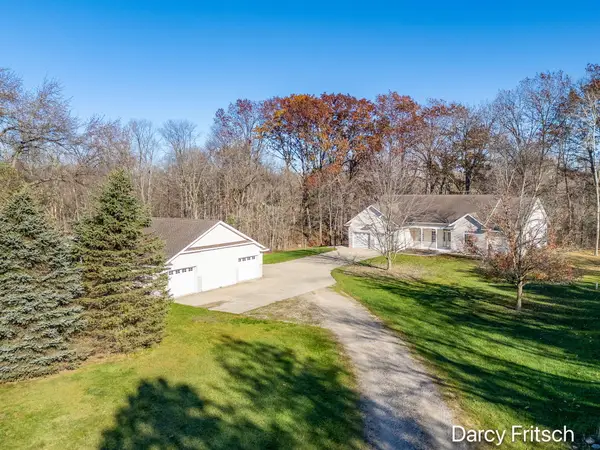 $599,900Pending2 beds 3 baths3,971 sq. ft.
10000 Morse Lake Avenue SE, Alto, MI 49302
MLS# 65026059900Listed by: 616 REALTY LLC- New
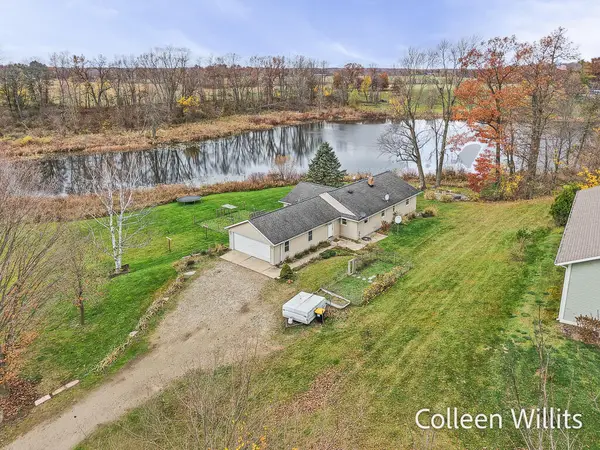 $375,500Active4 beds 2 baths2,428 sq. ft.
12363 72nd Street Se, Alto, MI 49302
MLS# 26059842Listed by: FIVE STAR REAL ESTATE GH - New
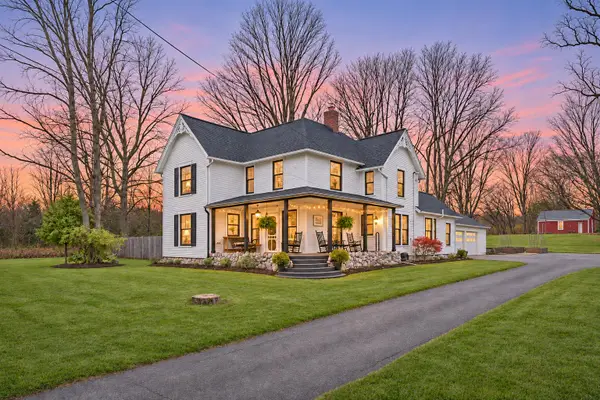 $749,000Active5 beds 2 baths2,556 sq. ft.
6103 Whitneyville Avenue Se, Alto, MI 49302
MLS# 26059622Listed by: MICHIGAN OUTDOOR PROPERTIES - New
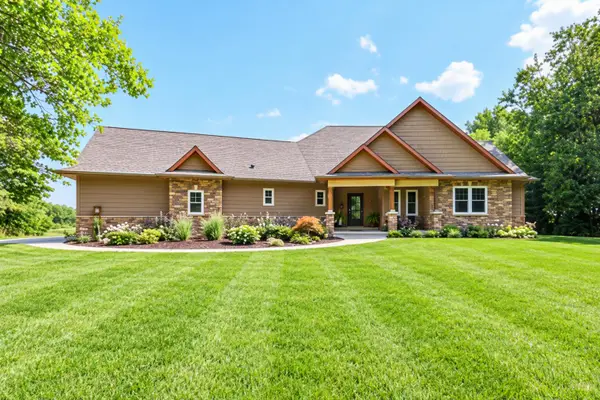 $2,595,000Active4 beds 4 baths4,170 sq. ft.
9434 84th Street Se, Alto, MI 49302
MLS# 26058892Listed by: DEVOS REALTY LLC - New
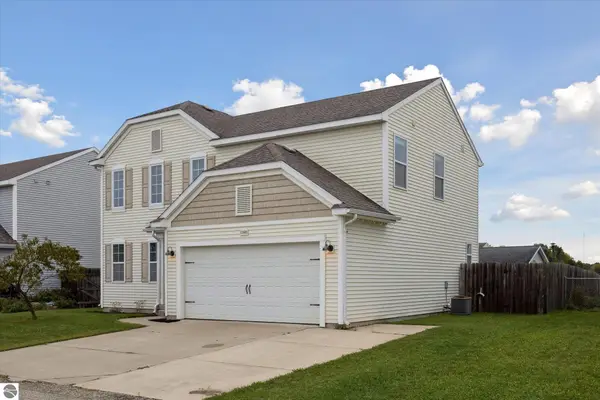 $337,000Active4 beds 3 baths2,228 sq. ft.
11681 SE Koala Bear Drive, Alto, MI 49302
MLS# 1949900Listed by: PATTI WARNKE REAL ESTATE GROUP - New
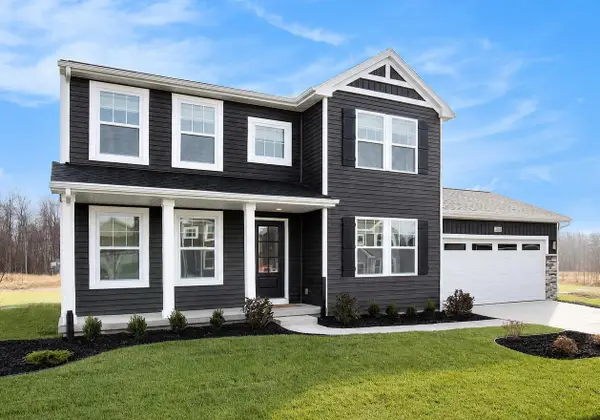 $524,900Active4 beds 3 baths2,276 sq. ft.
9369 Snow Valley Drive Se, Alto, MI 49302
MLS# 26058499Listed by: ALLEN EDWIN REALTY 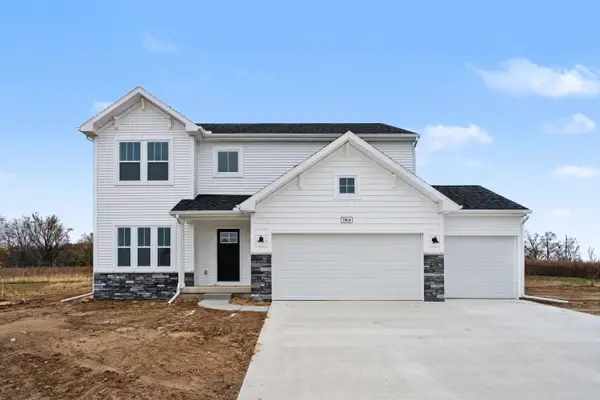 $539,900Active4 beds 3 baths2,393 sq. ft.
7964 Snow View Drive Se, Alto, MI 49302
MLS# 26058446Listed by: ALLEN EDWIN REALTY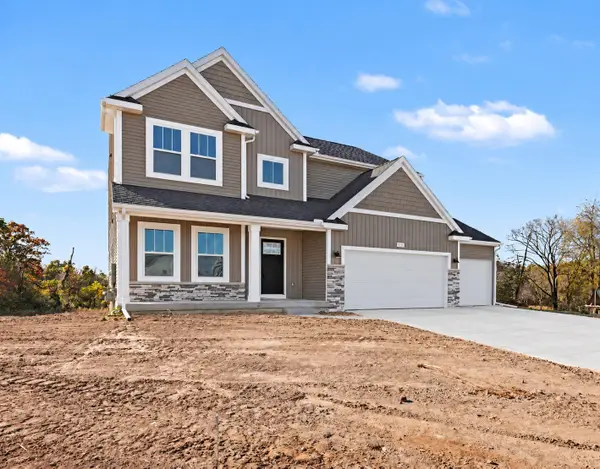 $599,900Active4 beds 3 baths2,735 sq. ft.
9336 Snow Valley Drive Se, Alto, MI 49302
MLS# 26058300Listed by: ALLEN EDWIN REALTY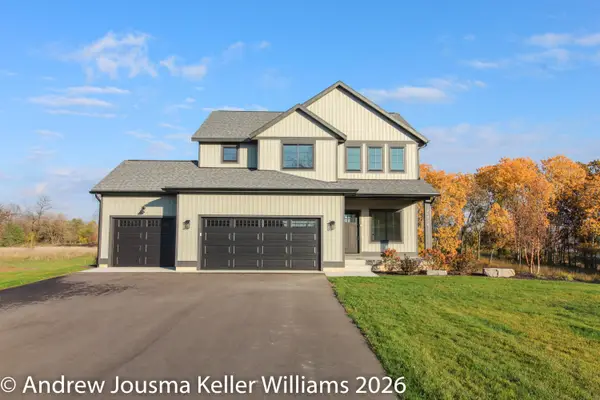 $659,900Active4 beds 3 baths2,205 sq. ft.
11314 Bancroft Way Se, Alto, MI 49302
MLS# 26057810Listed by: KELLER WILLIAMS GR EAST


Protect your home and budget from life's surprises with an Assurant Home Warranty, backed by a partner that supports you through every step of homeownership. Explore Plans.
© 2023 - 2026 ERA Franchise Systems LLC. All rights reserved. ERA Franchise Systems LLC fully supports the principles of the Fair Housing Act and the Equal Opportunity Act. ERA, ERA Real Estate powered, and their respective logos are registered service marks of ERA Franchise Systems LLC. Each office is independently owned and operated.