
4055 Pontiac Trail, Ann Arbor, MI No
Local realty services provided by:ERA Prime Real Estate Group
4055 Pontiac Trail,Annarbor, MI No
$799,000
- 4 Beds
- 4 Baths
- 2,034 sq. ft.
- Single family
- Active
Listed by: rose meza
Office: century 21 affiliated
MLS#:81026038620
Source:MI_REALCOMP
Price summary
- Price:$799,000
- Price per sq. ft.:$242.42
About this home
Welcome home to your Executive Craftsman style Estate in Private wooded retreat on 1.31 acres in Ann Arbor Township with lower taxes and Ann Arbor Schools! Just minutes to downtown Ann Arbor, U-M, hospitals, parks, and expressways, this contemporary home offers 4 bedrooms, 3.5 baths, a 3-car garage, and approximately 3,296 sq. ft. featuring soaring 17' cathedral ceilings, hardwood floors, a dramatic stone fireplace, granite kitchen with newer appliances, breakfast nook, and a luxurious main-floor primary suite with marble shower, jetted tub, and walk-in closet. Upstairs offers 3 spacious bedrooms and an updated dual-vanity bath. The finished walkout basement feels like another studio includes a second fireplace, full Tiled bath, plumbing for a wet bar, and abundant storage. Enjoy the expansive deck, paver patio, gazebo, fire pit, mature trees, gardens, fenced backyard, and peaceful wooded setting--your own private sanctuary . 4055 Pontiac Trail is calling you Home-BATVAI OPEN SUN 1-4
Contact an agent
Home facts
- Year built:1995
- Listing ID #:81026038620
- Added:1 day(s) ago
- Updated:July 28, 2026 at 05:16 AM
Rooms and interior
- Bedrooms:4
- Total bathrooms:4
- Full bathrooms:3
- Half bathrooms:1
- Rooms Total:14
- Flooring:Carpet, Ceramic Tile, Laminate, Stone, Tile, Wood
- Kitchen Description:Pantry
- Basement Description:Finished, Partially Finished, Sump Pump, Walk-Out Access
- Living area:2,034 sq. ft.
Heating and cooling
- Cooling:Central Air
- Heating:Forced Air, Natural Gas
Structure and exterior
- Roof:Shingle
- Year built:1995
- Building area:2,034 sq. ft.
- Lot area:1.31 Acres
- Architectural Style:Contemporary, Craftsman
- Construction Materials:Brick, Vinyl Siding, Wood Siding
- Exterior Features:Deck, Garden, Gazebo, Patio
Utilities
- Water:Well
- Sewer:Septic Tank, Storm Drain
Finances and disclosures
- Price:$799,000
- Price per sq. ft.:$242.42
- Tax amount:$11,404
Features and amenities
- Appliances:Cooktop, Dishwasher, Dryer, Iron Water Filter, Range, Refrigerator, Washer
- Laundry features:Laundry Room, Main Level, Sink
- Amenities:Pantry, Vaulted Ceilings
Parking
- Parking description:Asphalt, Attached, Garage Door Opener, Garage Faces Side
- Garage spaces:3

New listings near 4055 Pontiac Trail
- New
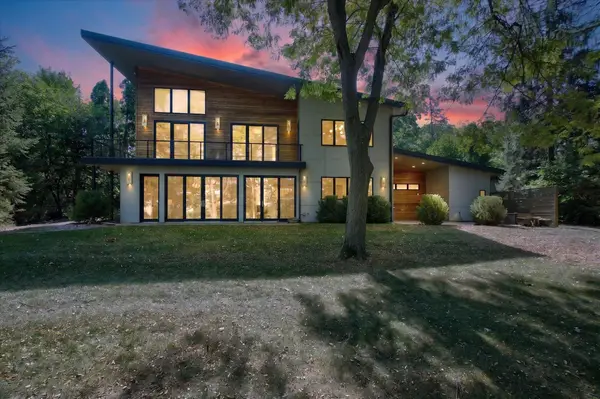 $1,649,000Active4 beds 4 baths2,944 sq. ft.
4061 Thornoaks Drive, AnnArbor, MI No
MLS# 81026038684Listed by: THE CHARLES REINHART COMPANY - New
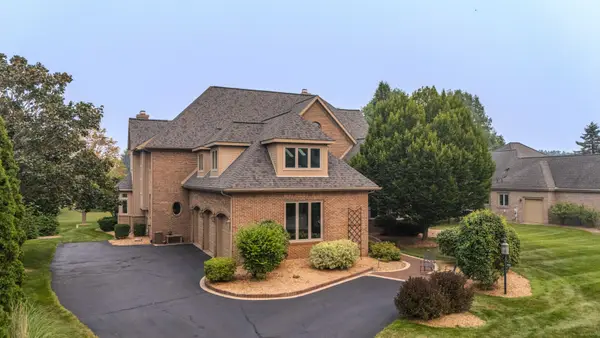 $1,499,900Active5 beds 6 baths7,517 sq. ft.
3237 Heather Road, Ann Arbor, MI 48108
MLS# 26037307Listed by: THE CHARLES REINHART COMPANY - New
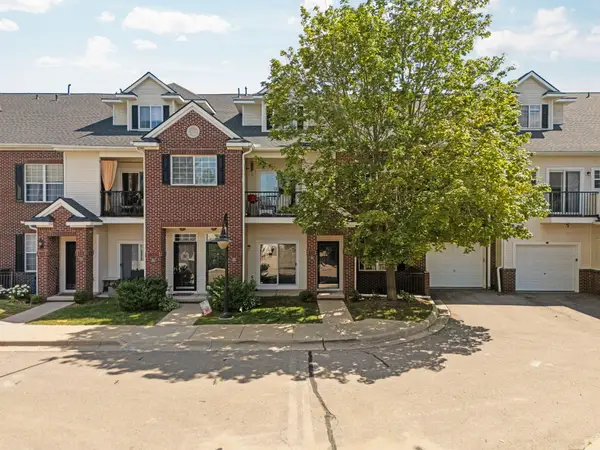 $285,000Active2 beds 2 baths1,009 sq. ft.
273 Scio Village Court #131, Ann Arbor, MI 48103
MLS# 26038495Listed by: HOWARD HANNA REAL ESTATE - New
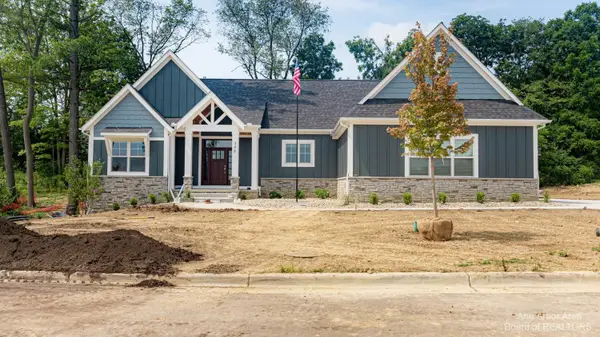 $955,000Active4 beds 4 baths2,888 sq. ft.
#23 Loon Lane, Ann Arbor, MI 48103
MLS# 26038477Listed by: THE CHARLES REINHART COMPANY - New
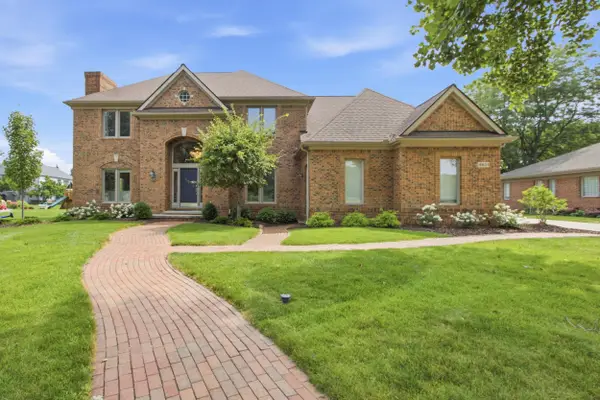 $975,000Active5 beds 5 baths4,897 sq. ft.
4831 Saint Andrews Court, Ann Arbor, MI 48108
MLS# 26037667Listed by: EXP REALTY, LLC - New
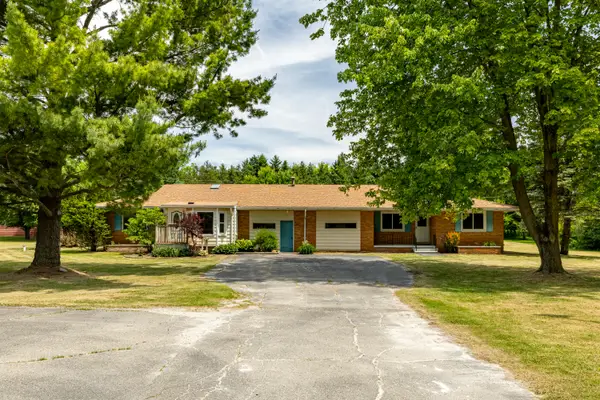 $425,000Active4 beds 1 baths2,730 sq. ft.
6272 Earhart Road, Ann Arbor, MI 48105
MLS# 26038564Listed by: DETERMINED REALTY LLC - New
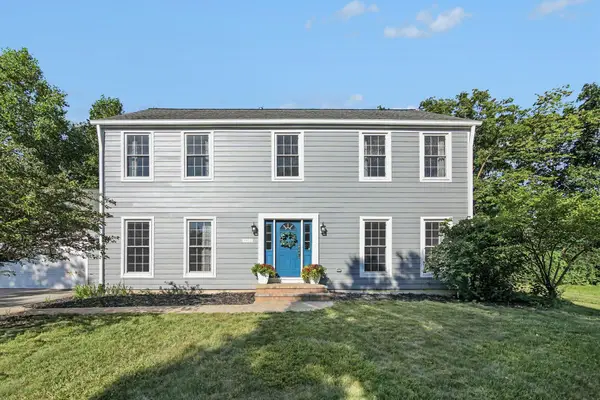 $595,000Active4 beds 4 baths2,968 sq. ft.
3572 Whispering Oaks Drive, Ann Arbor, MI 48108
MLS# 26038405Listed by: THE CHARLES REINHART COMPANY - New
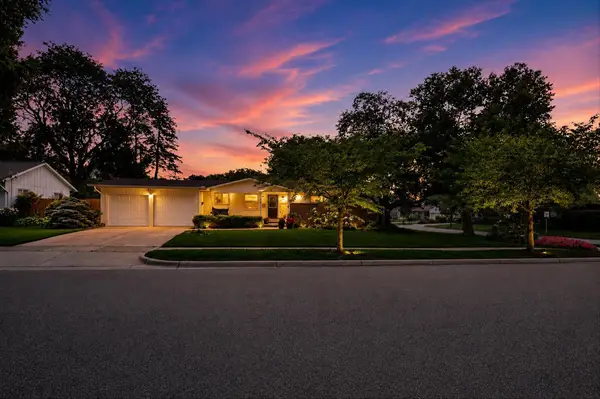 $510,000Active4 beds 2 baths1,763 sq. ft.
1531 Avondale Avenue, Ann Arbor, MI 48103
MLS# 26038425Listed by: THE CHARLES REINHART COMPANY - Open Sat, 1 to 3pmNew
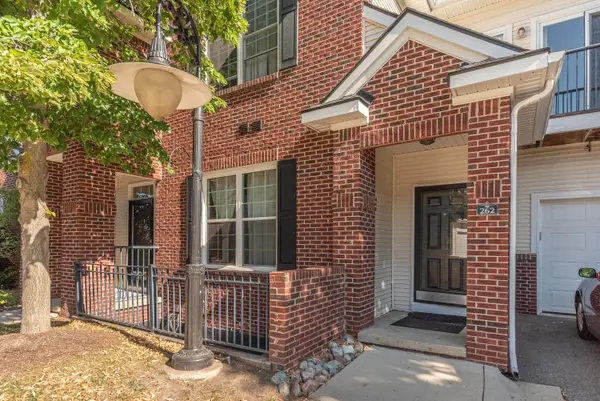 $296,000Active2 beds 2 baths1,347 sq. ft.
301 Scio Village Court #262, Ann Arbor, MI 48103
MLS# 26038404Listed by: THE CHARLES REINHART COMPANY


Protect your home and budget from life's surprises with an Assurant Home Warranty, backed by a partner that supports you through every step of homeownership. Explore Plans.
© 2023 - 2026 ERA Franchise Systems LLC. All rights reserved. ERA Franchise Systems LLC fully supports the principles of the Fair Housing Act and the Equal Opportunity Act. ERA, ERA Real Estate powered, and their respective logos are registered service marks of ERA Franchise Systems LLC. Each office is independently owned and operated.