
1213 W Liberty Street, Ann Arbor, MI 48103
Local realty services provided by:ERA Greater North Properties
Listed by: trevor mcilwaine
Office: berkshire hathaway snyder & co
MLS#:26043197
Source:MI_MICHRIC
Price summary
- Price:$565,000
- Price per sq. ft.:$392.36
About this home
Imagine mornings on the welcoming front porch, afternoons spent exploring nearby parks or downtown Ann Arbor, and evenings relaxing in a home filled with nearly a century of character. Nestled in the heart of the highly sought-after Old West Side, this charming 1925 home offers the perfect blend of historic craftsmanship, thoughtful updates, and an unbeatable location. Inside, original hardwood floors, rich unpainted wood trim, French doors, built-in cabinetry, and a classic fireplace create the warmth and character that make homes of this era so special. The updated bathroom complements the home's historic charm, while the light-filled living spaces invite everything from quiet evenings at home to gathering with family and friends. The flexible floor plan offers endless possibilities, including a cozy walk-up attic that can serve as a home office, reading nook, studio, playroom, or future expansion. A rare second-floor sleeping porch adds another unique space to enjoy. The property has a spacious detached garage and the private backyard provides room to entertain, garden, or simply unwind outdoors. Over the years, the home has been carefully maintained with numerous improvements, including regrading to improve drainage, replacement of the main sewer line, updated gutters with gutter guards, an Ecobee smart thermostat, a rain garden, new back porch roof, plumbing updates, and more, providing peace of mind while preserving the home's timeless appeal. Just outside your door, enjoy the vibrant Old West Side community with easy access to downtown Ann Arbor's restaurants, shops, and entertainment. Spend weekends exploring nearby parks, bike to the University of Michigan, or take advantage of convenient bus routes and dedicated bike lanes. Whether you're looking for a place to put down roots or a home that complements an active Ann Arbor lifestyle,1213 W Liberty Street offers the perfect setting to make it your own. Home Energy Score of 2. Download report at a2gov.org/herdmap...
Contact an agent
Home facts
- Year built:1925
- Listing ID #:26043197
- Added:49 day(s) ago
- Updated:October 05, 2026 at 03:47 PM
Rooms and interior
- Bedrooms:3
- Total bathrooms:1
- Full bathrooms:1
- Rooms Total:6
- Kitchen Description:Dishwasher, Oven, Range, Refrigerator
- Basement:Yes
- Living area:1,440 sq. ft.
Heating and cooling
- Heating:Forced Air
- Central air:Yes
Structure and exterior
- Year built:1925
- Building area:1,440 sq. ft.
- Lot area:0.15 Acres
- Construction Materials:Stucco, Wood Siding
Schools
- High school:Pioneer High School
- Middle school:Slauson Middle School
- Elementary school:Eberwhite Elementary School
Utilities
- Water:Public
Finances and disclosures
- Price:$565,000
- Price per sq. ft.:$392.36
- Tax amount:$10,851 (2025)
Features and amenities
- Laundry features:Washer
Parking
- Garage:Yes
- Garage spaces:1
New listings near 1213 W Liberty Street
- Coming SoonOpen Sun, 1 to 3pm
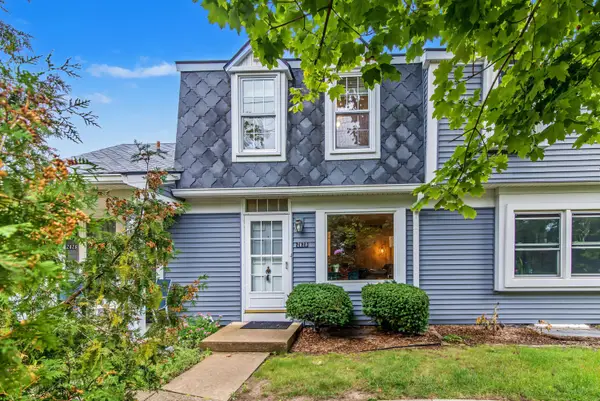 $259,500Coming Soon2 beds 2 baths1,080 sq. ft.
2828 Bombridge Court, Ann Arbor, MI 48104
MLS# 26052904Listed by: COLDWELL BANKER PROFESSIONALS - New
 $175,000Active2 beds 1 baths896 sq. ft.
1801 Independence Boulevard #1A, Ann Arbor, MI 48104
MLS# 26052933Listed by: THE CHARLES REINHART COMPANY - New
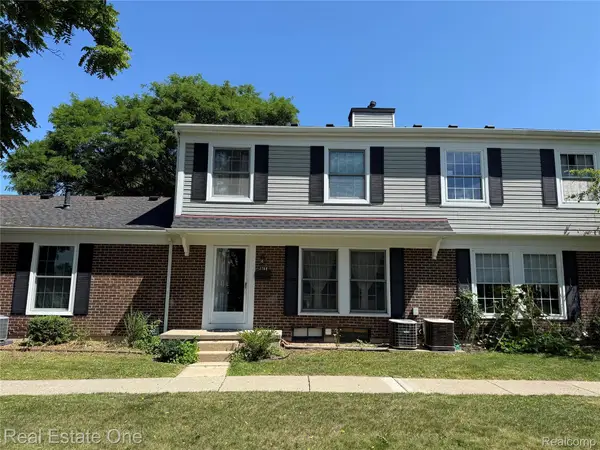 $250,000Active3 beds 1 baths987 sq. ft.
2768 Glenbridge Court, AnnArbor, MI 48104
MLS# 20261080352Listed by: REAL ESTATE ONE-ROCHESTER
- New
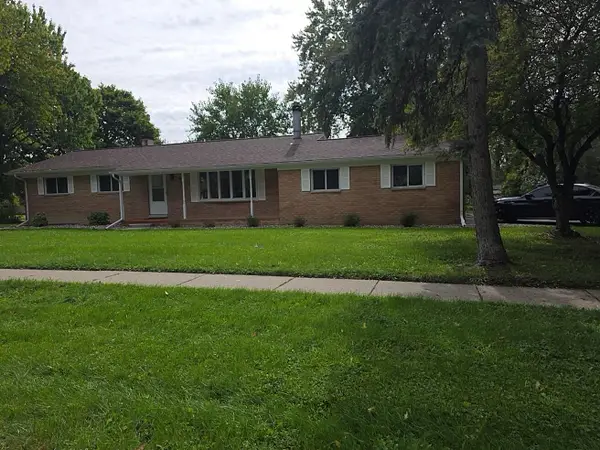 $319,900Active3 beds 2 baths1,296 sq. ft.
4190 Central Boulevard, Ann Arbor, MI 48108
MLS# 26052907Listed by: CENTURY 21 AFFILIATED - New
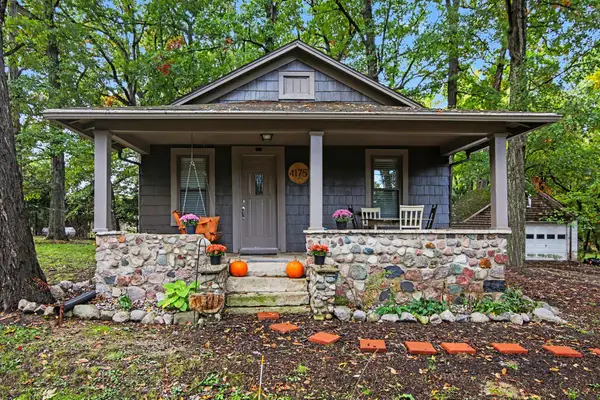 $259,900Active2 beds 1 baths1,168 sq. ft.
4175 Dexter Ann Arbor Road, Ann Arbor, MI 48103
MLS# 26052844Listed by: BERK REAL ESTATE - New
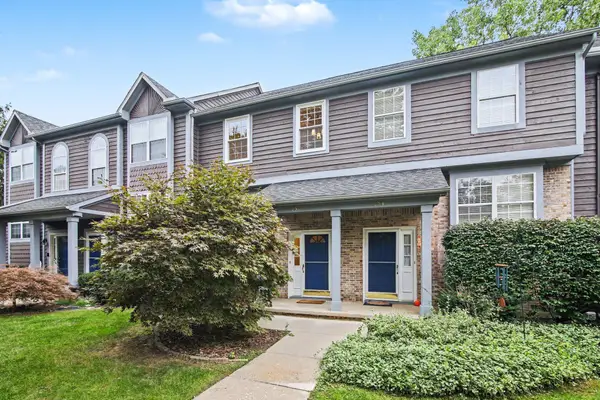 $359,000Active3 beds 3 baths1,538 sq. ft.
256 Lyn Anne Court, Ann Arbor, MI 48103
MLS# 26052718Listed by: WALZ REALTY, LLC - New
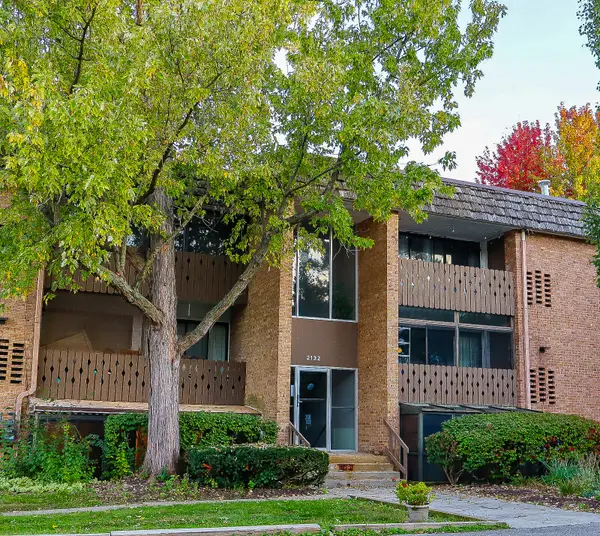 $175,000Active1 beds 1 baths927 sq. ft.
2132 Pauline Boulevard #108, Ann Arbor, MI 48103
MLS# 26052641Listed by: CORNERSTONE REAL ESTATE - New
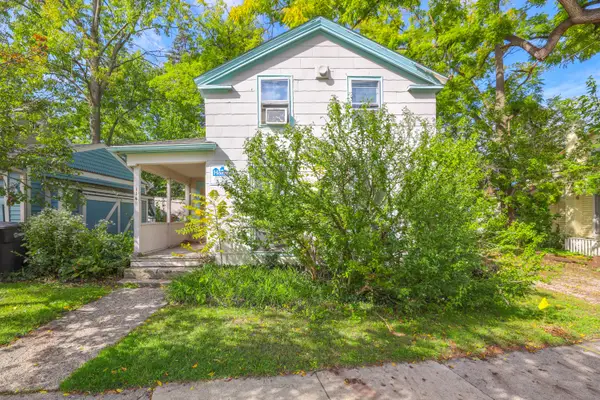 $2,200,000Active-- beds 2 baths
114 3rd Street, Ann Arbor, MI 48103
MLS# 26052566Listed by: ALTITUDE COMMERCIAL REAL ESTAT - New
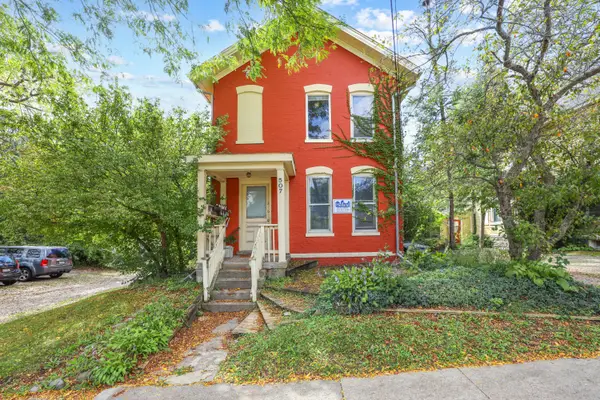 $2,200,000Active-- beds 2 baths
507 W Huron Street, Ann Arbor, MI 48103
MLS# 26052571Listed by: ALTITUDE COMMERCIAL REAL ESTAT - Open Sat, 11am to 1pmNew
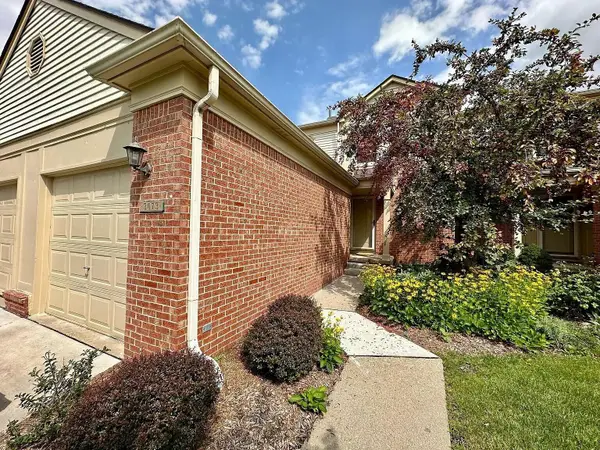 $289,000Active2 beds 2 baths1,121 sq. ft.
3073 Ailsa Craig Drive, Ann Arbor, MI 48108
MLS# 26052572Listed by: REAL ESTATE ONE INC


Protect your home and budget from life's surprises with an Assurant Home Warranty, backed by a partner that supports you through every step of homeownership. Explore Plans.
© 2023 - 2026 ERA Franchise Systems LLC. All rights reserved. ERA Franchise Systems LLC fully supports the principles of the Fair Housing Act and the Equal Opportunity Act. ERA, ERA Real Estate powered, and their respective logos are registered service marks of ERA Franchise Systems LLC. Each office is independently owned and operated.