
1395 Laurel View Drive, Ann Arbor, MI 48105
Local realty services provided by:ERA Prime Real Estate Group
Upcoming open houses
- Sun, Nov 2202:00 pm - 04:00 pm
Listed by: martin bouma, mary jo hahn
Office: keller williams ann arbor mrkt
MLS#:81026060437
Source:MI_REALCOMP
Price summary
- Price:$674,900
- Price per sq. ft.:$184.75
- Monthly HOA dues:$630
About this home
Welcome to one of Laurel View Gardens' most coveted floor plans--a rare ranch end unit with a finished walkout basement that makes low-maintenance condo living feel anything but ordinary. With brand-new AC, furnace, water heater, and an Aprilaire whole-house electric air filter already in place--plus a roof and windows covered by the HOA--you can settle in with confidence, knowing the big-ticket items are already taken care of. Step inside to a spacious living room anchored by a brick gas fireplace and framed by oversized windows that flood the space with natural light, flowing effortlessly into a formal dining room with its own charming bay window. The kitchen is a true gathering place, featuring chic painted cabinets, durable Corian counters, stainless steel appliances, pantry, and a cozy breakfast nook, with a sliding glass door leading out to the deck for easy indoor-outdoor living. The main level also offers a private primary suite complete with its own deck, a generous walk-incloset, and an ensuite bath featuring a tiled walk-in shower, a relaxing spa tub, and a dual sink vanity???your own personal retreat at the end of the day. A junior suite with its own ensuite bath and expansive vanity provides flexible space for guests or family, while a dedicated office with a pitched ceiling offers the perfect spot for remote work or a quiet hobby room. Main level laundry with a utility sink and storage cabinets adds everyday convenience you'll appreciate. Downstairs, the walkout basement expands your living space even further with a third bedroom and walk-in closet, a large recreation area that opens to a covered patio, a third full bathroom with a tiled shower/tub combo, and an expansive storage room. A two-car attached garage rounds out the practical features of this exceptional home. Beyond your front door, Laurel View Gardens welcomes you into a vibrant community lifestyle, with access to a heated pool, racquetball, tennis, and basketball courts, all just a short walk from scenic walking paths, a peaceful nature...
Contact an agent
Home facts
- Year built:1989
- Subdivision & Development:LAUREL GARDENS
- Listing ID #:81026060437
- Added:2 day(s) ago
- Updated:November 19, 2026 at 12:58 PM
Rooms and interior
- Bedrooms:3
- Total bathrooms:4
- Full bathrooms:3
- Half bathrooms:1
- Rooms Total:10
- Flooring:Carpet, Tile, Vinyl, Wood
- Bathrooms Description:Jetted Tub
- Kitchen Description:Pantry
- Basement Description:Full, Partially Finished, Sump Pump, Walk-Out Access
- Living area:3,180 sq. ft.
Heating and cooling
- Cooling:Central Air
- Heating:Forced Air, Natural Gas
Structure and exterior
- Year built:1989
- Building area:3,180 sq. ft.
- Lot Features:Decorative Pond
- Architectural Style:Ranch
- Construction Materials:Brick, Wood Siding
- Exterior Features:Covered, Deck, Patio, Porch, Private Entrance
- Foundation Description:Basement
Utilities
- Water:Public
- Sewer:Public Sewer
Finances and disclosures
- Price:$674,900
- Price per sq. ft.:$184.75
- Tax amount:$6,733
Features and amenities
- Appliances:Built-In Electric Oven, Cooktop, Dishwasher, Disposal, Double Oven, Microwave, Refrigerator
- Laundry features:Laundry Room, Main Level, Sink
- Amenities:Pantry
- Pool features:Community
Parking
- Parking description:Attached, Garage Door Opener, Paved
- Garage spaces:2

New listings near 1395 Laurel View Drive
- New
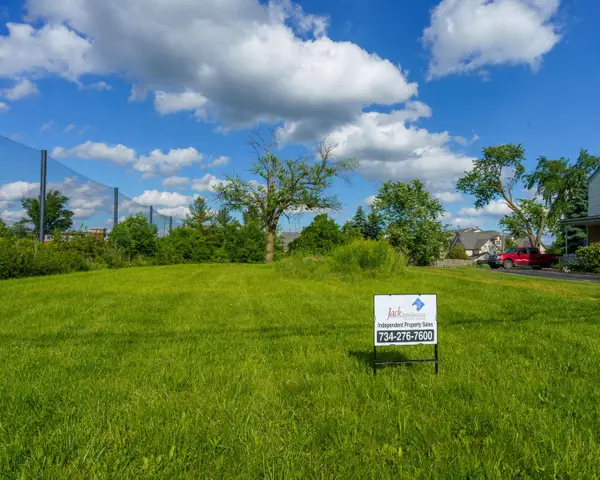 $612,000Active0.4 Acres
2385 S Main Street, Ann Arbor, MI 48103
MLS# 26060801Listed by: JOHN BRANDMEIER - Open Sat, 12:30 to 2pmNew
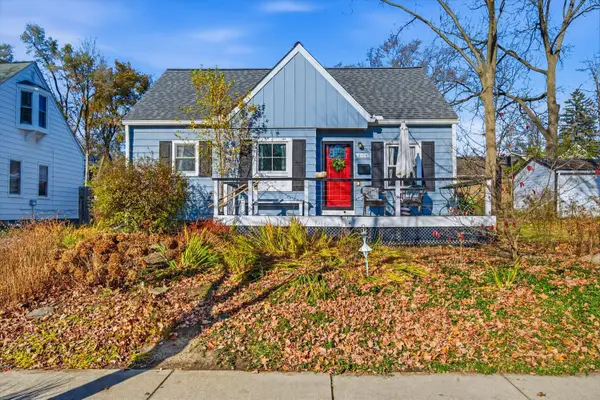 $535,000Active3 beds 1 baths1,430 sq. ft.
2106 Arlene Street, Ann Arbor, MI 48103
MLS# 26060674Listed by: THE CHARLES REINHART COMPANY - Open Sat, 11am to 1pmNew
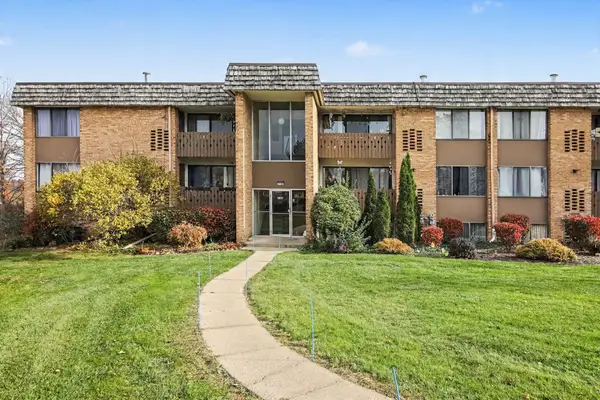 $139,900Active2 beds 1 baths923 sq. ft.
2106 Pauline Boulevard #103, Ann Arbor, MI 48103
MLS# 26060641Listed by: REAL ESTATE ONE INC - New
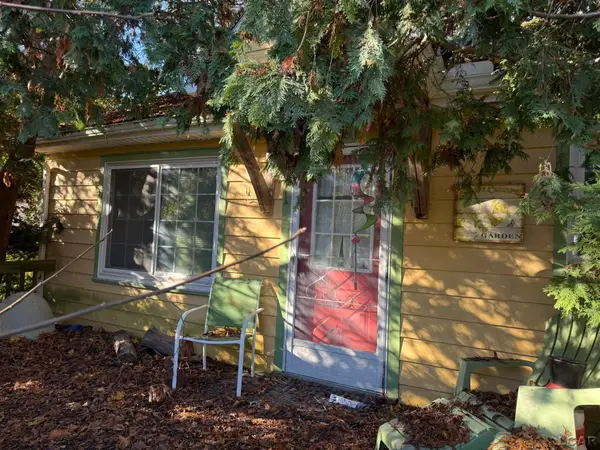 $180,000Active2 beds 1 baths704 sq. ft.
561 Kuehnle, AnnArbor, MI 48103
MLS# 56050227873Listed by: HOWARD HANNA REAL ESTATE SERVICES-ADRIAN - New
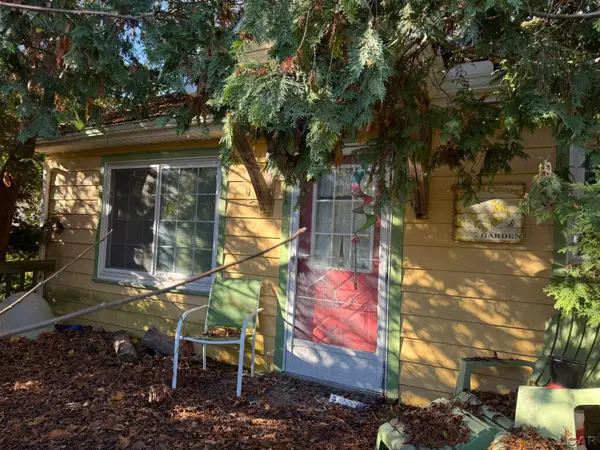 $180,000Active2 beds 1 baths704 sq. ft.
561 Kuehnle Avenue, Ann Arbor, MI 48103
MLS# 50227873Listed by: HOWARD HANNA REAL ESTATE SERVICES-ADRIAN - New
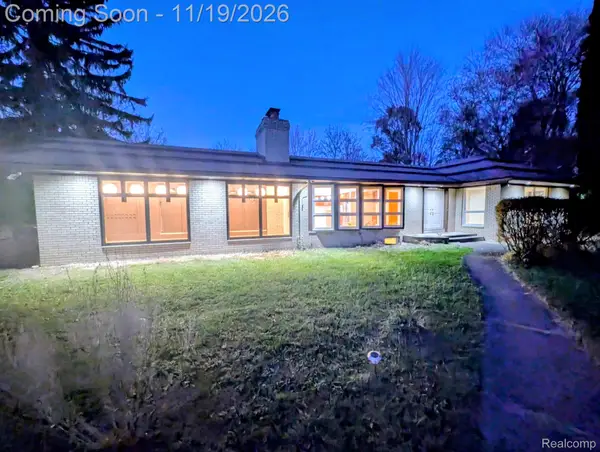 $695,000Active3 beds 3 baths3,733 sq. ft.
421 Brookside DR, AnnArbor, MI 48105
MLS# 20261092625Listed by: PLEASANT VIEW REALTY GROUP - Open Sun, 11am to 1pmNew
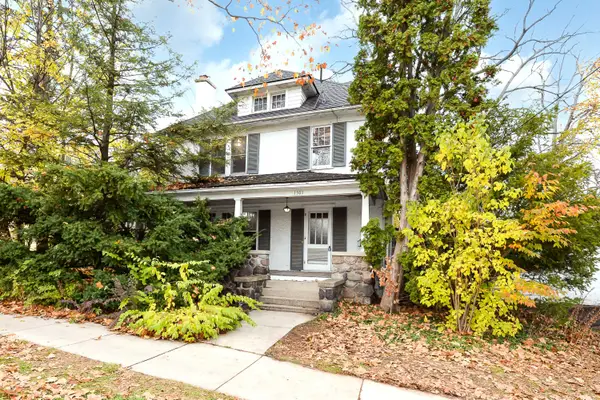 $945,000Active4 beds 2 baths1,806 sq. ft.
1301 Wells Street, AnnArbor, MI 48104
MLS# 81026060565Listed by: THE CHARLES REINHART COMPANY - Open Sun, 11am to 1pmNew
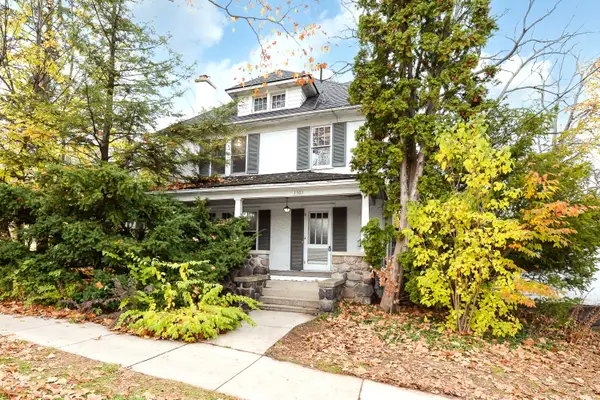 $495,000Active4 beds 2 baths1,806 sq. ft.
1301 Wells Street, AnnArbor, MI 48104
MLS# 81026060566Listed by: THE CHARLES REINHART COMPANY - New
 $299,000Active1 beds 1 baths596 sq. ft.
555 E William Street Unit: 24D, AnnArbor, MI 48104
MLS# 81026060576Listed by: UNIVERSITY REALTY ASSOCIATES - Open Sat, 2 to 4pmNew
 $179,000Active1 beds 1 baths900 sq. ft.
125 Fieldcrest Street #102, Ann Arbor, MI 48103
MLS# 26060567Listed by: KELLER WILLIAMS ANN ARBOR MRKT


Protect your home and budget from life's surprises with an Assurant Home Warranty, backed by a partner that supports you through every step of homeownership. Explore Plans.
© 2023 - 2026 ERA Franchise Systems LLC. All rights reserved. ERA Franchise Systems LLC fully supports the principles of the Fair Housing Act and the Equal Opportunity Act. ERA, ERA Real Estate powered, and their respective logos are registered service marks of ERA Franchise Systems LLC. Each office is independently owned and operated.