
1421 W Greenfield Court, Ann Arbor, MI 48108
Local realty services provided by:ERA Greater North Properties
1421 W Greenfield Court,Ann Arbor, MI 48108
$695,000
- 3 Beds
- 4 Baths
- 2,805 sq. ft.
- Single family
- Active
Listed by: betsy blackmon
Office: real estate one inc
MLS#:26037293
Source:MI_MICHRIC
Price summary
- Price:$695,000
- Price per sq. ft.:$247.77
- Monthly HOA dues:$66.67
About this home
Beautiful Cape Cod is ready for new owners. Located in the desirable Waterways subdivision off Lohr Rd. An area known for wonderful lots and this one is truly spectacular. 3 bedrooms with a FIRST FLOOR primary suite. Dual closets, dual sinks, garden tub and a shower. On the first floor, there is an office with a built in desk and shelving, formal dining room, butler's pantry,large kitchen that opens to a brick paver patio. The view outdoors is a green protected space, many trees. Rounding out the first floor is the great room with a wall of windows. Kitchen has an island, stain steel appliances and shares a fireplace with the Great Room. Located just off the garage entrance is the laundry room and a large closet. Upstairs there are 2 additional large bedrooms with 2 closets in each and a full bath. Downstairs there is a large finished family room, a work room, full bathroom and plenty of storage. Additional features include a whole house generator. Saline Schools.
Contact an agent
Home facts
- Year built:1996
- Subdivision & Development:Waterways
- Listing ID #:26037293
- Added:94 day(s) ago
- Updated:October 22, 2026 at 04:01 PM
Rooms and interior
- Bedrooms:3
- Total bathrooms:4
- Full bathrooms:3
- Half bathrooms:1
- Rooms Total:8
- Kitchen Description:Built-In Electric Oven, Dishwasher, Disposal, Microwave, Oven, Range, Refrigerator
- Basement:Yes
- Living area:2,805 sq. ft.
Heating and cooling
- Heating:Forced Air
- Central air:Yes
Structure and exterior
- Year built:1996
- Building area:2,805 sq. ft.
- Lot area:0.66 Acres
- Lot Features:Adjacent To Public Land, Cul-De-Sac, Site Condo, Wooded
- Construction Materials:Brick, Stone
Utilities
- Water:Public
Finances and disclosures
- Price:$695,000
- Price per sq. ft.:$247.77
- Tax amount:$7,254 (2025)
Features and amenities
- Laundry features:Washer
Parking
- Garage:Yes
- Garage spaces:2
New listings near 1421 W Greenfield Court
- New
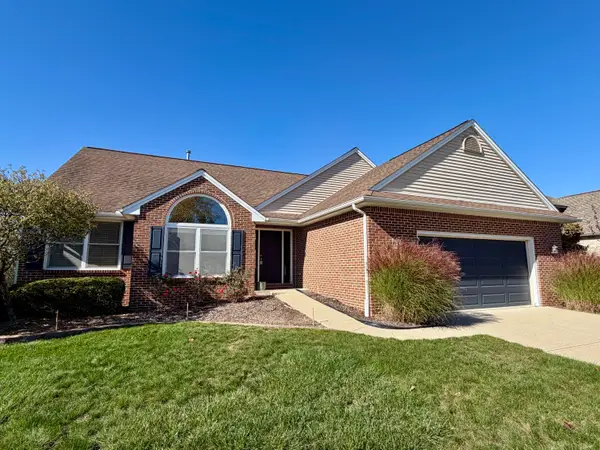 $609,000Active4 beds 3 baths2,784 sq. ft.
3884 Landin Trail, Ann Arbor, MI 48108
MLS# 26056221Listed by: HOWARD HANNA REAL ESTATE - New
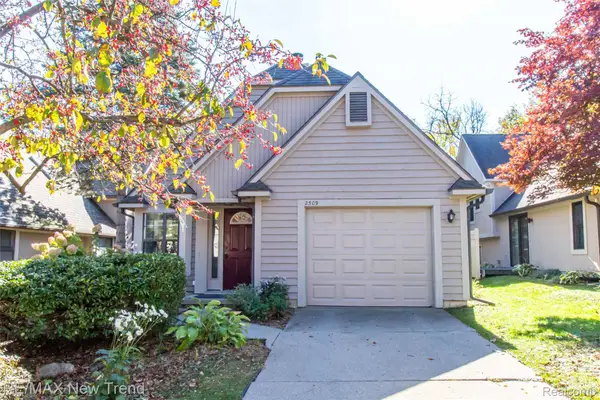 $395,000Active3 beds 3 baths1,496 sq. ft.
2509 COUNTRY VILLAGE, AnnArbor, MI 48103
MLS# 20261084588Listed by: RE/MAX NEW TREND
- New
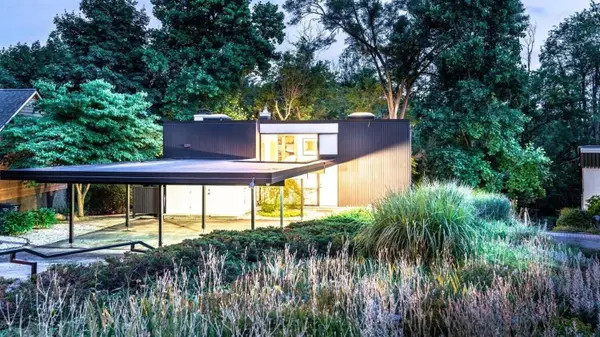 $699,900Active3 beds 2 baths1,654 sq. ft.
356 Hilldale Drive, AnnArbor, MI 48105
MLS# 81026056140Listed by: THE CHARLES REINHART COMPANY - New
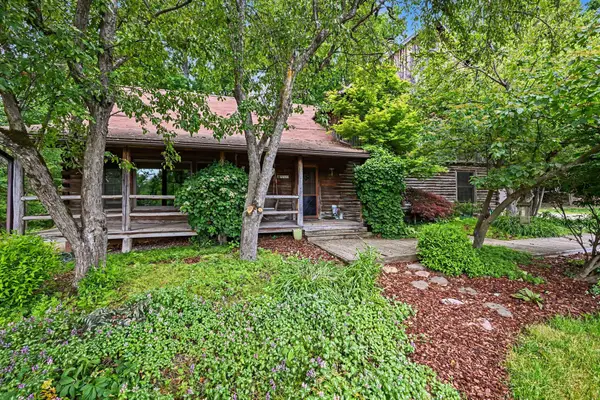 $599,000Active5 beds 3 baths2,324 sq. ft.
4410 Earhart Road, Ann Arbor, MI 48105
MLS# 26056069Listed by: THE CHARLES REINHART COMPANY - Open Sun, 1 to 4pmNew
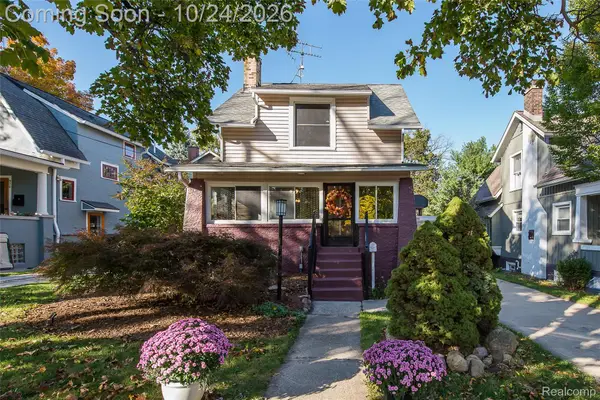 $464,900Active3 beds 2 baths1,369 sq. ft.
908 Willow ST, AnnArbor, MI 48103
MLS# 20261084853Listed by: EXP REALTY MAIN - Open Sun, 1 to 3pmNew
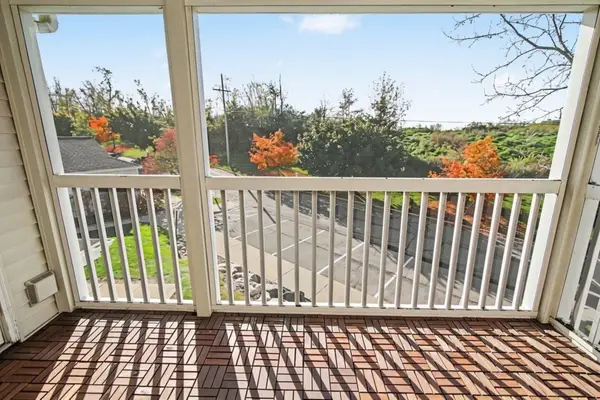 $259,800Active2 beds 2 baths1,160 sq. ft.
1083 Joyce Lane, Ann Arbor, MI 48103
MLS# 26056023Listed by: REAL BROKER LLC ANN ARBOR - New
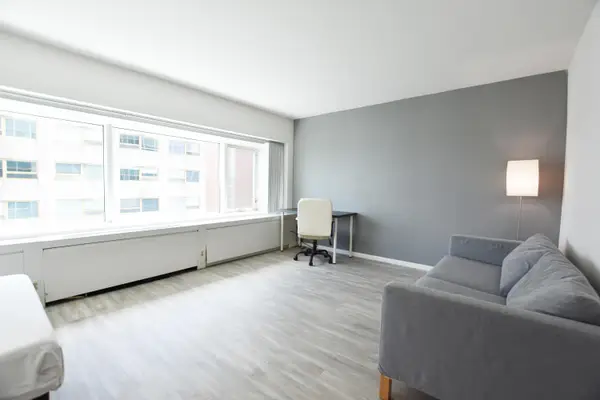 $210,000Active-- beds 1 baths396 sq. ft.
555 E William Street #6k, Ann Arbor, MI 48104
MLS# 26055984Listed by: UNIVERSITY REALTY ASSOCIATES - New
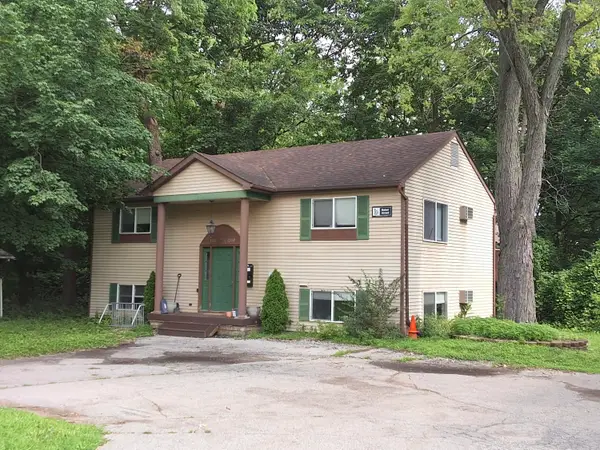 $620,000Active-- beds 2 baths
1300 W Huron Street, Ann Arbor, MI 48103
MLS# 26055930Listed by: @PROPERTIES CHRISTIE'S INT'LAA - New
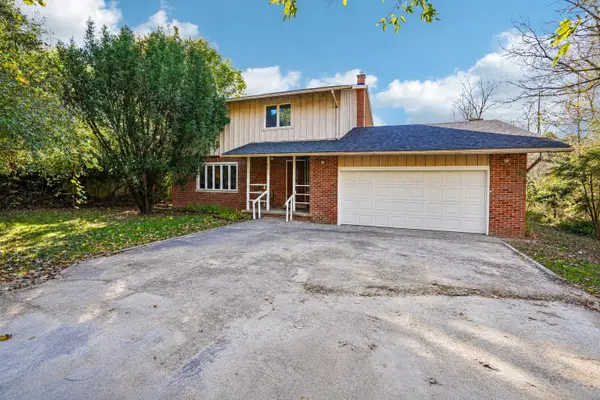 $375,000Active4 beds 3 baths1,969 sq. ft.
685 Ironwood Drive, Ann Arbor, MI 48103
MLS# 26055940Listed by: HOWARD HANNA REAL ESTATE - New
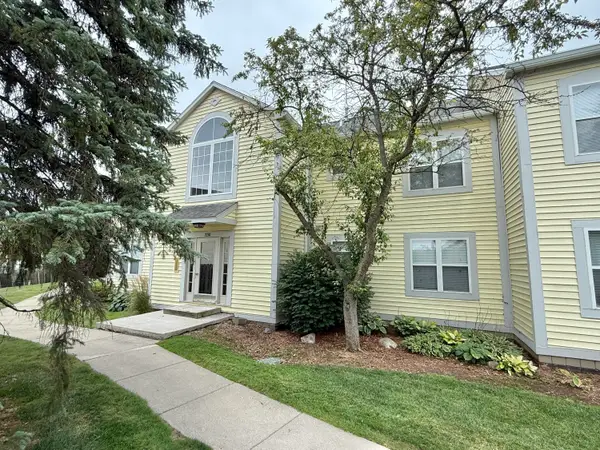 $190,000Active2 beds 2 baths1,053 sq. ft.
2203 S Huron Parkway S #4, Ann Arbor, MI 48104
MLS# 26055895Listed by: THE CHARLES REINHART COMPANY


Protect your home and budget from life's surprises with an Assurant Home Warranty, backed by a partner that supports you through every step of homeownership. Explore Plans.
© 2023 - 2026 ERA Franchise Systems LLC. All rights reserved. ERA Franchise Systems LLC fully supports the principles of the Fair Housing Act and the Equal Opportunity Act. ERA, ERA Real Estate powered, and their respective logos are registered service marks of ERA Franchise Systems LLC. Each office is independently owned and operated.