
1579 Oakfield Drive, Ann Arbor, MI 48108
Local realty services provided by:ERA Greater North Properties
1579 Oakfield Drive,Ann Arbor, MI 48108
$258,000
- 2 Beds
- 2 Baths
- 1,212 sq. ft.
- Condominium
- Active
Listed by: ilze chesney, carey chesney
Office: century 21 affiliated
MLS#:26043812
Source:MI_MICHRIC
Price summary
- Price:$258,000
- Price per sq. ft.:$212.87
- Monthly HOA dues:$429
About this home
Beautiful Updated Weatherstone Condo! This private second-floor condo features 2 bedrooms and an additional flex room that could be used as a 3rd bedroom, office, or den. Step into a bright and spacious great room featuring cathedral ceilings, a cozy gas fireplace, and a French door leading to your private, covered deck—the perfect spot to unwind and enjoy the scenery. The open kitchen is designed for both style and function, with oak cabinetry, newer appliances, and Pergo flooring. A breakfast bar adds a welcoming touch for casual dining or morning coffee. Just off the great room, you'll find a versatile bonus room ideal for a home office, nursery, den, or even a third bedroom. The primary suite offers exceptional comfort with space for a sitting area and king-size bed, a wall of closets, and a private bath. Recent updates include brand new flooring in the great room, hallways and all of the bedrooms as well as fresh paint throughout. Schedule a showing today!
Contact an agent
Home facts
- Year built:1993
- Listing ID #:26043812
- Added:45 day(s) ago
- Updated:October 04, 2026 at 03:48 PM
Rooms and interior
- Bedrooms:2
- Total bathrooms:2
- Full bathrooms:2
- Rooms Total:8
- Kitchen Description:Dishwasher, Microwave, Oven, Range, Refrigerator
- Basement:Yes
- Living area:1,212 sq. ft.
Heating and cooling
- Heating:Forced Air
- Central air:Yes
Structure and exterior
- Year built:1993
- Building area:1,212 sq. ft.
- Construction Materials:Vinyl Siding
Utilities
- Water:Public
Finances and disclosures
- Price:$258,000
- Price per sq. ft.:$212.87
- Tax amount:$3,530 (2025)
Features and amenities
- Laundry features:Washer
Parking
- Garage:Yes
- Garage spaces:1
New listings near 1579 Oakfield Drive
- New
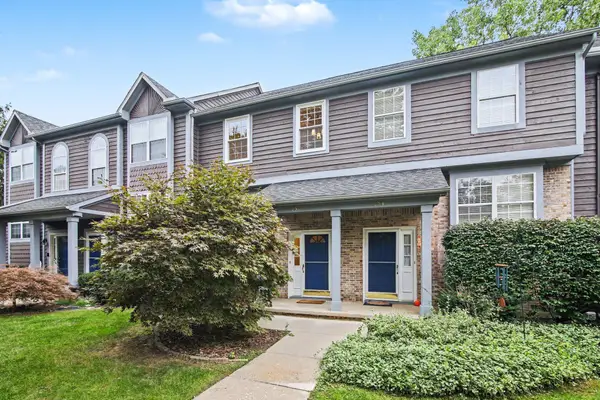 $359,000Active3 beds 3 baths1,538 sq. ft.
256 Lyn Anne Court, Ann Arbor, MI 48103
MLS# 26052718Listed by: WALZ REALTY, LLC - New
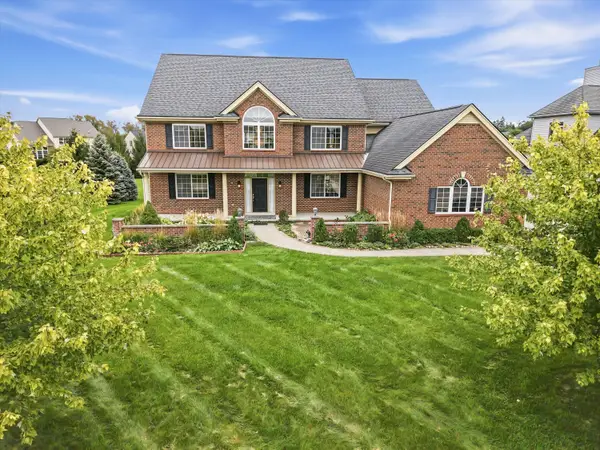 $1,300,000Active5 beds 5 baths4,424 sq. ft.
887 Gallery Lane, Ann Arbor, MI 48103
MLS# 26052685Listed by: THE CHARLES REINHART COMPANY - Open Sun, 1 to 3pmNew
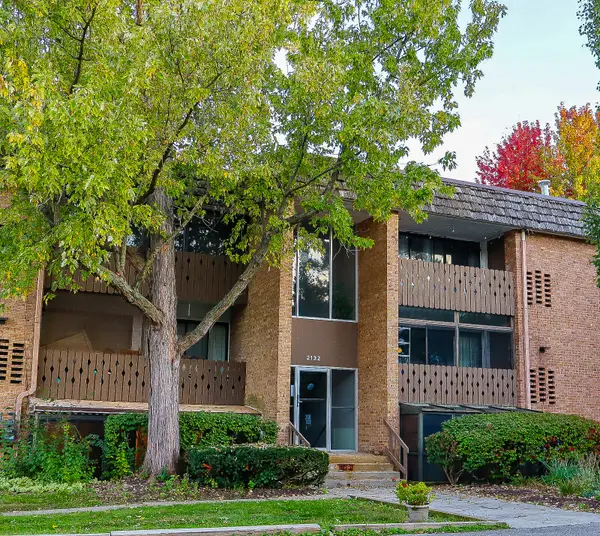 $175,000Active1 beds 1 baths927 sq. ft.
2132 Pauline Boulevard #108, Ann Arbor, MI 48103
MLS# 26052641Listed by: CORNERSTONE REAL ESTATE - New
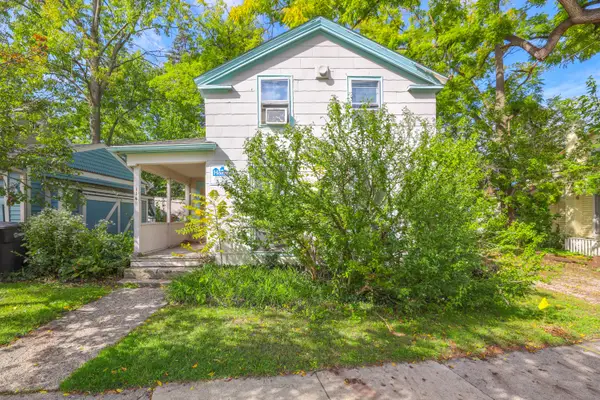 $2,200,000Active-- beds 2 baths
114 3rd Street, Ann Arbor, MI 48103
MLS# 26052566Listed by: ALTITUDE COMMERCIAL REAL ESTAT - New
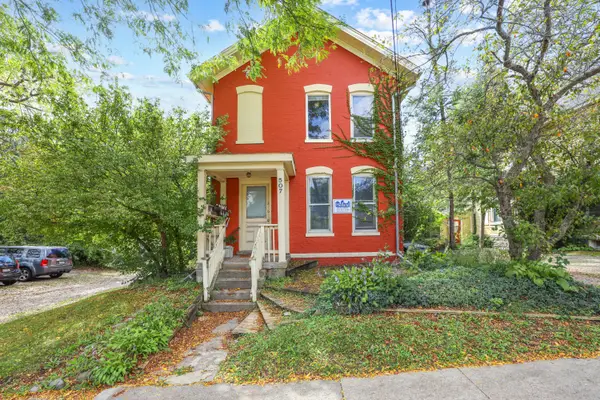 $2,200,000Active-- beds 2 baths
507 W Huron Street, Ann Arbor, MI 48103
MLS# 26052571Listed by: ALTITUDE COMMERCIAL REAL ESTAT - New
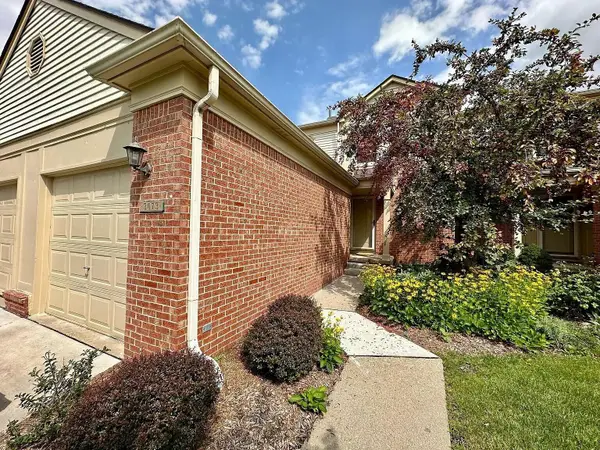 $289,000Active2 beds 2 baths1,121 sq. ft.
3073 Ailsa Craig Drive, Ann Arbor, MI 48108
MLS# 26052572Listed by: REAL ESTATE ONE INC - New
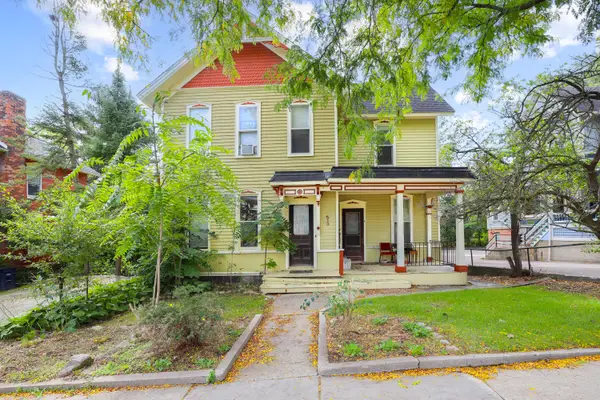 $2,200,000Active-- beds 3 baths
513 W Huron Street, Ann Arbor, MI 48103
MLS# 26052574Listed by: ALTITUDE COMMERCIAL REAL ESTAT - New
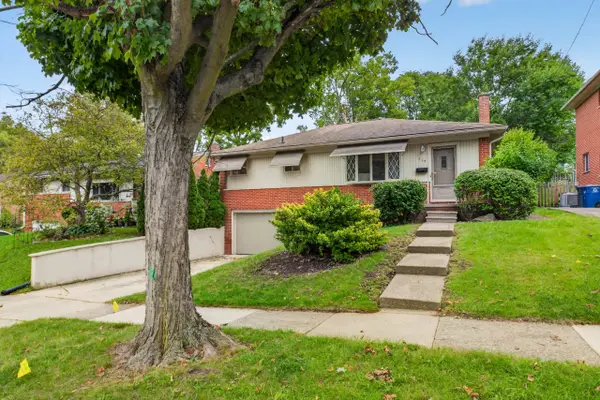 $464,900Active3 beds 1 baths1,581 sq. ft.
717 Madison Place, Ann Arbor, MI 48103
MLS# 26052575Listed by: KELLER WILLIAMS ANN ARBOR MRKT - Open Sun, 12 to 3pmNew
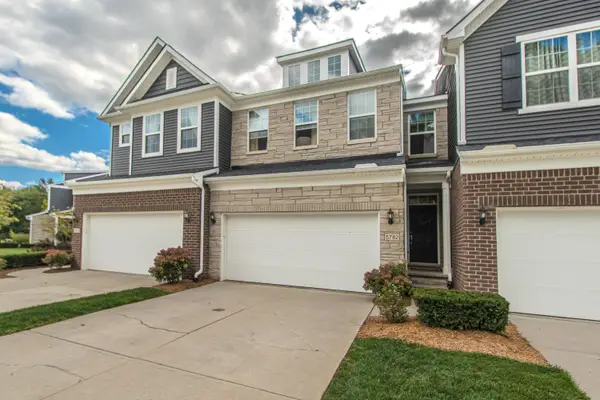 $450,000Active4 beds 3 baths3,029 sq. ft.
5782 Whispering Springs Drive, Ann Arbor, MI 48108
MLS# 26052550Listed by: THE CHARLES REINHART COMPANY - New
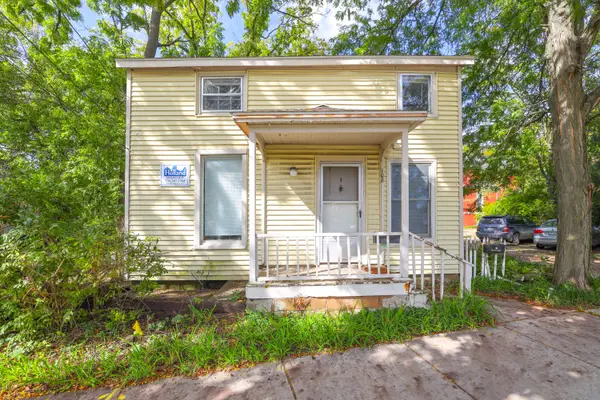 $2,200,000Active-- beds 2 baths
108 3rd Street, Ann Arbor, MI 48103
MLS# 26052558Listed by: ALTITUDE COMMERCIAL REAL ESTAT


Protect your home and budget from life's surprises with an Assurant Home Warranty, backed by a partner that supports you through every step of homeownership. Explore Plans.
© 2023 - 2026 ERA Franchise Systems LLC. All rights reserved. ERA Franchise Systems LLC fully supports the principles of the Fair Housing Act and the Equal Opportunity Act. ERA, ERA Real Estate powered, and their respective logos are registered service marks of ERA Franchise Systems LLC. Each office is independently owned and operated.