
17 Regent Drive, Ann Arbor, MI 48104
Local realty services provided by:ERA Prime Real Estate Group
17 Regent Drive,Annarbor, MI 48104
$1,075,000
- 4 Beds
- 3 Baths
- 3,384 sq. ft.
- Single family
- Active
Upcoming open houses
- Sun, Aug 3011:00 am - 01:00 pm
Listed by: brittany hines
Office: charles by reinhart
MLS#:81026045249
Source:MI_REALCOMP
Price summary
- Price:$1,075,000
- Price per sq. ft.:$301.29
About this home
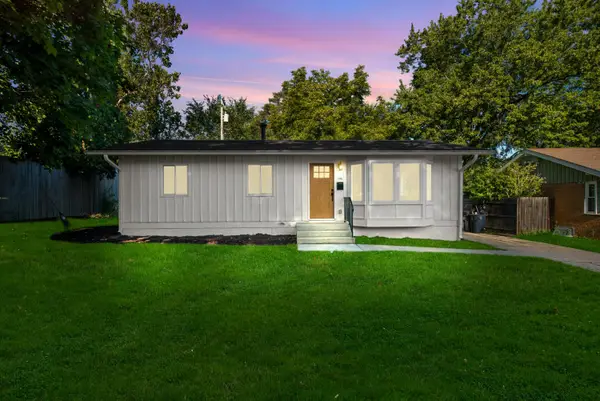
Offered on the market for the first time, 17 Regent Drive is a distinguished midcentury modern ranch set at the end of a quiet cul-de-sac with Nichols Arboretum as its backyard. Situated on nearly half an acre, the property affords a rare sense of privacy while remaining minutes from downtown Ann Arbor. An airy foyer opens to an expansive living and dining space, anchored by a classic brick fireplace and a striking wall of windows that frame the surrounding landscape. Sliding doors lead to a beautifully crafted ipe wood deck, extending the living space into nature. The main level also features a light filled study with built in bookshelves and a serene primary suite. The finished walkout lower level offers two generous bedrooms, flexible space for a fifth bedroom, a full bath, and laundry, plus a family room with direct access to the paver patio. A remarkable setting, timeless architecture, and an irreplaceable location make this a rare Ann Arbor offering.Home Energy Score of 4. Download the report at stream.a2gov.org...
Contact an agent
Home facts
- Year built:1978
- Subdivision & Development:HIGHLAND TERRACE
- Listing ID #:81026045249
- Added:1 day(s) ago
- Updated:August 27, 2026 at 04:07 AM
Rooms and interior
- Bedrooms:4
- Total bathrooms:3
- Full bathrooms:3
- Rooms Total:8
- Flooring:Vinyl, Wood
- Kitchen Description:Pantry
- Basement Description:Full, Walk-Out Access
- Living area:3,384 sq. ft.
Heating and cooling
- Cooling:Central Air
- Heating:Forced Air, Natural Gas
Structure and exterior
- Roof:Shingle
- Year built:1978
- Building area:3,384 sq. ft.
- Lot area:0.46 Acres
- Lot Features:Adjacent to Public Land, Cul-de-Sac, Landscaped Ground Cover, Wooded
- Construction Materials:Brick
- Exterior Features:Deck, Patio, Porch
- Foundation Description:Basement
Utilities
- Water:Public
- Sewer:Public Sewer
Finances and disclosures
- Price:$1,075,000
- Price per sq. ft.:$301.29
- Tax amount:$14,985
Features and amenities
- Appliances:Dishwasher, Double Oven, Dryer, Range, Refrigerator, Washer
- Laundry features:Laundry Room, Lower Level, Sink
- Amenities:Pantry, Vaulted Ceilings
Parking
- Parking description:Attached, Concrete, Garage Door Opener, Garage Faces Front
- Garage spaces:2

New listings near 17 Regent Drive
- Open Sun, 12 to 2pmNew
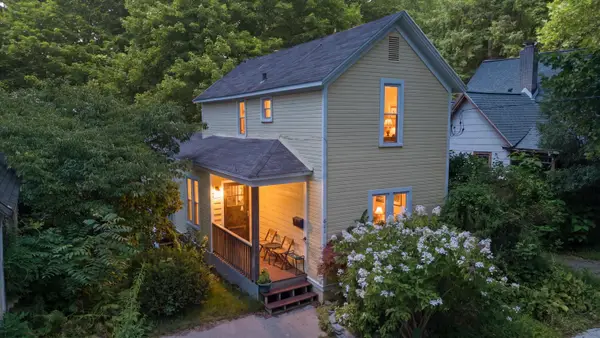 $425,000Active4 beds 2 baths1,181 sq. ft.
611 Miner Street, Ann Arbor, MI 48103
MLS# 26045238Listed by: KELLER WILLIAMS ANN ARBOR MRKT - Open Sun, 1am to 3pmNew
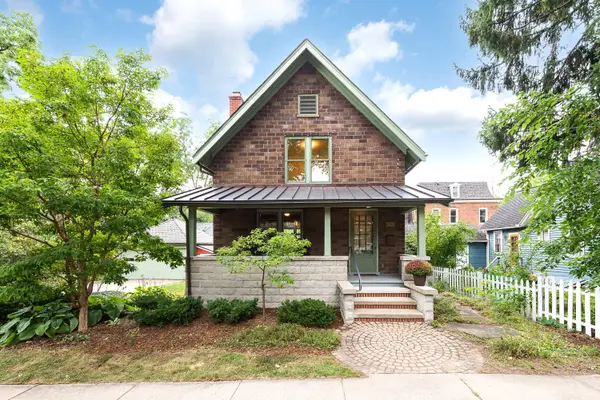 $650,000Active3 beds 2 baths1,595 sq. ft.
549 4th Street, Ann Arbor, MI 48103
MLS# 26045215Listed by: THE CHARLES REINHART COMPANY - Open Sat, 1 to 3pmNew
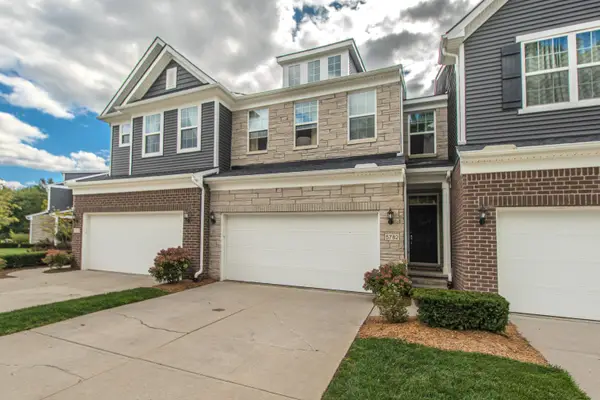 $495,000Active4 beds 3 baths3,029 sq. ft.
5782 Whispering Springs Drive, Ann Arbor, MI 48108
MLS# 26045224Listed by: THE CHARLES REINHART COMPANY - Open Sun, 1 to 3pmNew
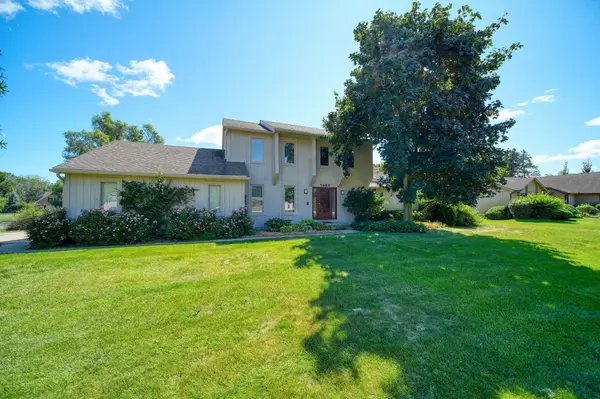 $490,000Active3 beds 3 baths1,866 sq. ft.
5685 E Silo Ridge Drive, Ann Arbor, MI 48108
MLS# 26045094Listed by: REAL ESTATE ONE INC - Open Sun, 1 to 3pmNew
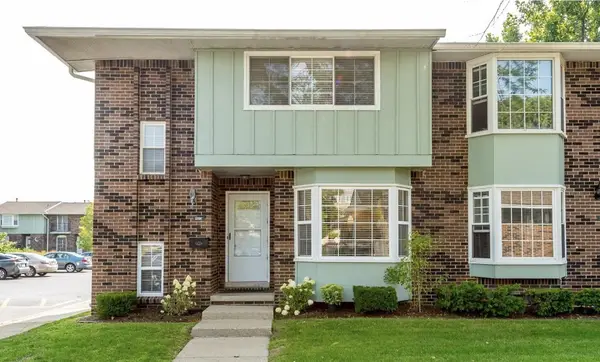 $315,000Active3 beds 3 baths1,318 sq. ft.
2806 Page Avenue, Ann Arbor, MI 48104
MLS# 26045097Listed by: MORE GROUP MICHIGAN, LLC - Open Sun, 2 to 4pmNew
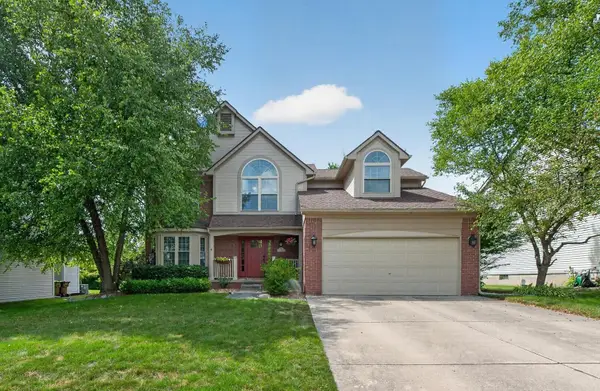 $629,900Active4 beds 3 baths3,254 sq. ft.
3428 Honeysuckle Court, Ann Arbor, MI 48103
MLS# 26045039Listed by: THE CHARLES REINHART COMPANY - New
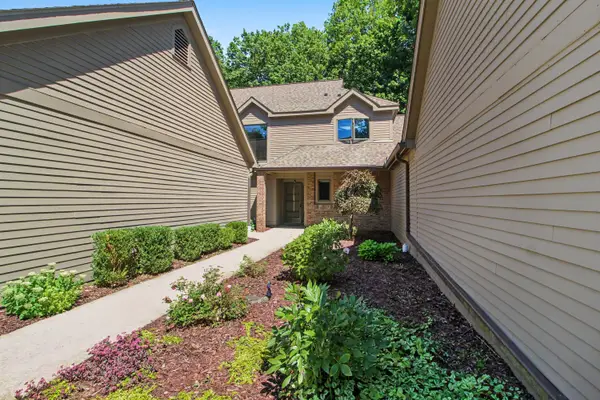 $609,000Active3 beds 3 baths2,069 sq. ft.
4608 Cottonwood Drive, Ann Arbor, MI 48108
MLS# 26045056Listed by: REAL ESTATE ONE INC - New
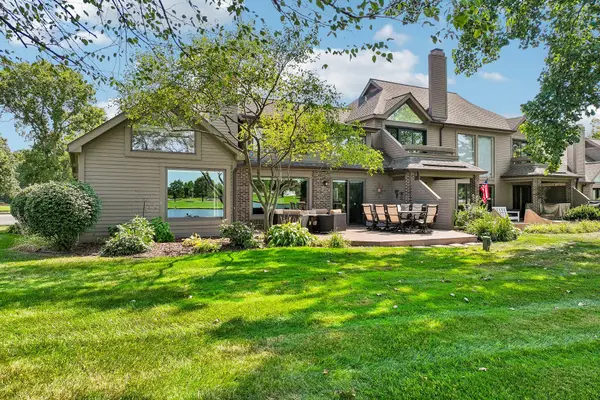 $599,900Active2 beds 3 baths1,859 sq. ft.
2649 Aspen Road, Ann Arbor, MI 48108
MLS# 26044972Listed by: HOWARD HANNA REAL ESTATE - New
 $585,000Active4 beds 3 baths2,096 sq. ft.
1115 Western Drive, Ann Arbor, MI 48103
MLS# 26044924Listed by: J KELLER PROPERTIES, LLC


Protect your home and budget from life's surprises with an Assurant Home Warranty, backed by a partner that supports you through every step of homeownership. Explore Plans.
© 2023 - 2026 ERA Franchise Systems LLC. All rights reserved. ERA Franchise Systems LLC fully supports the principles of the Fair Housing Act and the Equal Opportunity Act. ERA, ERA Real Estate powered, and their respective logos are registered service marks of ERA Franchise Systems LLC. Each office is independently owned and operated.