
1801 Independence Boulevard #1A, Ann Arbor, MI 48104
Local realty services provided by:ERA Greater North Properties
1801 Independence Boulevard #1A,Ann Arbor, MI 48104
$175,000
- 2 Beds
- 1 Baths
- 896 sq. ft.
- Condominium
- Active
Upcoming open houses
- Sun, Oct 1102:00 pm - 04:00 pm
Listed by: maryann ryan, michael ryan
Office: the charles reinhart company
MLS#:26052933
Source:MI_MICHRIC
Price summary
- Price:$175,000
- Price per sq. ft.:$195.31
- Monthly HOA dues:$596
About this home
This move-in-ready, open-concept condo effortlessly combines modern updates with exceptional convenience. The refreshed kitchen features sleek granite countertops, SS appliances, breakfast bar, and updated lighting, opening directly into a bright main living area complete with durable laminate flooring. Sliding glass doors lead out to a private patio, perfect for relaxing or grilling outdoors. Both bedrooms offer ultimate comfort with brand-new carpeting and ample closets. Upstairs is shared laundry for the 4 units in the building. A designated carport spot provides covered parking year-round. Located right on a major bus line, commuting is a breeze with direct access to campus and downtown. Walk to the new coffee shop, Frasier's Pub, and York. Best of all the community has an outdoor pool for summer enjoyment. Monthly HOA is $596.18 and includes water/sewer, internet, gas, exterior maintenance, lawn/snow removal for hassle-free living. Perfect as an owner occupied unit or a rental. This unit has a valid Certificate of Compliance as a rental with the city through April 2028. Recent assessments have been made on all units in this community. See attachments. They are annual assessments through 2030. The Seller is willing to pay all remaining assessment charges at closing with a full price offer. This will equal $10,654.60 in fees paid in advance for the Buyer. Assessments are for various large improvements such as new roofs, moving A/C units from the rooftops to the ground, pool maintenance and upgrades, new carpet in hallways, upgrading washers and dryers, etc. See attachments. Cats only allowed - no dogs....
Contact an agent
Home facts
- Year built:1967
- Listing ID #:26052933
- Added:1 day(s) ago
- Updated:October 05, 2026 at 06:53 PM
Rooms and interior
- Bedrooms:2
- Total bathrooms:1
- Full bathrooms:1
- Rooms Total:5
- Kitchen Description:Dishwasher, Disposal, Oven, Range, Refrigerator
- Basement:Yes
- Basement Description:Slab
- Living area:896 sq. ft.
Heating and cooling
- Heating:Forced Air
- Central air:Yes
Structure and exterior
- Year built:1967
- Building area:896 sq. ft.
- Construction Materials:Wood Siding
Schools
- High school:Pioneer High School
- Middle school:Tappan Middle School
- Elementary school:Pattengill Elementary School
Utilities
- Water:Public
Finances and disclosures
- Price:$175,000
- Price per sq. ft.:$195.31
- Tax amount:$4,377 (2025)
Features and amenities
- Pool features:Outdoor/Above
New listings near 1801 Independence Boulevard #1A
- Coming SoonOpen Sun, 1 to 3pm
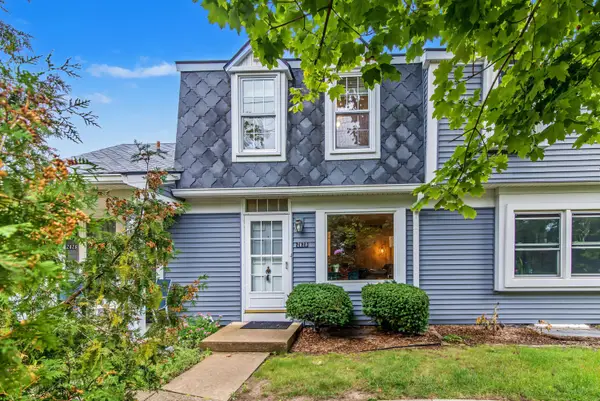 $259,500Coming Soon2 beds 2 baths1,080 sq. ft.
2828 Bombridge Court, Ann Arbor, MI 48104
MLS# 26052904Listed by: COLDWELL BANKER PROFESSIONALS - New
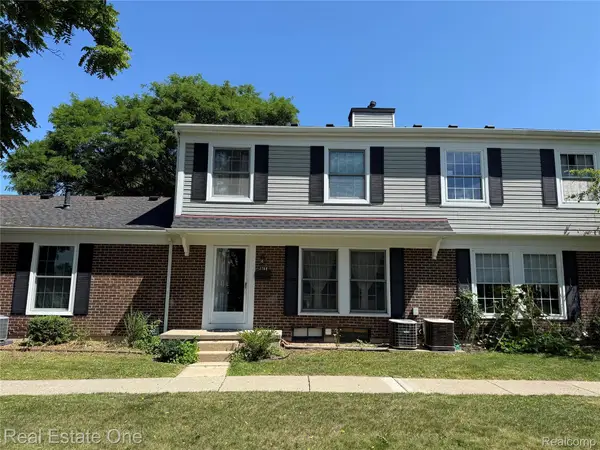 $250,000Active3 beds 1 baths987 sq. ft.
2768 Glenbridge Court, AnnArbor, MI 48104
MLS# 20261080352Listed by: REAL ESTATE ONE-ROCHESTER
- New
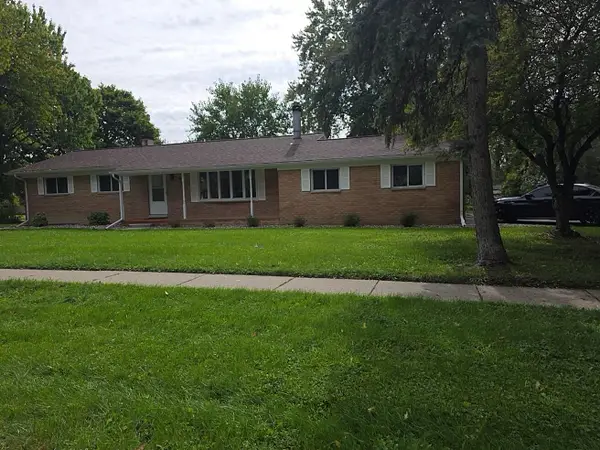 $319,900Active3 beds 2 baths1,296 sq. ft.
4190 Central Boulevard, Ann Arbor, MI 48108
MLS# 26052907Listed by: CENTURY 21 AFFILIATED - New
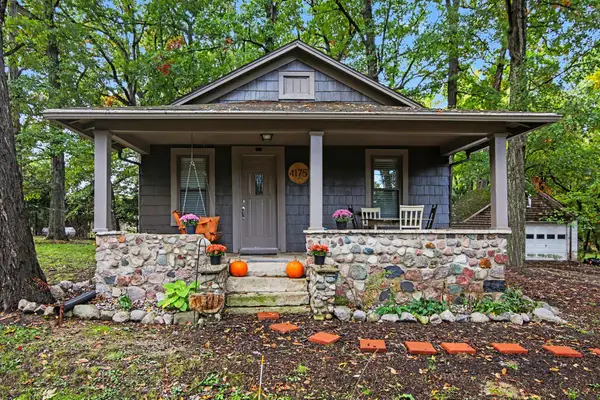 $259,900Active2 beds 1 baths1,168 sq. ft.
4175 Dexter Ann Arbor Road, Ann Arbor, MI 48103
MLS# 26052844Listed by: BERK REAL ESTATE - New
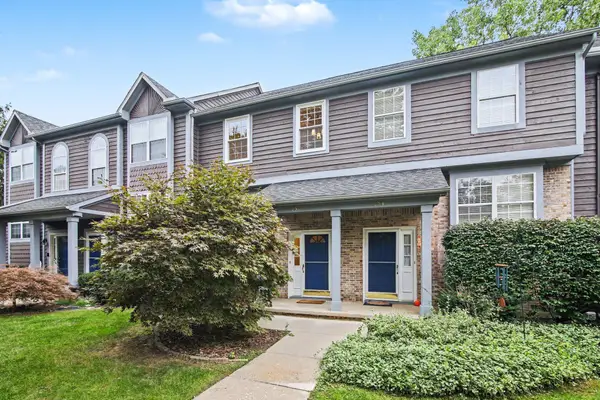 $359,000Active3 beds 3 baths1,538 sq. ft.
256 Lyn Anne Court, Ann Arbor, MI 48103
MLS# 26052718Listed by: WALZ REALTY, LLC - New
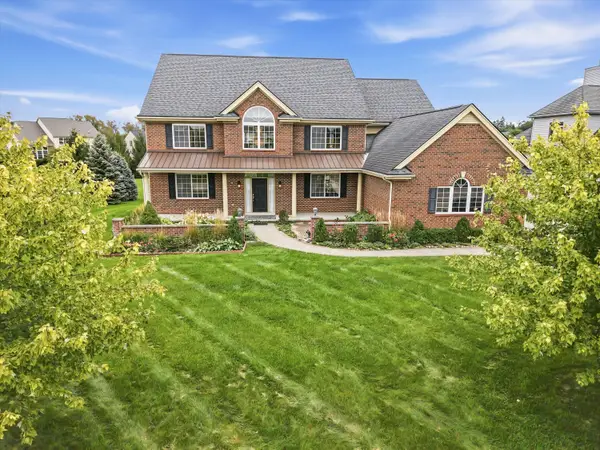 $1,300,000Active5 beds 5 baths4,424 sq. ft.
887 Gallery Lane, Ann Arbor, MI 48103
MLS# 26052685Listed by: THE CHARLES REINHART COMPANY - New
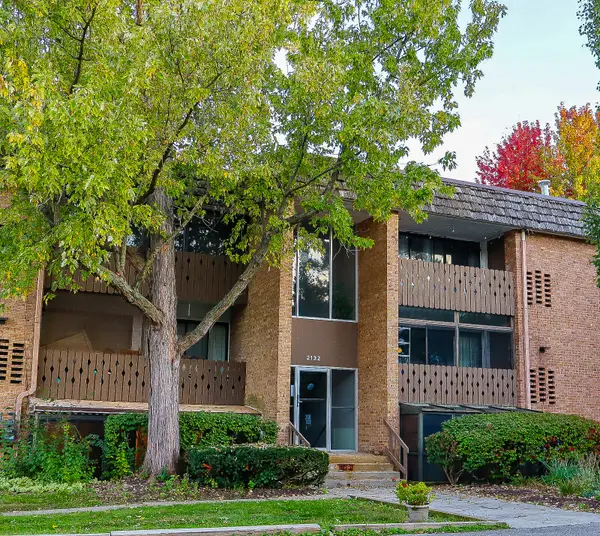 $175,000Active1 beds 1 baths927 sq. ft.
2132 Pauline Boulevard #108, Ann Arbor, MI 48103
MLS# 26052641Listed by: CORNERSTONE REAL ESTATE - Open Sat, 11am to 1pmNew
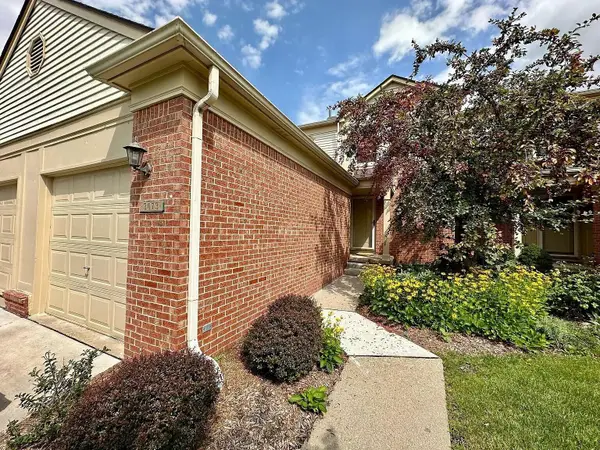 $289,000Active2 beds 2 baths1,121 sq. ft.
3073 Ailsa Craig Drive, AnnArbor, MI 48108
MLS# 81026052572Listed by: REAL ESTATE ONE INC - New
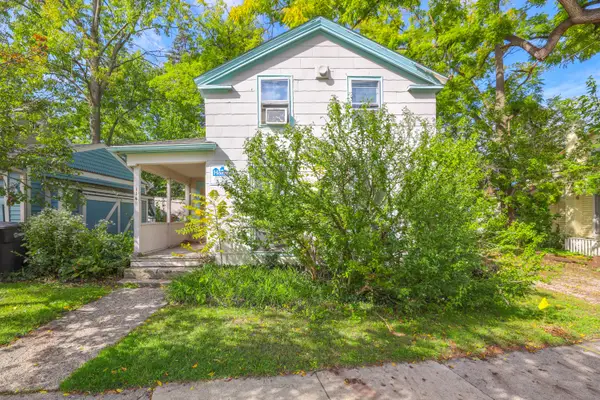 $2,200,000Active-- beds 2 baths
114 3rd Street, Ann Arbor, MI 48103
MLS# 26052566Listed by: ALTITUDE COMMERCIAL REAL ESTAT


Protect your home and budget from life's surprises with an Assurant Home Warranty, backed by a partner that supports you through every step of homeownership. Explore Plans.
© 2023 - 2026 ERA Franchise Systems LLC. All rights reserved. ERA Franchise Systems LLC fully supports the principles of the Fair Housing Act and the Equal Opportunity Act. ERA, ERA Real Estate powered, and their respective logos are registered service marks of ERA Franchise Systems LLC. Each office is independently owned and operated.