
2001 Dexter Avenue, Ann Arbor, MI 48103
Local realty services provided by:ERA Prime Real Estate Group
2001 Dexter Avenue,Annarbor, MI 48103
$380,000
- 3 Beds
- 1 Baths
- 1,440 sq. ft.
- Single family
- Active
Upcoming open houses
- Sat, Oct 0301:30 pm - 03:00 pm
Listed by: michael perna, noah blank
Office: exp realty the perna team
MLS#:20261058837
Source:MI_REALCOMP
Price summary
- Price:$380,000
- Price per sq. ft.:$263.89
About this home
Perfectly positioned in one of Ann Arbor's most walkable neighborhoods and within the highly acclaimed Ann Arbor School District, this beautifully maintained bungalow blends timeless character with modern comfort just minutes from Downtown Ann Arbor. Enjoy the convenience of walking to Westgate Shopping Center, Maple Village, neighborhood parks, restaurants, grocery stores, a seasonal dog park, and everyday amenities from a location that truly embraces the Ann Arbor lifestyle.
Inside, abundant natural light fills the inviting living room, where hardwood floors and classic charm create a warm, welcoming atmosphere. The thoughtfully updated kitchen features white cabinetry, generous prep space, and a full complement of appliances, flowing seamlessly into a functional layout with two main-level bedrooms. Upstairs, a spacious private retreat offers exceptional flexibility as a primary suite, guest space, home office, or creative studio.
The finished lower level expands the living space with room for a fitness area, recreation room, media lounge, or remote workspace while maintaining ample storage and laundry space.
Outside, the fully fenced backyard offers a private setting for entertaining or relaxing beneath mature trees. The detached garage extends beyond parking with wired and prepped for EV charging. Garage also has integrated workshop and additional storage, providing versatility rarely found in homes of this size. Situated on a desirable corner lot, the property offers enhanced curb appeal and an open feel.
Major mechanical improvements include a 2018 furnace and central air system and Active radon mitigation. Combining an exceptional location, flexible living spaces, and the walkable lifestyle buyers seek, this move-in-ready Ann Arbor home presents an outstanding opportunity to enjoy everything this vibrant community has to offer....
Contact an agent
Home facts
- Year built:1947
- Subdivision & Development:GRAND VIEW
- Listing ID #:20261058837
- Added:55 day(s) ago
- Updated:October 01, 2026 at 10:13 AM
Rooms and interior
- Bedrooms:3
- Total bathrooms:1
- Full bathrooms:1
- Rooms Total:8
- Basement Description:Finished, Full
- Living area:1,440 sq. ft.
Heating and cooling
- Cooling:Ceiling Fans, Central Air
- Heating:Forced Air, Natural Gas
Structure and exterior
- Roof:Asphalt
- Year built:1947
- Building area:1,440 sq. ft.
- Lot area:0.12 Acres
- Lot Features:Corner Lot, Level
- Architectural Style:Bungalow
- Construction Materials:Aluminum Siding
- Exterior Features:Lighting
- Foundation Description:Active Radon Mitigation, Basement, Poured, Sump Pump
Utilities
- Water:Public
- Sewer:Public Sewer
Finances and disclosures
- Price:$380,000
- Price per sq. ft.:$263.89
- Tax amount:$8,550
Features and amenities
- Appliances:Dishwasher, Disposal, Dryer, Electric Cooktop, Free Standing Electric Oven, Free Standing Electric Range, Free Standing Refrigerator, Microwave, Washer
- Laundry features:Laundry Room
- Amenities:High Speed Internet, Programmable Thermostat
Parking
- Parking description:Detached, Electric Vehicle Charging Stations, Electricity In Garage, One Car Garage, Side Entrance, Workshop in Garage
- Garage spaces:1

New listings near 2001 Dexter Avenue
- New
 $175,000Active2 beds 2 baths961 sq. ft.
3069 Wolverine Drive, Ann Arbor, MI 48108
MLS# 26052166Listed by: THE CHARLES REINHART COMPANY - New
 $1,295,000Active4 beds 4 baths3,015 sq. ft.
3650 Robert Lane, Ann Arbor, MI 48103
MLS# 26052137Listed by: HOWARD HANNA REAL ESTATE - New
 $569,900Active3 beds 3 baths2,491 sq. ft.
612 Burr Oak Drive, Ann Arbor, MI 48103
MLS# 26052141Listed by: HOWARD HANNA REAL ESTATE - New
 $849,900Active4 beds 4 baths3,659 sq. ft.
1270 Waterways Drive, Ann Arbor, MI 48108
MLS# 26052152Listed by: REAL ESTATE ONE INC - Open Sun, 1 to 3pmNew
 $299,800Active4 beds 2 baths984 sq. ft.
3460 La Salle Drive, AnnArbor, MI 48108
MLS# 81026052094Listed by: REAL BROKER LLC ANN ARBOR - New
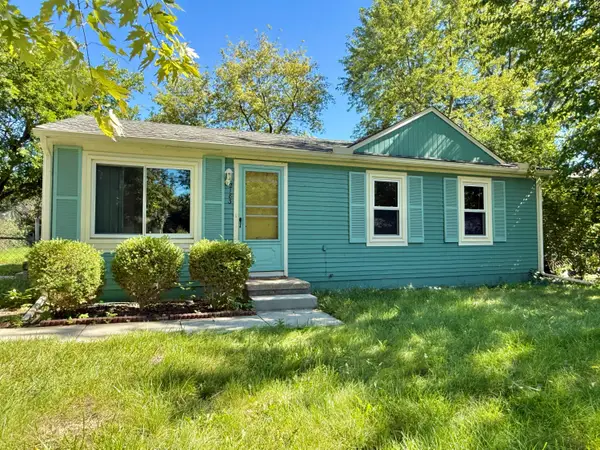 $239,000Active3 beds 1 baths864 sq. ft.
2183 Hemlock Drive, Ann Arbor, MI 48108
MLS# 26052078Listed by: THE CHARLES REINHART COMPANY - Open Sat, 12 to 1pmNew
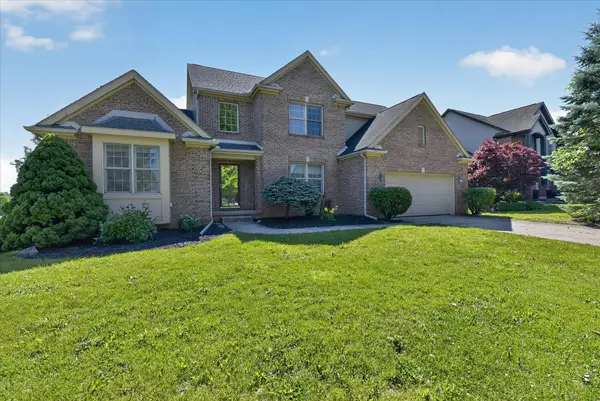 $640,000Active4 beds 4 baths3,870 sq. ft.
1041 Bicentennial Parkway, Ann Arbor, MI 48108
MLS# 26052087Listed by: EXP REALTY LLC - Open Sun, 2 to 4pmNew
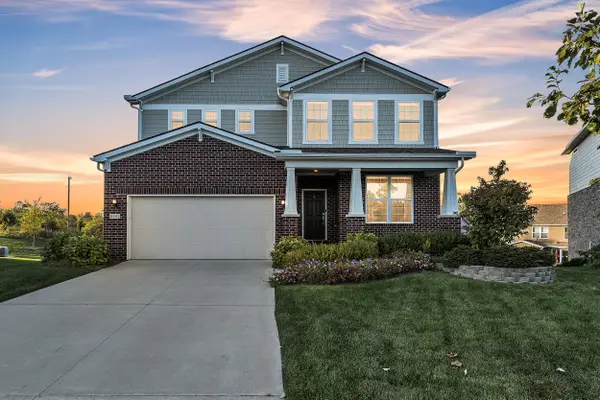 $775,000Active4 beds 4 baths3,372 sq. ft.
3800 Bella Vista Drive, Ann Arbor, MI 48108
MLS# 26052062Listed by: THE CHARLES REINHART COMPANY - New
 $399,000Active3 beds 2 baths1,604 sq. ft.
1611 South Boulevard, AnnArbor, MI 48104
MLS# 81026051929Listed by: EICHNER REALTY, LLC - New
 $380,000Active3 beds 2 baths1,600 sq. ft.
1225 Franklin Boulevard, Ann Arbor, MI 48103
MLS# 26051819Listed by: THE CHARLES REINHART COMPANY


Protect your home and budget from life's surprises with an Assurant Home Warranty, backed by a partner that supports you through every step of homeownership. Explore Plans.
© 2023 - 2026 ERA Franchise Systems LLC. All rights reserved. ERA Franchise Systems LLC fully supports the principles of the Fair Housing Act and the Equal Opportunity Act. ERA, ERA Real Estate powered, and their respective logos are registered service marks of ERA Franchise Systems LLC. Each office is independently owned and operated.