
2030 Devolson Avenue, Ann Arbor, MI 48104
Local realty services provided by:ERA Reardon Realty Great Lakes
2030 Devolson Avenue,Ann Arbor, MI 48104
$600,000
- 4 Beds
- 3 Baths
- 1,710 sq. ft.
- Single family
- Active
Upcoming open houses
- Sun, May 2411:00 am - 01:00 pm
Listed by: barbara zinser
Office: the charles reinhart company
MLS#:26023850
Source:MI_MICHRIC
Price summary
- Price:$600,000
- Price per sq. ft.:$350.88
About this home
Ask any Realtor ''What makes a home sell quickly?'' The response will be location, condition & price and this home has it all. Let me explain. Enjoy it's freshly manicured and landscaped corner lot on a tree lined street CHECK, it's squeaky clean move-in ready condition CHECK, and a price that is sure to excite and entice today's buyers CHECK. Built in 1951, this classic beauty has coved ceilings, freshly refinished hardwood flooring, a new half bath, updated windows, neutral paint, new carpet, lighting fixtures, disposal, AND a sun deck. In addition, the first floor has a multi-purpose space. Think in-law guest room, primary bedroom w/ensuite or a home business with private entrance, full bath & walk-in closet. The 2nd floor has 3 generous bedrooms with plenty of natural light, a hall bath and access to the roof sun deck. The basement is ideal for extra storage and there is a 2-car attached garage. Walk to Pattengill Elementary, Tappen Middle School or St. Francis Church & School
Contact an agent
Home facts
- Year built:1951
- Listing ID #:26023850
- Added:1 day(s) ago
- Updated:May 24, 2026 at 03:07 PM
Rooms and interior
- Bedrooms:4
- Total bathrooms:3
- Full bathrooms:2
- Half bathrooms:1
- Rooms Total:9
- Kitchen Description:Built-In Electric Oven, Dishwasher, Disposal, Refrigerator
- Basement:Yes
- Living area:1,710 sq. ft.
Heating and cooling
- Heating:Forced Air
- Central air:Yes
Structure and exterior
- Year built:1951
- Building area:1,710 sq. ft.
- Lot area:0.2 Acres
- Construction Materials:Brick, Vinyl Siding
Schools
- High school:Huron High School
- Middle school:Tappan Middle School
- Elementary school:Pattengill Elementary School
Utilities
- Water:Public
Finances and disclosures
- Price:$600,000
- Price per sq. ft.:$350.88
- Tax amount:$9,987 (2026)
Features and amenities
- Laundry features:Washer
Parking
- Garage:Yes
- Garage spaces:2
New listings near 2030 Devolson Avenue
- New
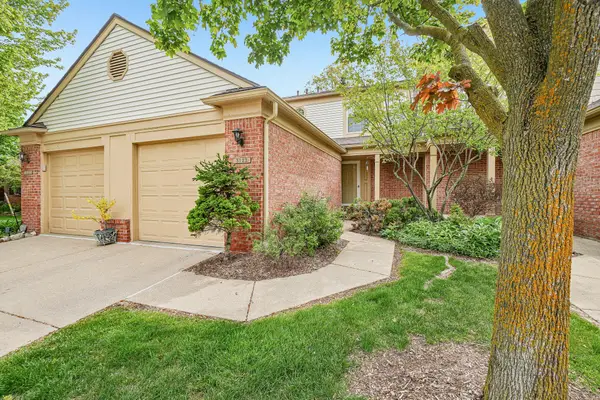 $240,000Active2 beds 2 baths1,121 sq. ft.
3123 Village Circle, Ann Arbor, MI 48108
MLS# 26024086Listed by: HOWARD HANNA REAL ESTATE - Open Sun, 2 to 4pmNew
 $429,000Active2 beds 1 baths1,300 sq. ft.
1712 Arbordale Street, Ann Arbor, MI 48103
MLS# 26024416Listed by: HOWARD HANNA REAL ESTATE - New
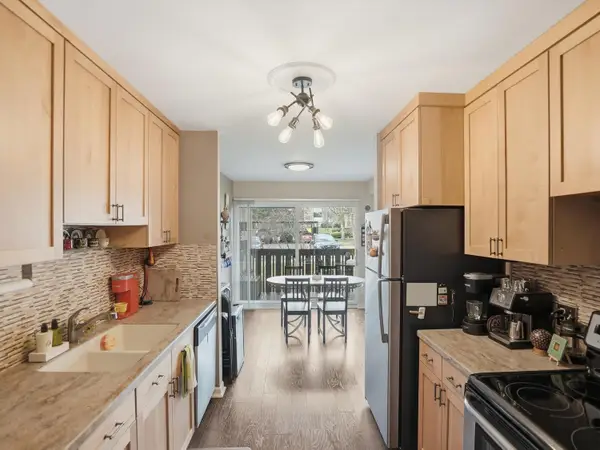 $199,900Active1 beds 1 baths927 sq. ft.
1265 S Maple Road #206, Ann Arbor, MI 48103
MLS# 26024269Listed by: @PROPERTIES CHRISTIE'S INT'LAA - New
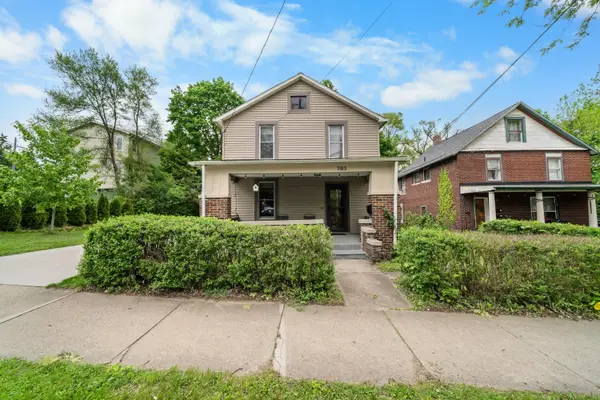 $565,000Active3 beds 2 baths1,518 sq. ft.
703 Moore Street, Ann Arbor, MI 48105
MLS# 26024144Listed by: J KELLER PROPERTIES, LLC - New
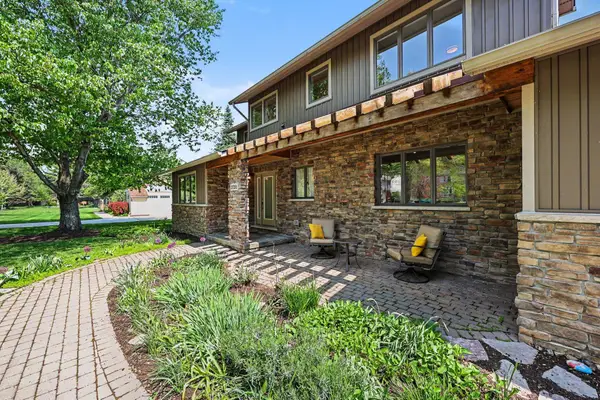 $909,900Active4 beds 4 baths3,636 sq. ft.
2728 Holyoke Lane, Ann Arbor, MI 48103
MLS# 26023281Listed by: THE CHARLES REINHART COMPANY - New
 $260,000Active2 beds 2 baths1,190 sq. ft.
1526 Long Meadow Trail, Ann Arbor, MI 48108
MLS# 26023338Listed by: MAIGA HOMES - New
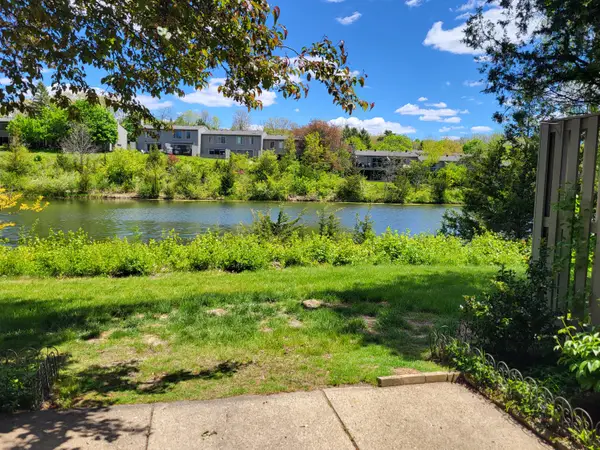 $309,900Active2 beds 2 baths1,152 sq. ft.
740 Peninsula Court, Ann Arbor, MI 48105
MLS# 26023342Listed by: COLDWELL BANKER PROFESSIONALS - Open Sun, 2 to 4pmNew
 $385,000Active2 beds 3 baths1,704 sq. ft.
3195 Asher Road, Ann Arbor, MI 48104
MLS# 26023400Listed by: THE CHARLES REINHART COMPANY - Open Sun, 1 to 3pmNew
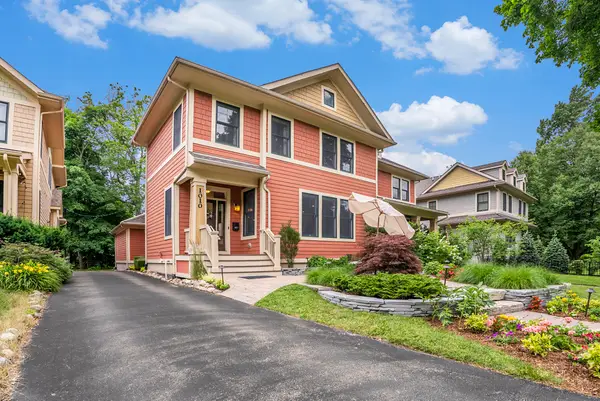 $1,285,000Active4 beds 4 baths3,057 sq. ft.
1010 Baldwin Avenue, Ann Arbor, MI 48104
MLS# 26023432Listed by: REAL BROKER LLC ANN ARBOR


Protect your home and budget from life's surprises with an Assurant Home Warranty, backed by a partner that supports you through every step of homeownership. Explore Plans.
© 2023 - 2026 ERA Franchise Systems LLC. All rights reserved. ERA Franchise Systems LLC fully supports the principles of the Fair Housing Act and the Equal Opportunity Act. ERA, ERA Real Estate powered, and their respective logos are registered service marks of ERA Franchise Systems LLC. Each office is independently owned and operated.