
2053 Abbott Avenue, Ann Arbor, MI 48103
Local realty services provided by:ERA Reardon Realty Great Lakes
2053 Abbott Avenue,Ann Arbor, MI 48103
$799,000
- - Beds
- - Baths
- - sq. ft.
- Multi-family
- Active
Listed by: jonathon keller
Office: j keller properties, llc.
MLS#:26040134
Source:MI_MICHRIC
Price summary
- Price:$799,000
About this home
5 units in this lovely apartment building including 2 updated units and 3 1960's retro apartments with classic features including steel cabinets and hardwood floors. All apartments are corner units and have windows on three sides! Lovely open floorplans with great rooms large enough to entertain. Loft style built-in bookshelves make it easy to fit furniture without the need for a tv stand or a bookshelf! Great location- just minutes from campus, downtown Ann Arbor, and M-14. On site coin-operated laundry and lots of parking. Certificate of Compliance valid through 9/2029. Rent roll $5425/month. Tenants pay all utils.
Contact an agent
Home facts
- Year built:1960
- Listing ID #:26040134
- Added:58 day(s) ago
- Updated:September 30, 2026 at 05:06 PM
Rooms and interior
- Basement:Yes
Heating and cooling
- Heating:Forced Air
Structure and exterior
- Year built:1960
- Lot area:0.19 Acres
- Construction Materials:Brick
Schools
- High school:Pioneer High School
- Middle school:Slauson Middle School
- Elementary school:Eberwhite Elementary School
Finances and disclosures
- Price:$799,000
- Tax amount:$10,506 (2025)
Parking
- Total parking spaces:5
New listings near 2053 Abbott Avenue
- New
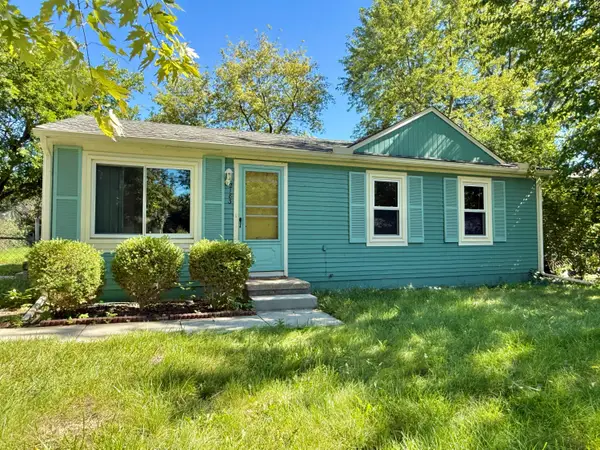 $239,000Active3 beds 1 baths864 sq. ft.
2183 Hemlock Drive, Ann Arbor, MI 48108
MLS# 26052078Listed by: THE CHARLES REINHART COMPANY - New
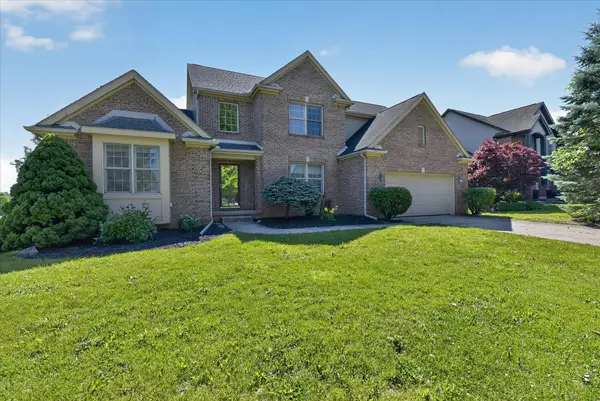 $640,000Active4 beds 4 baths3,870 sq. ft.
1041 Bicentennial Parkway, Ann Arbor, MI 48108
MLS# 26052087Listed by: EXP REALTY LLC - New
 $299,800Active4 beds 2 baths984 sq. ft.
3460 La Salle Drive, Ann Arbor, MI 48108
MLS# 26052094Listed by: REAL BROKER LLC ANN ARBOR - Open Sun, 2 to 4pmNew
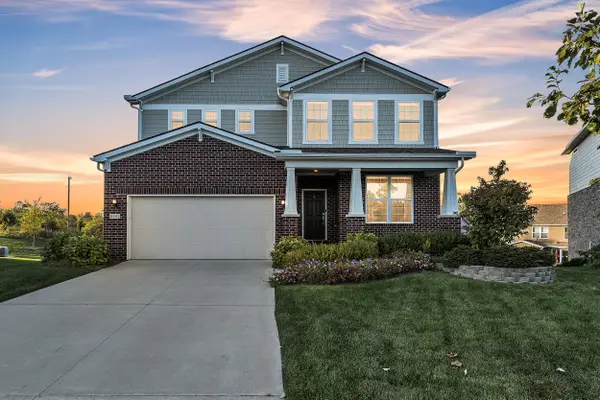 $775,000Active4 beds 4 baths3,372 sq. ft.
3800 Bella Vista Drive, Ann Arbor, MI 48108
MLS# 26052062Listed by: THE CHARLES REINHART COMPANY - New
 $399,000Active3 beds 2 baths1,604 sq. ft.
1611 South Boulevard, AnnArbor, MI 48104
MLS# 81026051929Listed by: EICHNER REALTY, LLC
- New
 $380,000Active3 beds 2 baths1,600 sq. ft.
1225 Franklin Boulevard, Ann Arbor, MI 48103
MLS# 26051819Listed by: THE CHARLES REINHART COMPANY - Open Sun, 12 to 2pmNew
 $997,500Active5 beds 4 baths3,512 sq. ft.
3447 River Pines Drive, Ann Arbor, MI 48103
MLS# 26051824Listed by: KELLER WILLIAMS ANN ARBOR MRKT - New
 $599,999Active3 beds 3 baths2,189 sq. ft.
4500 E Huron River Drive, Ann Arbor, MI 48105
MLS# 26051850Listed by: THE CHARLES REINHART COMPANY - Open Sun, 1 to 3pmNew
 $565,000Active4 beds 3 baths2,550 sq. ft.
3593 Frederick Drive, AnnArbor, MI 48105
MLS# 81026051760Listed by: HOWARD HANNA REAL ESTATE - New
 $649,900Active4 beds 4 baths1,894 sq. ft.
3115 Birchwood Drive, Ann Arbor, MI 48105
MLS# 26051672Listed by: THE CHARLES REINHART COMPANY


Protect your home and budget from life's surprises with an Assurant Home Warranty, backed by a partner that supports you through every step of homeownership. Explore Plans.
© 2023 - 2026 ERA Franchise Systems LLC. All rights reserved. ERA Franchise Systems LLC fully supports the principles of the Fair Housing Act and the Equal Opportunity Act. ERA, ERA Real Estate powered, and their respective logos are registered service marks of ERA Franchise Systems LLC. Each office is independently owned and operated.