
2130 Pauline Unit: 103, Ann Arbor, MI 48103
Local realty services provided by:ERA Prime Real Estate Group
2130 Pauline Unit: 103,Annarbor, MI 48103
$184,900
- 2 Beds
- 2 Baths
- 1,173 sq. ft.
- Single family
- Active
Listed by: talia anderson, aleksandr milshteyn
Office: real estate one inc
MLS#:81026056678
Source:MI_REALCOMP
Price summary
- Price:$184,900
- Price per sq. ft.:$157.63
- Monthly HOA dues:$494
About this home
Affordable Ann Arbor living close to it all!! With 1,173 square feet of living space, this spacious ground floor, 2 bedroom, 2 bath condo offers a surprisingly roomy interior with a comfortable living room, dining area, kitchen, and fully enclosed patio. The primary bedroom features a private ensuite bathroom and walk in closet, while additional conveniences include a carport, shared laundry facilities, and extra storage in the building. Recent updates include new carpet, fresh paint, and a new HVAC system in 2025. The condo is RENTAL CERTIFIED through 2028, making it an attractive option for both homeowners and investors. Residents enjoy fantastic community amenities, including a clubhouse with an indoor heated pool, sauna, fitness center, kitchen, and meeting rooms. Ideally located just minutes from downtown Ann Arbor, the University of Michigan, and the Big House, the condo is also on the bus line and within walking distance ofgrocery stores, shops, and restaurants. With generous living space, desirable amenities, and an exceptional price point, this condo is an affordable opportunity in Ann Arbor you won't want to miss!...
Contact an agent
Home facts
- Year built:1968
- Subdivision & Development:WALDEN HILLS II
- Listing ID #:81026056678
- Added:1 day(s) ago
- Updated:October 24, 2026 at 12:10 PM
Rooms and interior
- Bedrooms:2
- Total bathrooms:2
- Full bathrooms:2
- Rooms Total:7
- Flooring:Carpet, Laminate
- Living area:1,173 sq. ft.
Heating and cooling
- Cooling:Central Air
- Heating:Forced Air, Natural Gas
Structure and exterior
- Year built:1968
- Building area:1,173 sq. ft.
- Architectural Style:Common Entry Building
- Construction Materials:Brick
- Exterior Features:Covered, Enclosed
Utilities
- Water:Public
- Sewer:Public Sewer
Finances and disclosures
- Price:$184,900
- Price per sq. ft.:$157.63
- Tax amount:$4,565
Features and amenities
- Appliances:Dishwasher, Oven, Refrigerator
- Laundry features:Common Area, In Basement
- Pool features:In Ground, Indoor
Parking
- Parking description:Carport, Paved

New listings near 2130 Pauline Unit: 103
- Open Sun, 1 to 3pmNew
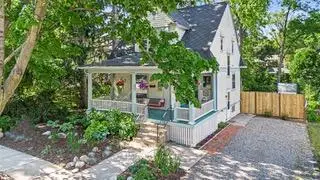 $495,000Active2 beds 2 baths1,606 sq. ft.
406 Hiscock Street, AnnArbor, MI 48103
MLS# 81026056693Listed by: THE CHARLES REINHART COMPANY - New
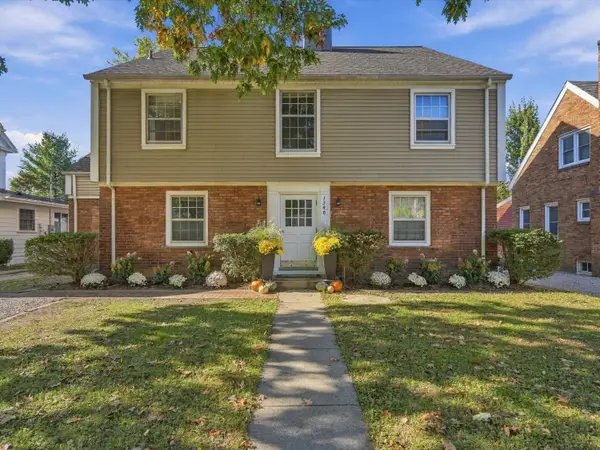 $850,000Active-- beds -- baths3,533 sq. ft.
1540 Packard Street, AnnArbor, MI 48104
MLS# 81026056696Listed by: @PROPERTIES CHRISTIE'S INT'LAA - New
 $550,000Active3 beds 2 baths1,302 sq. ft.
203 N 7th Street, AnnArbor, MI 48103
MLS# 81026056643Listed by: THE CHARLES REINHART COMPANY - New
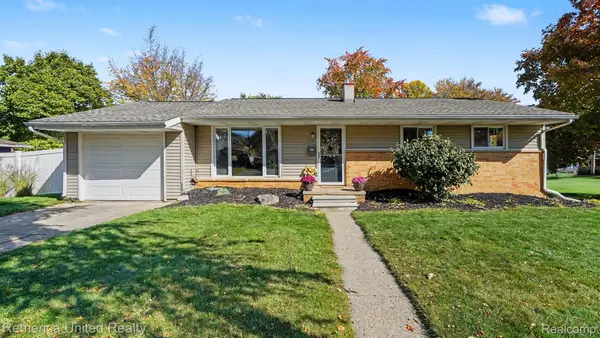 $449,900Active3 beds 2 baths1,014 sq. ft.
1191 Kay PKWY, AnnArbor, MI 48103
MLS# 20261085952Listed by: REMERICA UNITED REALTY - New
 $269,000Active1 beds 1 baths596 sq. ft.
555 E William Street Unit: 13i, AnnArbor, MI 48104
MLS# 81026056552Listed by: UNIVERSITY REALTY ASSOCIATES - Open Sun, 2:30 to 4:30pmNew
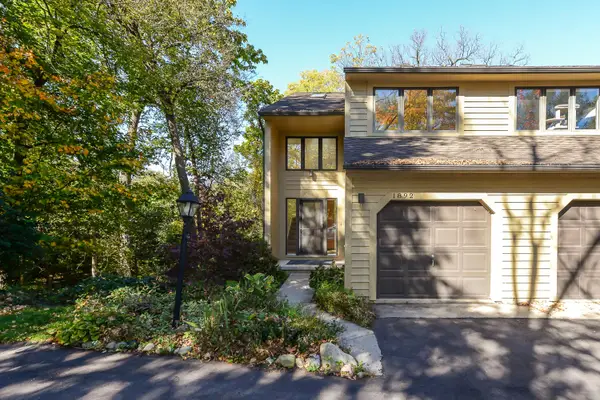 $380,000Active3 beds 2 baths1,444 sq. ft.
1892 W Liberty Street, AnnArbor, MI 48103
MLS# 81026056563Listed by: THE CHARLES REINHART COMPANY - New
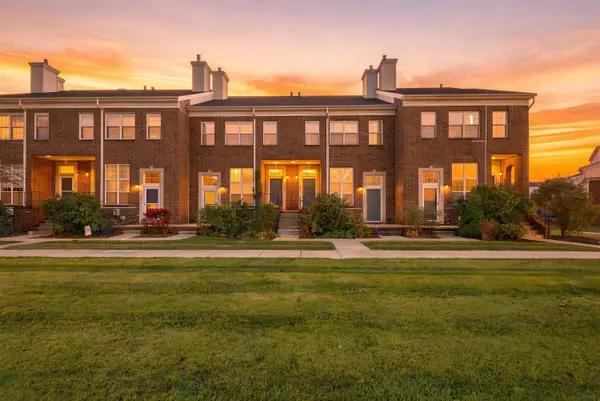 $315,000Active3 beds 2 baths1,402 sq. ft.
1870 Lindsay Lane, AnnArbor, MI 48104
MLS# 81026056516Listed by: J KELLER PROPERTIES, LLC - Open Sun, 3 to 5pmNew
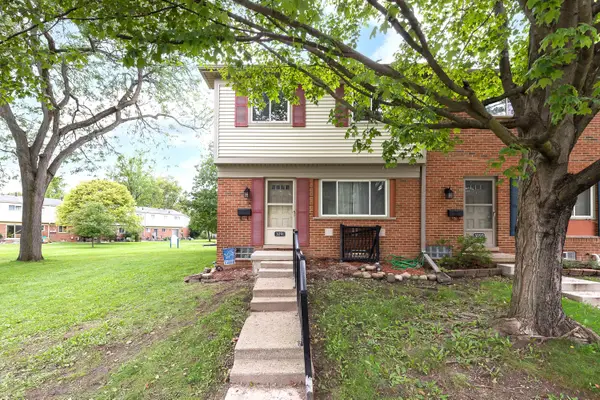 $169,900Active3 beds 1 baths990 sq. ft.
3091 Wolverine Drive, AnnArbor, MI 48108
MLS# 81026056468Listed by: THE CHARLES REINHART COMPANY - New
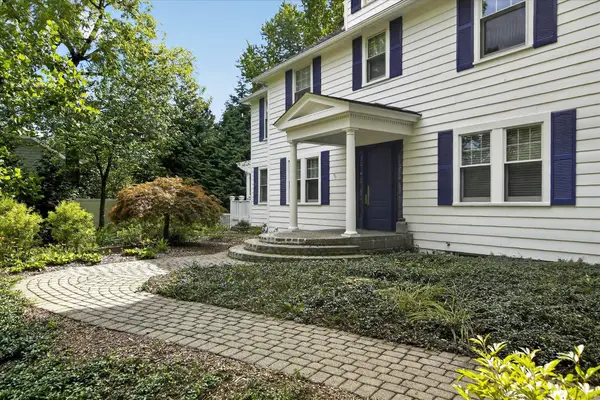 $1,350,000Active4 beds 3 baths2,845 sq. ft.
2760 Bedford Road, AnnArbor, MI 48104
MLS# 81026056476Listed by: KELLER WILLIAMS ANN ARBOR MRKT


Protect your home and budget from life's surprises with an Assurant Home Warranty, backed by a partner that supports you through every step of homeownership. Explore Plans.
© 2023 - 2026 ERA Franchise Systems LLC. All rights reserved. ERA Franchise Systems LLC fully supports the principles of the Fair Housing Act and the Equal Opportunity Act. ERA, ERA Real Estate powered, and their respective logos are registered service marks of ERA Franchise Systems LLC. Each office is independently owned and operated.