
2132 Pauline Boulevard #108, Ann Arbor, MI 48103
Local realty services provided by:ERA Greater North Properties
2132 Pauline Boulevard #108,Ann Arbor, MI 48103
$175,000
- 1 Beds
- 1 Baths
- 927 sq. ft.
- Condominium
- Active
Upcoming open houses
- Sun, Oct 0401:00 pm - 03:00 pm
Listed by: terrance still
Office: cornerstone real estate
MLS#:26052641
Source:MI_MICHRIC
Price summary
- Price:$175,000
- Price per sq. ft.:$188.78
- Monthly HOA dues:$395
About this home
This stylish one-bedroom, one-bathroom Walden Hills condo offers low-maintenance living in a prime Ann Arbor location. Featuring fresh paint and new vinyl flooring throughout, the light-filled interior boasts a spacious open floor plan anchored by a large living room. Expansive sliding door-walls open to a glass-enclosed porch, ideal for year-round relaxation. The galley-style kitchen highlights crisp white cabinetry, newer appliances, and beautiful flooring, connecting seamlessly to a generous dining area. The comfortable bedroom includes an oversized walk-in closet, attached study, complemented by an updated full bathroom featuring a spacious vanity and tub/shower combination. Enjoy resort-style community amenities located right by the clubhouse, including an indoor pool, fitness center, sauna, and racquetball court. This home offers quick access to AATA bus routes (#27 and #28), local dining, shopping, Downtown Ann Arbor, and Michigan Stadium. BAVAI
Contact an agent
Home facts
- Year built:1959
- Listing ID #:26052641
- Added:1 day(s) ago
- Updated:October 04, 2026 at 03:49 PM
Rooms and interior
- Bedrooms:1
- Total bathrooms:1
- Full bathrooms:1
- Rooms Total:5
- Kitchen Description:Dishwasher, Disposal, Microwave, Oven, Refrigerator
- Basement:Yes
- Basement Description:Slab
- Living area:927 sq. ft.
Heating and cooling
- Heating:Forced Air
- Central air:Yes
Structure and exterior
- Year built:1959
- Building area:927 sq. ft.
- Construction Materials:Brick
Schools
- High school:Pioneer High School
- Middle school:Slauson Middle School
- Elementary school:Dicken Elementary School
Utilities
- Water:Public
Finances and disclosures
- Price:$175,000
- Price per sq. ft.:$188.78
- Tax amount:$3,086 (2025)
Features and amenities
- Amenities:Fitness Center, Storage
- Pool features:Indoor
New listings near 2132 Pauline Boulevard #108
- New
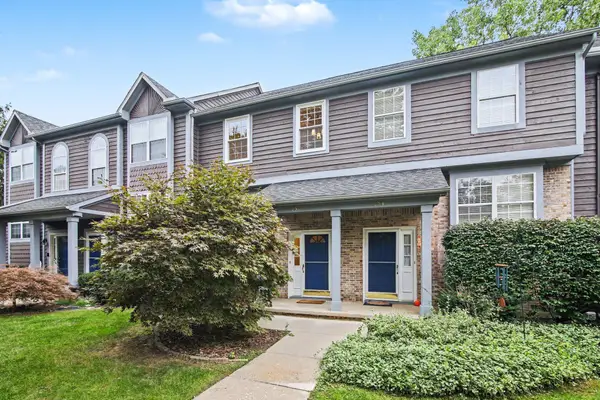 $359,000Active3 beds 3 baths1,538 sq. ft.
256 Lyn Anne Court, Ann Arbor, MI 48103
MLS# 26052718Listed by: WALZ REALTY, LLC - New
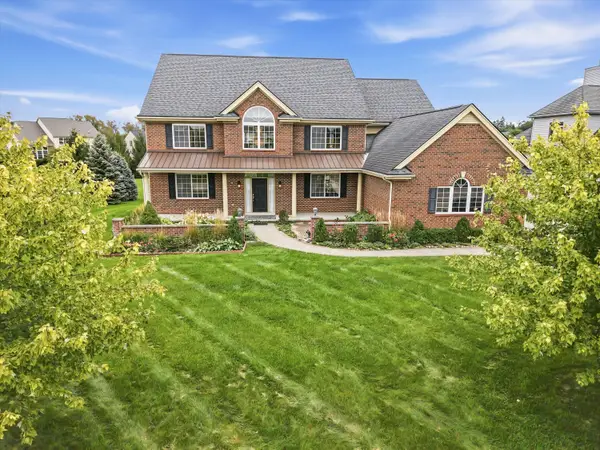 $1,300,000Active5 beds 5 baths4,424 sq. ft.
887 Gallery Lane, Ann Arbor, MI 48103
MLS# 26052685Listed by: THE CHARLES REINHART COMPANY - New
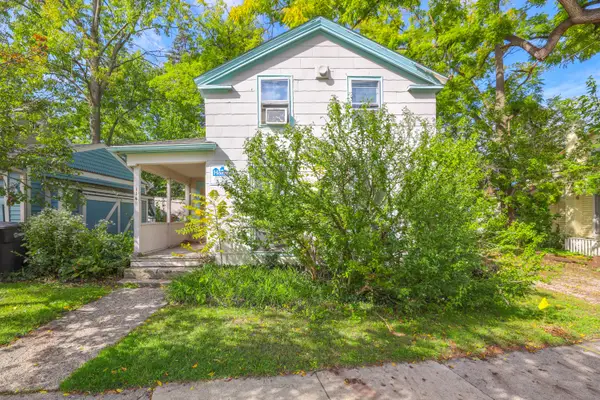 $2,200,000Active-- beds 2 baths
114 3rd Street, Ann Arbor, MI 48103
MLS# 26052566Listed by: ALTITUDE COMMERCIAL REAL ESTAT - New
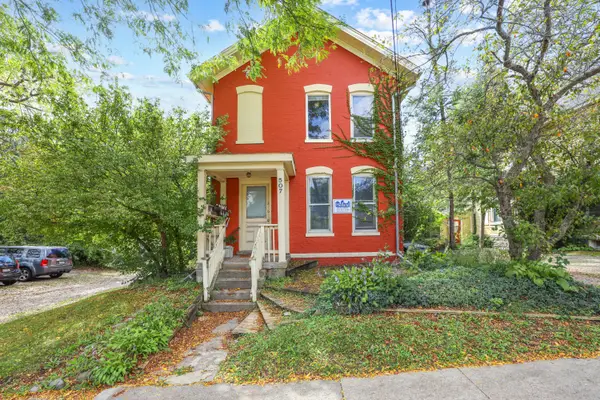 $2,200,000Active-- beds 2 baths
507 W Huron Street, Ann Arbor, MI 48103
MLS# 26052571Listed by: ALTITUDE COMMERCIAL REAL ESTAT - New
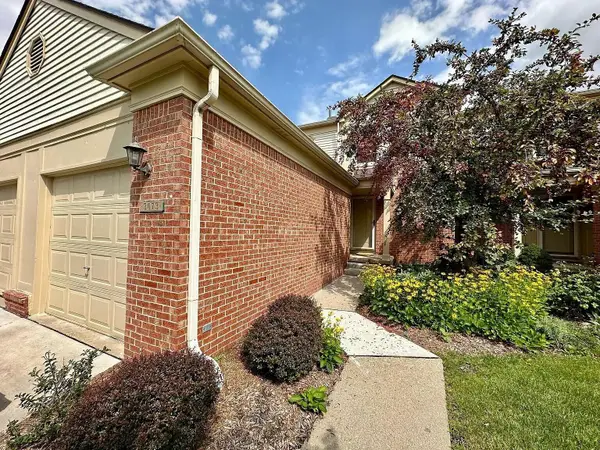 $289,000Active2 beds 2 baths1,121 sq. ft.
3073 Ailsa Craig Drive, Ann Arbor, MI 48108
MLS# 26052572Listed by: REAL ESTATE ONE INC - New
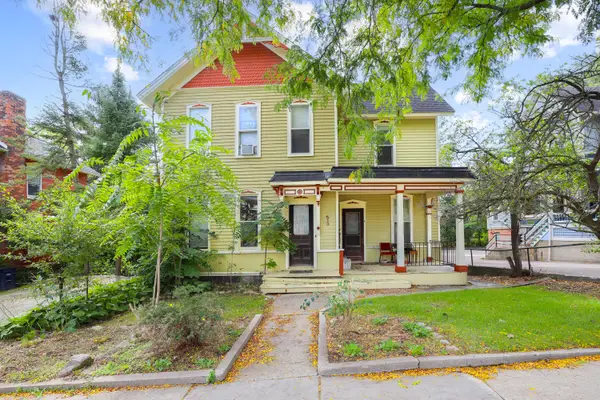 $2,200,000Active-- beds 3 baths
513 W Huron Street, Ann Arbor, MI 48103
MLS# 26052574Listed by: ALTITUDE COMMERCIAL REAL ESTAT - New
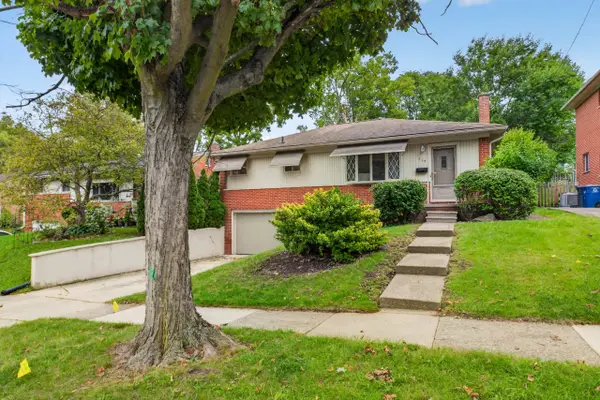 $464,900Active3 beds 1 baths1,581 sq. ft.
717 Madison Place, Ann Arbor, MI 48103
MLS# 26052575Listed by: KELLER WILLIAMS ANN ARBOR MRKT - Open Sun, 12 to 3pmNew
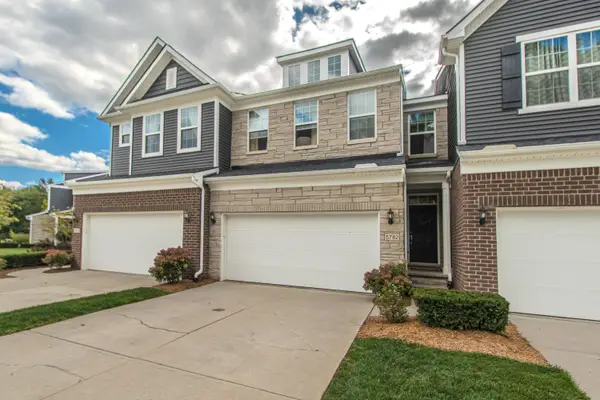 $450,000Active4 beds 3 baths3,029 sq. ft.
5782 Whispering Springs Drive, Ann Arbor, MI 48108
MLS# 26052550Listed by: THE CHARLES REINHART COMPANY - New
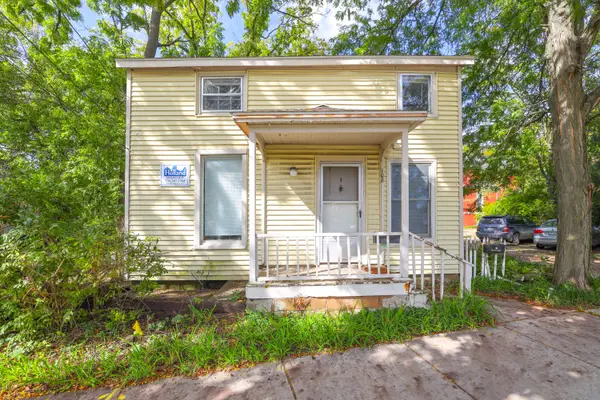 $2,200,000Active-- beds 2 baths
108 3rd Street, Ann Arbor, MI 48103
MLS# 26052558Listed by: ALTITUDE COMMERCIAL REAL ESTAT


Protect your home and budget from life's surprises with an Assurant Home Warranty, backed by a partner that supports you through every step of homeownership. Explore Plans.
© 2023 - 2026 ERA Franchise Systems LLC. All rights reserved. ERA Franchise Systems LLC fully supports the principles of the Fair Housing Act and the Equal Opportunity Act. ERA, ERA Real Estate powered, and their respective logos are registered service marks of ERA Franchise Systems LLC. Each office is independently owned and operated.