
2140 Pauline Boulevard Unit: 205, Ann Arbor, MI 48103
Local realty services provided by:ERA Prime Real Estate Group
2140 Pauline Boulevard Unit: 205,Annarbor, MI 48103
$200,000
- 2 Beds
- 2 Baths
- 1,173 sq. ft.
- Single family
- Active
Listed by: john nichols
Office: the charles reinhart company
MLS#:81026030608
Source:MI_REALCOMP
Price summary
- Price:$200,000
- Price per sq. ft.:$170.5
- Monthly HOA dues:$490
About this home
Updated Summit View condo on Ann Arbor's desirable West Side with rare in-unit laundry, renovated baths, custom built-ins, and thoughtful improvements throughout. This spacious 2-bedroom, 2-bath home offers the comfort of a move-in-ready unit. Features include updated flooring, refreshed window glass, newer appliances, a brand-new refrigerator, and a newer furnace. The living and dining areas connect comfortably, giving the home an easy, functional flow. The second bedroom features custom built-in bookshelves, a reading nook, and extra storage, making it ideal for a home office, guest room, nursery, or quiet retreat. Both bathrooms have been updated, including a freshly renovated hall bath with a soaker tub and an improved primary en-suite bath. Unlike many units in the community, this home includes an in-unit washer and dryer. Enjoy a covered carport, ample storage, & proximity to all Ann Arbor has to offer. Cabinetry can be included & furnishings are negotiable.
Contact an agent
Home facts
- Year built:1968
- Listing ID #:81026030608
- Added:55 day(s) ago
- Updated:August 12, 2026 at 10:09 AM
Rooms and interior
- Bedrooms:2
- Total bathrooms:2
- Full bathrooms:2
- Rooms Total:7
- Flooring:Carpet, Vinyl
- Living area:1,173 sq. ft.
Heating and cooling
- Cooling:Central Air
- Heating:Forced Air, Natural Gas
Structure and exterior
- Roof:Aluminum
- Year built:1968
- Building area:1,173 sq. ft.
- Architectural Style:Ranch
- Construction Materials:Brick
- Exterior Features:Balcony, Covered, Patio
- Foundation Description:Slab
Utilities
- Water:Public
- Sewer:Public Sewer
Finances and disclosures
- Price:$200,000
- Price per sq. ft.:$170.5
- Tax amount:$3,954
Features and amenities
- Appliances:Dishwasher, Disposal, Dryer, Oven, Range, Refrigerator, Washer
- Laundry features:In Unit, Washer Hookup
- Pool features:Indoor
Parking
- Parking description:Asphalt, Carport, Detached, Paved

New listings near 2140 Pauline Boulevard Unit: 205
- New
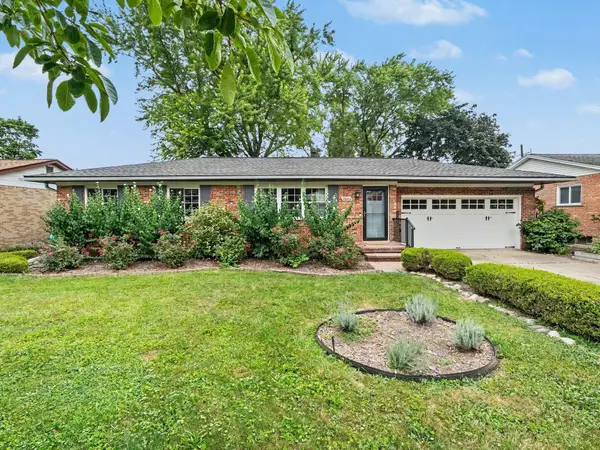 $439,000Active3 beds 1 baths1,540 sq. ft.
2004 Suffolk Avenue, Ann Arbor, MI 48103
MLS# 26042779Listed by: THE CHARLES REINHART COMPANY - New
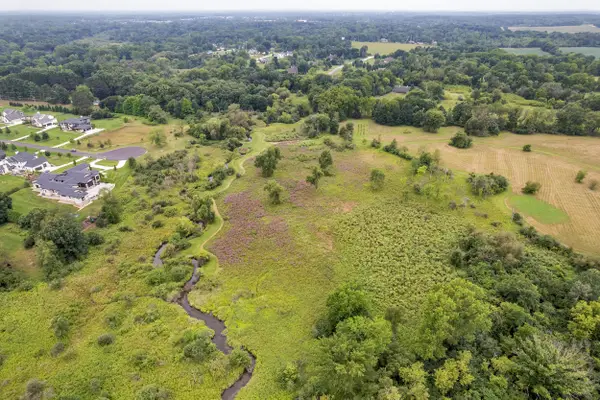 $1,250,000Active29.59 Acres
Pine Ridge Court, Ann Arbor, MI 48103
MLS# 26042722Listed by: THE CHARLES REINHART COMPANY - New
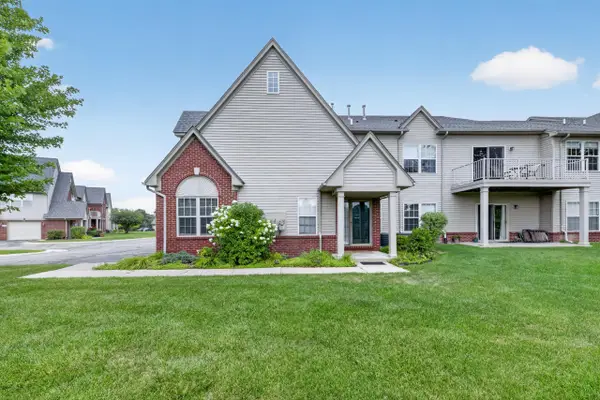 $309,000Active3 beds -- baths1,712 sq. ft.
1153 Addington Lane, Ann Arbor, MI 48108
MLS# 26042734Listed by: KELLER WILLIAMS ANN ARBOR MRKT - New
 $349,900Active2 beds 2 baths1,319 sq. ft.
5527 Arbor Chase Drive, Ann Arbor, MI 48103
MLS# 26042749Listed by: CHARLES BY REINHART - Open Sat, 2 to 4pmNew
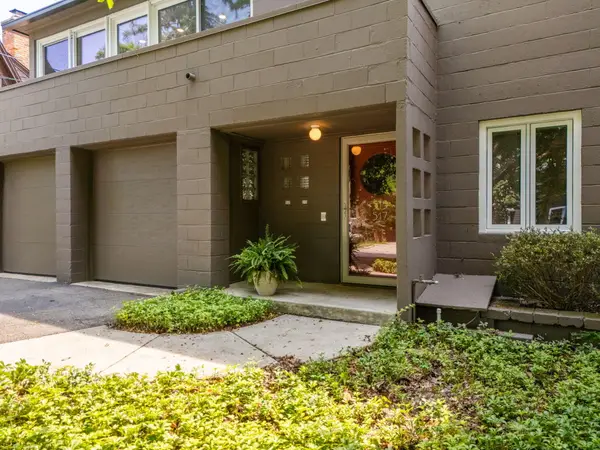 $999,000Active-- beds -- baths
517-515 Oswego Street, Ann Arbor, MI 48104
MLS# 26042697Listed by: HOWARD HANNA REAL ESTATE - Open Sat, 2 to 4pmNew
 $999,000Active5 beds 5 baths4,035 sq. ft.
515 Oswego Street, Ann Arbor, MI 48104
MLS# 26042698Listed by: HOWARD HANNA REAL ESTATE - New
 $699,900Active3 beds 3 baths1,806 sq. ft.
1109 Birk Avenue, Ann Arbor, MI 48103
MLS# 26042602Listed by: REAL ESTATE ONE INC - New
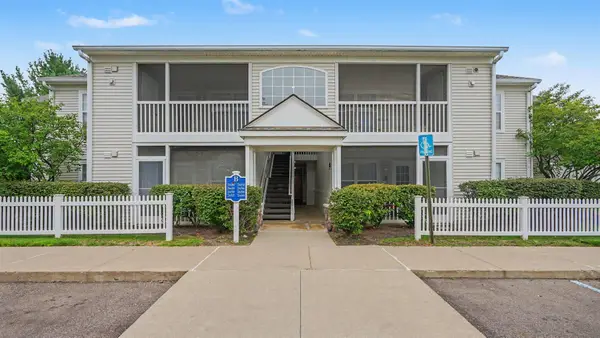 $315,000Active2 beds 2 baths1,094 sq. ft.
2654 S Knightsbridge Circle, Ann Arbor, MI 48105
MLS# 26042607Listed by: THE CHARLES REINHART COMPANY - New
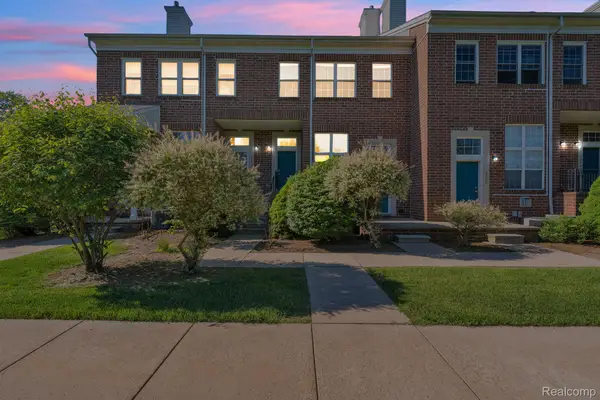 $339,000Active2 beds 2 baths1,402 sq. ft.
1854 Lindsay Lane, AnnArbor, MI 48104
MLS# 20261063079Listed by: ANTHONY DJON LUXURY REAL ESTATE - New
 $910,000Active4 beds 3 baths2,866 sq. ft.
2951 Kimberley Road, Ann Arbor, MI 48104
MLS# 26042553Listed by: WALZ REALTY, LLC


Protect your home and budget from life's surprises with an Assurant Home Warranty, backed by a partner that supports you through every step of homeownership. Explore Plans.
© 2023 - 2026 ERA Franchise Systems LLC. All rights reserved. ERA Franchise Systems LLC fully supports the principles of the Fair Housing Act and the Equal Opportunity Act. ERA, ERA Real Estate powered, and their respective logos are registered service marks of ERA Franchise Systems LLC. Each office is independently owned and operated.