
2142 Pauline Boulevard, Ann Arbor, MI 48103
Local realty services provided by:ERA Prime Real Estate Group
2142 Pauline Boulevard,Annarbor, MI 48103
$210,000
- 2 Beds
- 2 Baths
- 1,173 sq. ft.
- Single family
- Active
Listed by: daniel p mullan
Office: re/max classic
MLS#:20261055515
Source:MI_REALCOMP
Price summary
- Price:$210,000
- Price per sq. ft.:$179.03
- Monthly HOA dues:$495
About this home
Spacious condominium in prime area* Completely updated through-out over the last 3 years* $25000 invested in the last year* Freshly painted and new carpet through-out* Large, screened in balcony with great view* Large living room with gas fireplace* Updated kitchen with granite countertops* Dining room with lots of natural light* Good closet space plus additional storage in basement* Primary suite with full bath and walk-in closet* Waser and dryer in unit which is grandfathered in* Assigned carport space plus plenty of guest parking* Lots of natural light in unit* All appliances included* ASsociation fee includes sewer and water, exterior maintainance, rubbish removal, snow removal, access to clubhouse with pool, fitness center and sauna* Great location, bus line, grocery stores craft breweries, grocery stores, parks* Absolute move-in condition!
Can also be rented for $2200 per month*
Contact an agent
Home facts
- Year built:1968
- Subdivision & Development:WALDEN HILLS II CONDO
- Listing ID #:20261055515
- Added:70 day(s) ago
- Updated:October 01, 2026 at 10:13 AM
Rooms and interior
- Bedrooms:2
- Total bathrooms:2
- Full bathrooms:2
- Rooms Total:7
- Basement Description:Common, Full, Interior Entry, Unfinished
- Living area:1,173 sq. ft.
Heating and cooling
- Cooling:Central Air
- Heating:Forced Air, Natural Gas
Structure and exterior
- Year built:1968
- Building area:1,173 sq. ft.
- Architectural Style:Ranch
- Construction Materials:Brick
- Exterior Features:Balcony, Deck, Enclosed, Grounds Maintenance
- Foundation Description:Basement, Poured
- Levels:One Story Up
Utilities
- Water:Public
- Sewer:Public Sewer
Finances and disclosures
- Price:$210,000
- Price per sq. ft.:$179.03
- Tax amount:$7,001
Features and amenities
- Appliances:Dishwasher, Disposal, Dryer, Free Standing Electric Oven, Free Standing Refrigerator, Washer
- Laundry features:In Unit, Laundry Room
- Pool features:In Ground, Indoor
Parking
- Parking description:Carport, Detached, No Garage

New listings near 2142 Pauline Boulevard
- New
 $175,000Active2 beds 2 baths961 sq. ft.
3069 Wolverine Drive, Ann Arbor, MI 48108
MLS# 26052166Listed by: THE CHARLES REINHART COMPANY - New
 $1,295,000Active4 beds 4 baths3,015 sq. ft.
3650 Robert Lane, Ann Arbor, MI 48103
MLS# 26052137Listed by: HOWARD HANNA REAL ESTATE - New
 $569,900Active3 beds 3 baths2,491 sq. ft.
612 Burr Oak Drive, Ann Arbor, MI 48103
MLS# 26052141Listed by: HOWARD HANNA REAL ESTATE - New
 $849,900Active4 beds 4 baths3,659 sq. ft.
1270 Waterways Drive, Ann Arbor, MI 48108
MLS# 26052152Listed by: REAL ESTATE ONE INC - Open Sun, 1 to 3pmNew
 $299,800Active4 beds 2 baths984 sq. ft.
3460 La Salle Drive, AnnArbor, MI 48108
MLS# 81026052094Listed by: REAL BROKER LLC ANN ARBOR - New
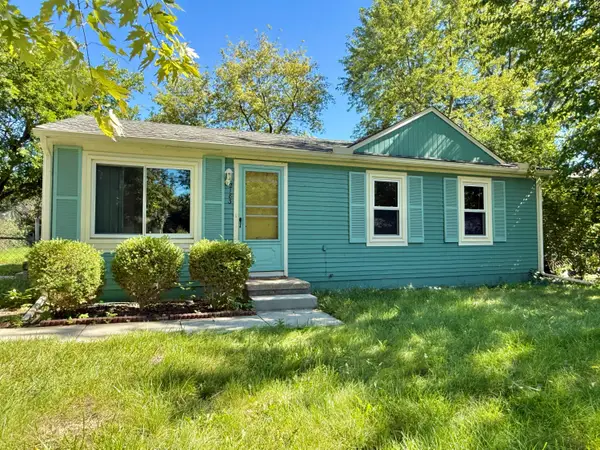 $239,000Active3 beds 1 baths864 sq. ft.
2183 Hemlock Drive, Ann Arbor, MI 48108
MLS# 26052078Listed by: THE CHARLES REINHART COMPANY - Open Sat, 12 to 1pmNew
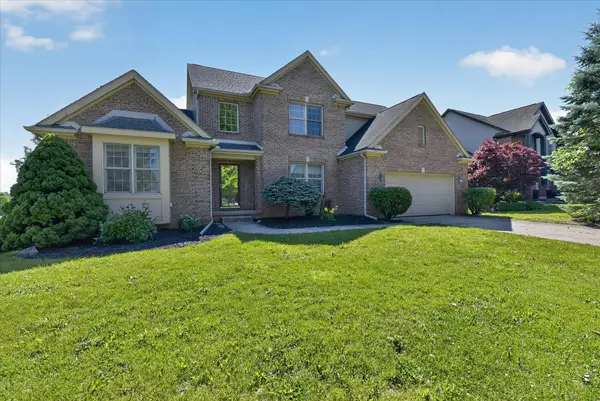 $640,000Active4 beds 4 baths3,870 sq. ft.
1041 Bicentennial Parkway, Ann Arbor, MI 48108
MLS# 26052087Listed by: EXP REALTY LLC - Open Sun, 2 to 4pmNew
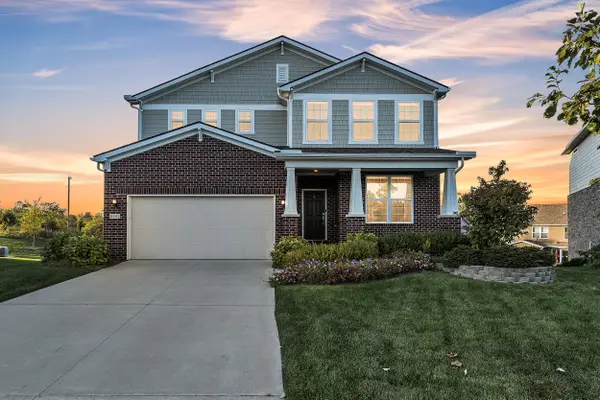 $775,000Active4 beds 4 baths3,372 sq. ft.
3800 Bella Vista Drive, Ann Arbor, MI 48108
MLS# 26052062Listed by: THE CHARLES REINHART COMPANY - New
 $399,000Active3 beds 2 baths1,604 sq. ft.
1611 South Boulevard, AnnArbor, MI 48104
MLS# 81026051929Listed by: EICHNER REALTY, LLC - New
 $380,000Active3 beds 2 baths1,600 sq. ft.
1225 Franklin Boulevard, Ann Arbor, MI 48103
MLS# 26051819Listed by: THE CHARLES REINHART COMPANY


Protect your home and budget from life's surprises with an Assurant Home Warranty, backed by a partner that supports you through every step of homeownership. Explore Plans.
© 2023 - 2026 ERA Franchise Systems LLC. All rights reserved. ERA Franchise Systems LLC fully supports the principles of the Fair Housing Act and the Equal Opportunity Act. ERA, ERA Real Estate powered, and their respective logos are registered service marks of ERA Franchise Systems LLC. Each office is independently owned and operated.