
2225 Chaucer Drive, Ann Arbor, MI 48103
Local realty services provided by:ERA Prime Real Estate Group
2225 Chaucer Drive,Annarbor, MI 48103
$695,000
- 3 Beds
- 2 Baths
- 2,210 sq. ft.
- Single family
- Active
Upcoming open houses
- Sun, Nov 2202:00 pm - 04:00 pm
Listed by: penn \ ewing real estate, robert miller
Office: real estate one inc
MLS#:81026060417
Source:MI_REALCOMP
Price summary
- Price:$695,000
- Price per sq. ft.:$196.66
About this home
Designed by Hobbs & Black, 2225 Chaucer is a Lansdowne ranch with a completely remodeled kitchen and living room. New wood floors run through both spaces, and the kitchen has soft-close cabinets, quartz countertops, a new range and a large island. From the tiled foyer you step into a great room with vaulted ceilings and custom stained glass. Windows span the back of the house, overlooking the patio and a private .36-acre lot. The primary suite faces the backyard and has a cedar-paneled, Japanese-inspired bath with both a tub and a shower. Two more large bedrooms share a skylit hall bath that keeps its original tile. A laundry/mudroom connects to the garage, and the unfinished basement's high ceilings leave room for storage or future finishing. Fresh paint throughout. Minutes from Lawton Elementary, Pioneer High, Michigan Stadium and shopping, with a quick trip to downtown Ann Arbor or I-94. Home Energy Score of 3. Download report at osi.a2gov.org/herd.
Contact an agent
Home facts
- Year built:1987
- Listing ID #:81026060417
- Added:2 day(s) ago
- Updated:November 19, 2026 at 12:58 PM
Rooms and interior
- Bedrooms:3
- Total bathrooms:2
- Full bathrooms:2
- Rooms Total:10
- Basement Description:Partial
- Living area:2,210 sq. ft.
Heating and cooling
- Heating:Forced Air, Natural Gas
Structure and exterior
- Year built:1987
- Building area:2,210 sq. ft.
- Lot area:0.36 Acres
- Architectural Style:Contemporary, Ranch
- Construction Materials:Brick, Wood Siding
- Exterior Features:Patio, Porch
- Foundation Description:Partial Basement, Slab
Utilities
- Water:Public
- Sewer:Public Sewer
Finances and disclosures
- Price:$695,000
- Price per sq. ft.:$196.66
- Tax amount:$12,002
Features and amenities
- Laundry features:Laundry Room, Main Level
Parking
- Parking description:Attached
- Garage spaces:2

New listings near 2225 Chaucer Drive
- New
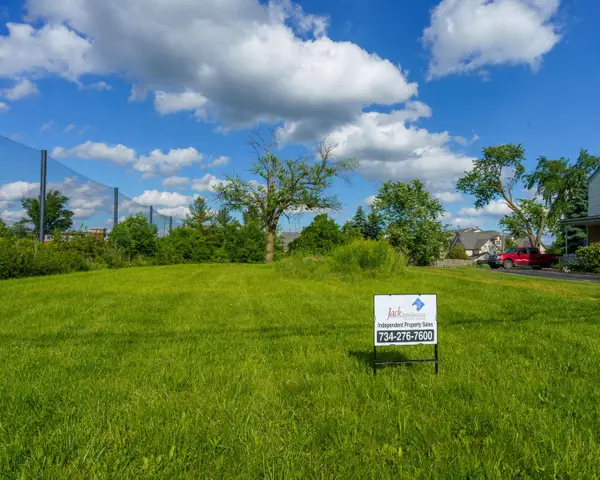 $612,000Active0.4 Acres
2385 S Main Street, Ann Arbor, MI 48103
MLS# 26060801Listed by: JOHN BRANDMEIER - Open Sat, 12:30 to 2pmNew
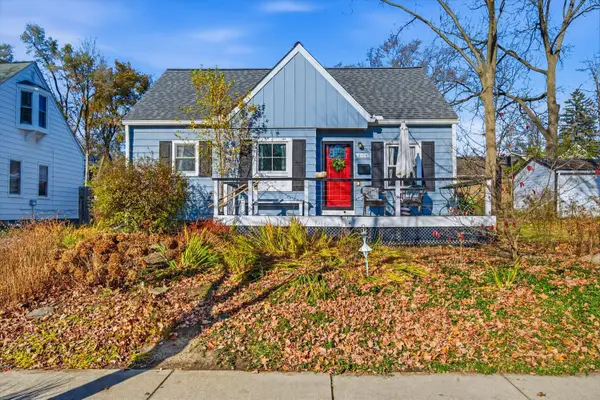 $535,000Active3 beds 1 baths1,430 sq. ft.
2106 Arlene Street, Ann Arbor, MI 48103
MLS# 26060674Listed by: THE CHARLES REINHART COMPANY - Open Sat, 11am to 1pmNew
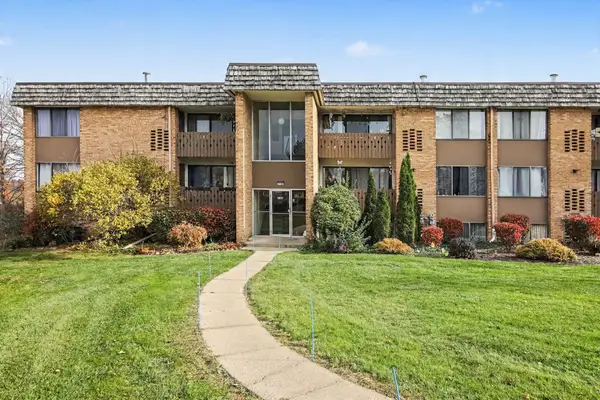 $139,900Active2 beds 1 baths923 sq. ft.
2106 Pauline Boulevard #103, Ann Arbor, MI 48103
MLS# 26060641Listed by: REAL ESTATE ONE INC - New
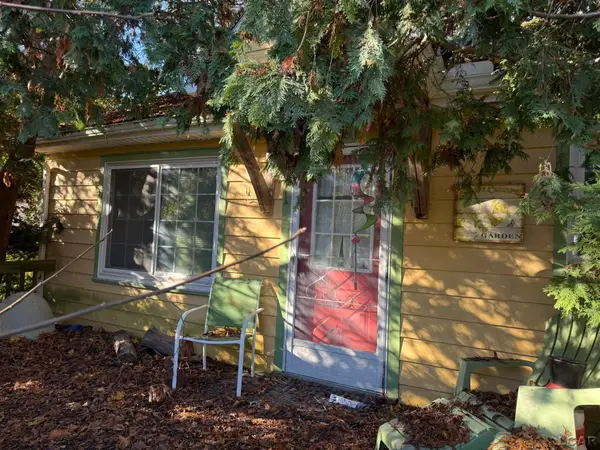 $180,000Active2 beds 1 baths704 sq. ft.
561 Kuehnle, AnnArbor, MI 48103
MLS# 56050227873Listed by: HOWARD HANNA REAL ESTATE SERVICES-ADRIAN - New
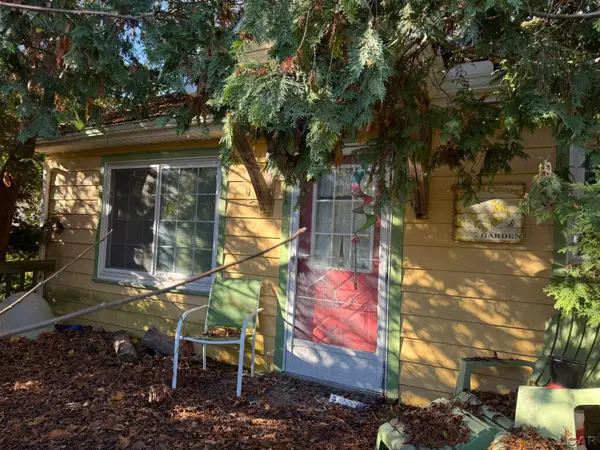 $180,000Active2 beds 1 baths704 sq. ft.
561 Kuehnle Avenue, Ann Arbor, MI 48103
MLS# 50227873Listed by: HOWARD HANNA REAL ESTATE SERVICES-ADRIAN - New
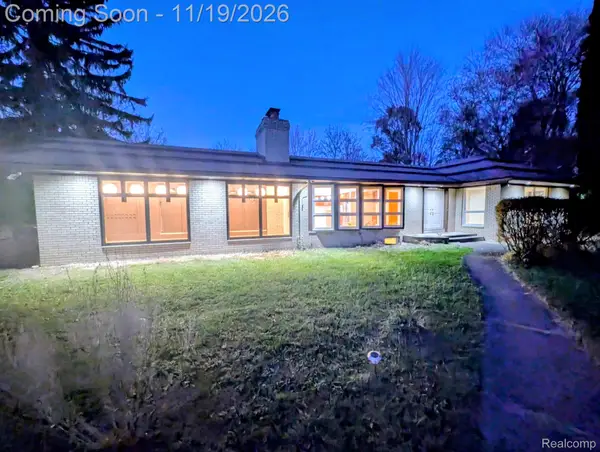 $695,000Active3 beds 3 baths3,733 sq. ft.
421 Brookside DR, AnnArbor, MI 48105
MLS# 20261092625Listed by: PLEASANT VIEW REALTY GROUP - Open Sun, 11am to 1pmNew
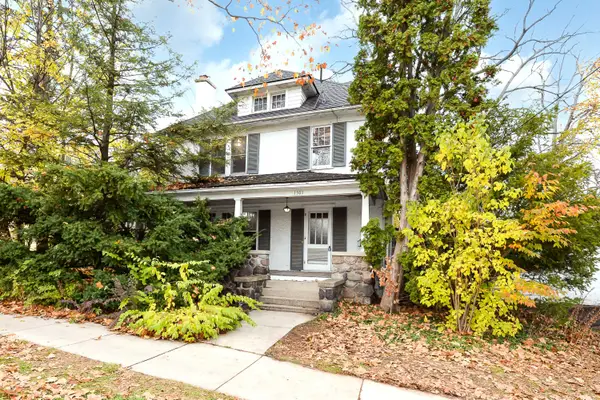 $945,000Active4 beds 2 baths1,806 sq. ft.
1301 Wells Street, AnnArbor, MI 48104
MLS# 81026060565Listed by: THE CHARLES REINHART COMPANY - Open Sun, 11am to 1pmNew
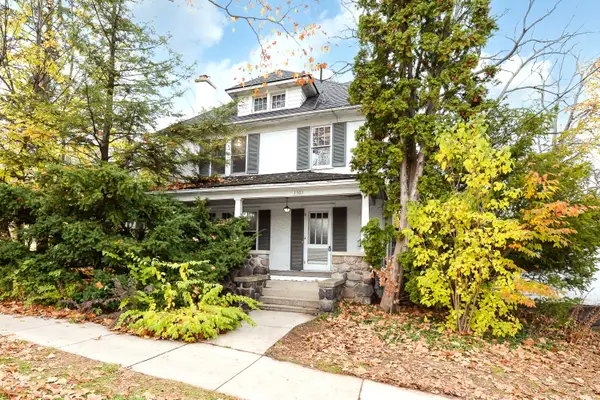 $495,000Active4 beds 2 baths1,806 sq. ft.
1301 Wells Street, AnnArbor, MI 48104
MLS# 81026060566Listed by: THE CHARLES REINHART COMPANY - New
 $299,000Active1 beds 1 baths596 sq. ft.
555 E William Street Unit: 24D, AnnArbor, MI 48104
MLS# 81026060576Listed by: UNIVERSITY REALTY ASSOCIATES - Open Sat, 2 to 4pmNew
 $179,000Active1 beds 1 baths900 sq. ft.
125 Fieldcrest Street #102, Ann Arbor, MI 48103
MLS# 26060567Listed by: KELLER WILLIAMS ANN ARBOR MRKT


Protect your home and budget from life's surprises with an Assurant Home Warranty, backed by a partner that supports you through every step of homeownership. Explore Plans.
© 2023 - 2026 ERA Franchise Systems LLC. All rights reserved. ERA Franchise Systems LLC fully supports the principles of the Fair Housing Act and the Equal Opportunity Act. ERA, ERA Real Estate powered, and their respective logos are registered service marks of ERA Franchise Systems LLC. Each office is independently owned and operated.