
2405 Packard Road, Ann Arbor, MI 48104
Local realty services provided by:ERA Prime Real Estate Group
2405 Packard Road,Annarbor, MI 48104
$170,000
- 1 Beds
- 1 Baths
- 716 sq. ft.
- Single family
- Active
Listed by: john goetz
Office: national realty centers
MLS#:81026052987
Source:MI_REALCOMP
Price summary
- Price:$170,000
- Price per sq. ft.:$237.43
- Monthly HOA dues:$521
About this home
Better than renting in Ann Arbor! Rare upper floor Independence Condo unit is available to move in right away! This one bedroom unit has a bright open floor plan with an updated kitchen with stainless steel appliances while the living area and dining room have vaulted ceilings. Enjoy your private and secure second floor balcony overlooking the community pool. A designated carport is just down the stairs from the unit and the complex is on the 5A/5B bus routes if you want to leave the car at home and head downtown. The HOA fee covers heat, hot water, water, trash, snow removal, outside maintenance, pool and high speed internet service to minimize your expenses. Enjoy your own private space close to everything Ann Arbor has to offer!
Contact an agent
Home facts
- Year built:1967
- Listing ID #:81026052987
- Added:1 day(s) ago
- Updated:October 06, 2026 at 01:13 AM
Rooms and interior
- Bedrooms:1
- Total bathrooms:1
- Full bathrooms:1
- Rooms Total:3
- Flooring:Carpet, Tile
- Living area:716 sq. ft.
Heating and cooling
- Cooling:Ceiling Fans, Central Air
- Heating:Forced Air, Natural Gas
Structure and exterior
- Roof:Shingle
- Year built:1967
- Building area:716 sq. ft.
- Architectural Style:Common Entry Building, Contemporary, End Unit
- Construction Materials:Brick, Wood Siding
- Exterior Features:Balcony, Covered, Enclosed, Patio
- Foundation Description:Slab
Utilities
- Water:Public
- Sewer:Public Sewer
Finances and disclosures
- Price:$170,000
- Price per sq. ft.:$237.43
- Tax amount:$4,580
Features and amenities
- Appliances:Dishwasher, Dryer, Microwave, Range, Refrigerator, Washer
- Laundry features:Common Area, Laundry Room, Upper Level, Washer Hookup
- Pool features:Community
Parking
- Parking description:Carport, Paved, Shared Driveway

New listings near 2405 Packard Road
- Coming SoonOpen Sun, 1 to 3pm
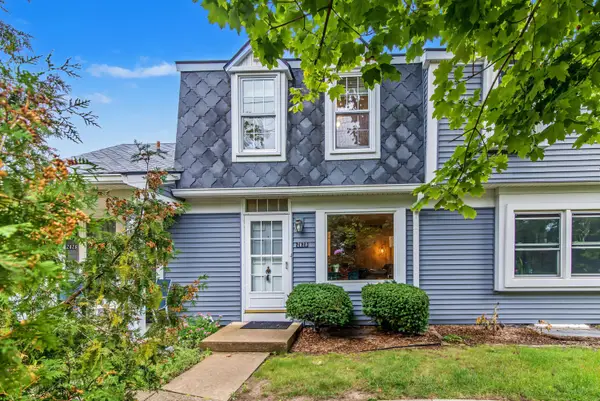 $259,500Coming Soon2 beds 2 baths1,080 sq. ft.
2828 Bombridge Court, Ann Arbor, MI 48104
MLS# 26052904Listed by: COLDWELL BANKER PROFESSIONALS - New
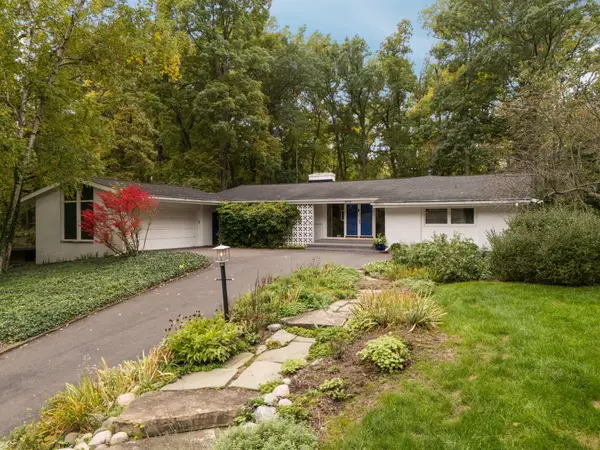 $875,000Active4 beds 2 baths2,936 sq. ft.
3070 Exmoor Road, AnnArbor, MI 48104
MLS# 81026053033Listed by: HOWARD HANNA REAL ESTATE - New
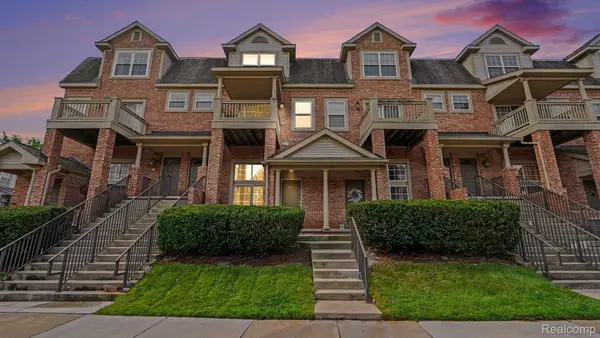 $300,000Active2 beds 2 baths1,120 sq. ft.
2854 Barclay Way, AnnArbor, MI 48105
MLS# 20261080599Listed by: AUTOCITY REALTY LLC - New
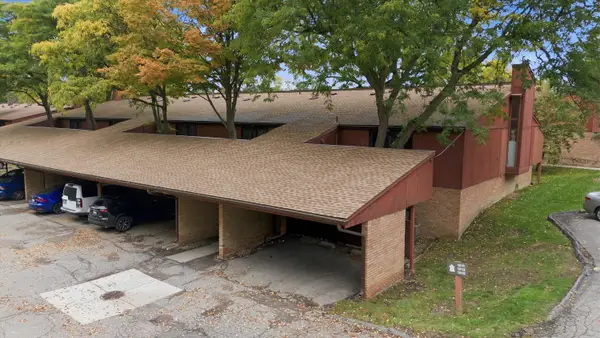 $155,000Active1 beds 1 baths705 sq. ft.
1809 Independence Boulevard Unit: 15B, AnnArbor, MI 48104
MLS# 81026052994Listed by: THE CHARLES REINHART COMPANY - Open Sun, 2 to 4pmNew
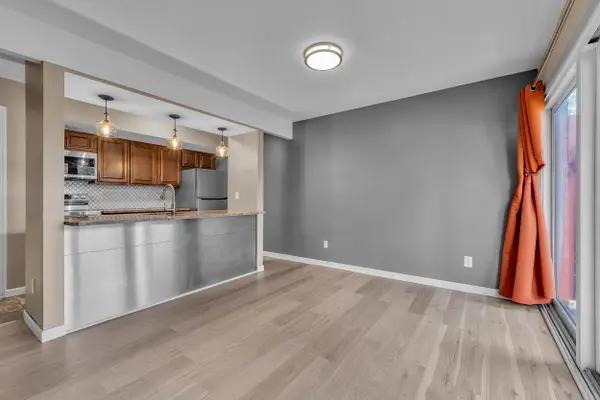 $175,000Active2 beds 1 baths896 sq. ft.
1801 Independence Boulevard Unit: 1A, AnnArbor, MI 48104
MLS# 81026052933Listed by: THE CHARLES REINHART COMPANY - New
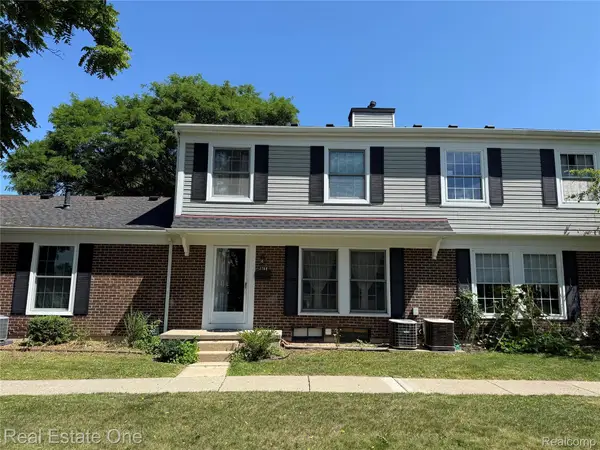 $250,000Active3 beds 1 baths987 sq. ft.
2768 Glenbridge Court, AnnArbor, MI 48104
MLS# 20261080352Listed by: REAL ESTATE ONE-ROCHESTER - New
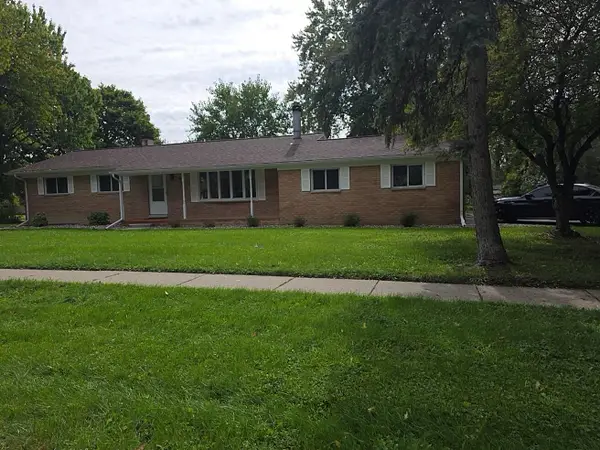 $319,900Active3 beds 2 baths1,296 sq. ft.
4190 Central Boulevard, Ann Arbor, MI 48108
MLS# 26052907Listed by: CENTURY 21 AFFILIATED - New
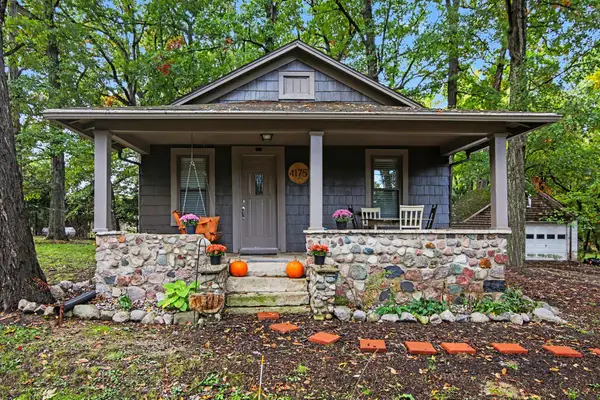 $259,900Active2 beds 1 baths1,168 sq. ft.
4175 Dexter Ann Arbor Road, Ann Arbor, MI 48103
MLS# 26052844Listed by: BERK REAL ESTATE - New
 $359,000Active3 beds 3 baths1,538 sq. ft.
256 Lyn Anne Court, Ann Arbor, MI 48103
MLS# 26052718Listed by: WALZ REALTY, LLC


Protect your home and budget from life's surprises with an Assurant Home Warranty, backed by a partner that supports you through every step of homeownership. Explore Plans.
© 2023 - 2026 ERA Franchise Systems LLC. All rights reserved. ERA Franchise Systems LLC fully supports the principles of the Fair Housing Act and the Equal Opportunity Act. ERA, ERA Real Estate powered, and their respective logos are registered service marks of ERA Franchise Systems LLC. Each office is independently owned and operated.