
2511 Londonderry Road, Ann Arbor, MI 48104
Local realty services provided by:ERA Prime Real Estate Group
2511 Londonderry Road,Annarbor, MI 48104
$785,000
- 4 Beds
- 3 Baths
- 1,590 sq. ft.
- Single family
- Active
Listed by: jeffrey post
Office: @properties christie's int'laa
MLS#:81026018688
Source:MI_REALCOMP
Price summary
- Price:$785,000
- Price per sq. ft.:$259.68
About this home
Built in 1958 and somehow cooler now than half the new construction trying to imitate it, this Ann Arbor Hills quad-level is the real deal. Set on nearly a half-acre beneath a spectacular maple canopy, this home delivers the authentic mid-century character buyers spend years hoping to find. Slate entry, oversized picture windows, and gloriously groovy vintage tile bring the personality, while 4 bedrooms, 2.5 baths, and multiple living spaces make it effortlessly livable. The oversized eat-in kitchen flows into a sunken sitting area made for slow mornings and backyard views. Downstairs, the entertainment lounge, refreshment area, and private office/flex guest space add even more versatility. All tucked in Ann Arbor Hills' most beloved areas. And then there's the location. Londonderry Road in Ann Arbor Hills is one of those 'if you know, you know' settings -peaceful, established, close to everything, and filled with homes that actually have personality. view report A2 herdmap
Contact an agent
Home facts
- Year built:1958
- Listing ID #:81026018688
- Added:190 day(s) ago
- Updated:November 19, 2026 at 11:03 AM
Rooms and interior
- Bedrooms:4
- Total bathrooms:3
- Full bathrooms:2
- Half bathrooms:1
- Rooms Total:12
- Flooring:Carpet, Ceramic Tile, Linoleum, Stone
- Basement Description:Finished, Full, Sump Pump
- Living area:1,590 sq. ft.
Heating and cooling
- Heating:Baseboard, Hot Water, Natural Gas
Structure and exterior
- Roof:Asphalt, Shingle
- Year built:1958
- Building area:1,590 sq. ft.
- Lot area:0.4 Acres
- Construction Materials:Brick, Vinyl Siding
- Exterior Features:Covered, Garden
- Foundation Description:Basement
Utilities
- Water:Public
- Sewer:Public Sewer
Finances and disclosures
- Price:$785,000
- Price per sq. ft.:$259.68
- Tax amount:$13,462
Features and amenities
- Appliances:Dishwasher, Disposal, Dryer, Microwave, Oven, Range, Refrigerator, Washer
- Laundry features:Gas Dryer Hookup, Laundry Room, Lower Level
- Amenities:Window Treatments
Parking
- Parking description:Asphalt, Attached, Concrete, Garage Door Opener, Garage Faces Front, Paved
- Garage spaces:2

New listings near 2511 Londonderry Road
- New
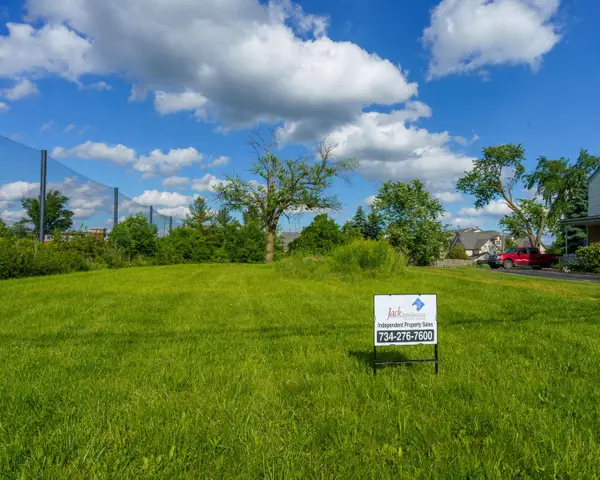 $612,000Active0.4 Acres
2385 S Main Street, Ann Arbor, MI 48103
MLS# 26060801Listed by: JOHN BRANDMEIER - Open Sat, 12:30 to 2pmNew
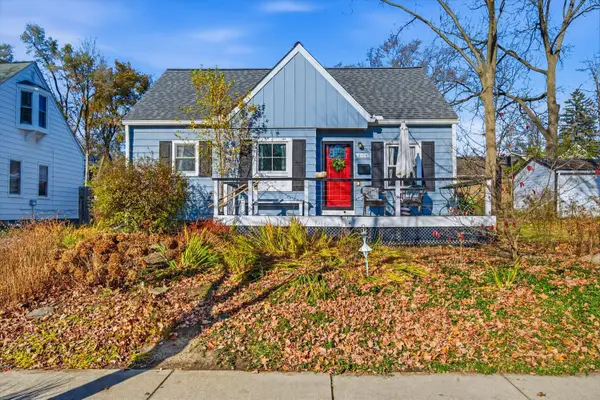 $535,000Active3 beds 1 baths1,430 sq. ft.
2106 Arlene Street, Ann Arbor, MI 48103
MLS# 26060674Listed by: THE CHARLES REINHART COMPANY - Open Sat, 11am to 1pmNew
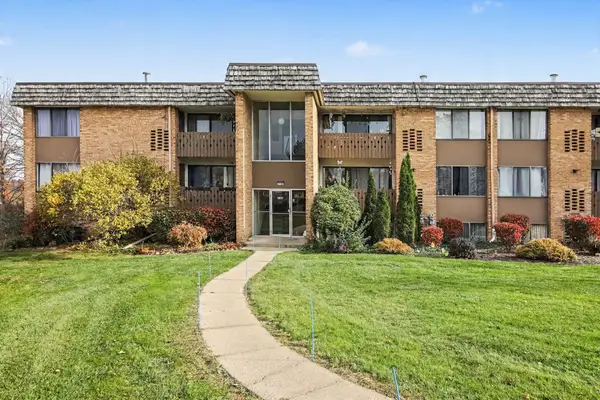 $139,900Active2 beds 1 baths923 sq. ft.
2106 Pauline Boulevard #103, Ann Arbor, MI 48103
MLS# 26060641Listed by: REAL ESTATE ONE INC - New
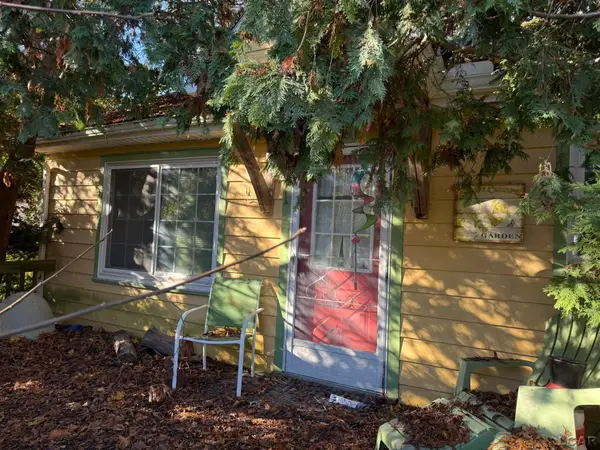 $180,000Active2 beds 1 baths704 sq. ft.
561 Kuehnle, AnnArbor, MI 48103
MLS# 56050227873Listed by: HOWARD HANNA REAL ESTATE SERVICES-ADRIAN - New
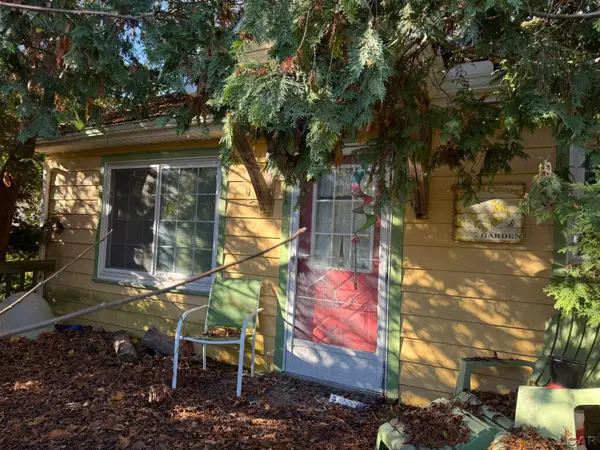 $180,000Active2 beds 1 baths704 sq. ft.
561 Kuehnle Avenue, Ann Arbor, MI 48103
MLS# 50227873Listed by: HOWARD HANNA REAL ESTATE SERVICES-ADRIAN - New
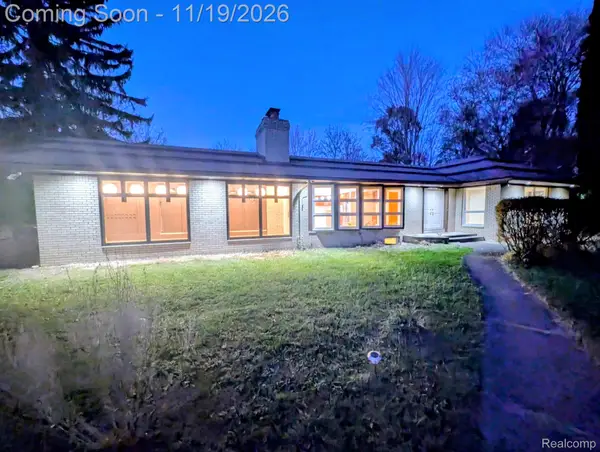 $695,000Active3 beds 3 baths3,733 sq. ft.
421 Brookside DR, AnnArbor, MI 48105
MLS# 20261092625Listed by: PLEASANT VIEW REALTY GROUP - Open Sun, 11am to 1pmNew
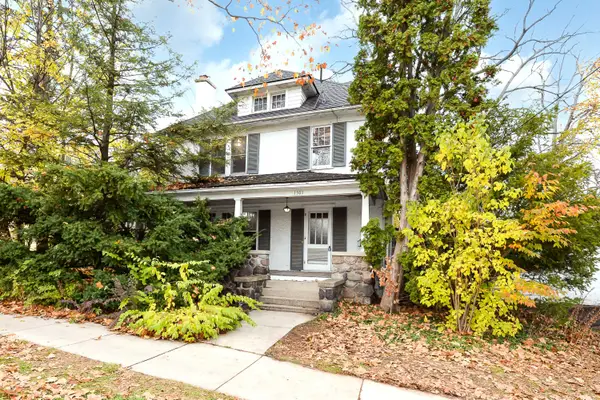 $945,000Active4 beds 2 baths1,806 sq. ft.
1301 Wells Street, AnnArbor, MI 48104
MLS# 81026060565Listed by: THE CHARLES REINHART COMPANY - Open Sun, 11am to 1pmNew
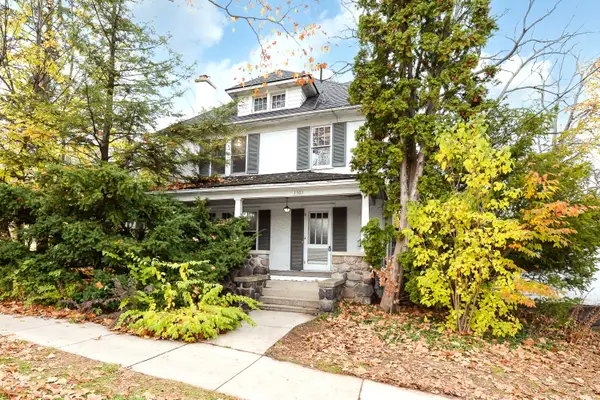 $495,000Active4 beds 2 baths1,806 sq. ft.
1301 Wells Street, AnnArbor, MI 48104
MLS# 81026060566Listed by: THE CHARLES REINHART COMPANY - New
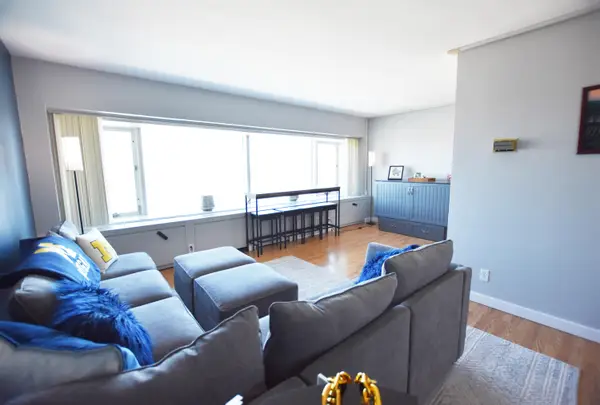 $299,000Active1 beds 1 baths596 sq. ft.
555 E William Street Unit: 24D, AnnArbor, MI 48104
MLS# 81026060576Listed by: UNIVERSITY REALTY ASSOCIATES - Open Sat, 2 to 4pmNew
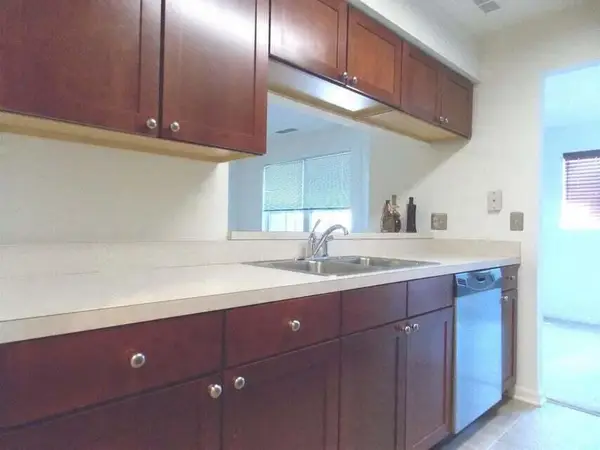 $179,000Active1 beds 1 baths900 sq. ft.
125 Fieldcrest Street #102, Ann Arbor, MI 48103
MLS# 26060567Listed by: KELLER WILLIAMS ANN ARBOR MRKT


Protect your home and budget from life's surprises with an Assurant Home Warranty, backed by a partner that supports you through every step of homeownership. Explore Plans.
© 2023 - 2026 ERA Franchise Systems LLC. All rights reserved. ERA Franchise Systems LLC fully supports the principles of the Fair Housing Act and the Equal Opportunity Act. ERA, ERA Real Estate powered, and their respective logos are registered service marks of ERA Franchise Systems LLC. Each office is independently owned and operated.