
256 Lyn Anne Court, Ann Arbor, MI 48103
Local realty services provided by:ERA Prime Real Estate Group
256 Lyn Anne Court,Annarbor, MI 48103
$344,000
- 3 Beds
- 3 Baths
- 1,538 sq. ft.
- Single family
- Active
Listed by: eric walz, spencer walz
Office: walz realty, llc.
MLS#:81026052718
Source:MI_REALCOMP
Price summary
- Price:$344,000
- Price per sq. ft.:$213.14
- Monthly HOA dues:$360
About this home
Exceptional 2-bedroom, 3-full bath townhouse style condo in Parkside Commons with over 1500 sq ft of finished living space in prime Ann Arbor location. This unit blends a flexible interior space with great views outside, to watch the seasons change, all in a location that's close to shopping, dining and recreation. The main floor features an open and fully updated kitchen, that looks out to the living room with a stone fireplace and sliding door to balcony. Upstairs includes the two bedrooms with two full bathrooms. The lower level walkout adds 3rd bedroom/flex space with large windows and a door leading to the outside deck. Another full bathroom along with the laundry area, and some storage space, round out the lower level. Many upgrades in the last 5 years including; new furnace, full kitchen update, new washer and dryer, updates to all bathrooms and flooring updates. Includes a covered and uncovered parking spot.Easy walk to Knights, Aldi, Plum Market and Vets Park. Bus #31 stops at Lyn Anne while #32 is Aldi/Maple Rd and #30 at Jackson Rd. Home Energy Score of 9. View report on A2 HERDMap...
Contact an agent
Home facts
- Year built:1988
- Subdivision & Development:PARKSIDE COMMON CONDO
- Listing ID #:81026052718
- Added:47 day(s) ago
- Updated:November 14, 2026 at 11:15 AM
Rooms and interior
- Bedrooms:3
- Total bathrooms:3
- Full bathrooms:3
- Rooms Total:6
- Flooring:Carpet, Ceramic Tile, Laminate, Tile
- Basement Description:Finished, Full, Walk-Out Access
- Living area:1,538 sq. ft.
Heating and cooling
- Cooling:Ceiling Fans, Central Air
- Heating:Forced Air, Natural Gas
Structure and exterior
- Roof:Shingle
- Year built:1988
- Building area:1,538 sq. ft.
- Architectural Style:Contemporary, Townhouse
- Construction Materials:Stone, Vinyl Siding
- Exterior Features:Balcony, Deck, Patio, Private Entrance
- Foundation Description:Basement
Utilities
- Water:Public
- Sewer:Public Sewer, Storm Drain
Finances and disclosures
- Price:$344,000
- Price per sq. ft.:$213.14
- Tax amount:$7,904
Features and amenities
- Appliances:Dishwasher, Disposal, Dryer, Oven, Range, Refrigerator, Washer
- Laundry features:In Basement, Sink
- Amenities:Window Treatments
Parking
- Parking description:Carport, Paved

New listings near 256 Lyn Anne Court
- New
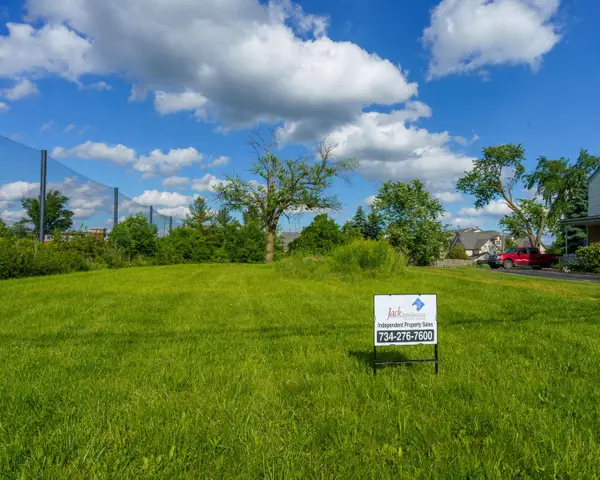 $612,000Active0.4 Acres
2385 S Main Street, Ann Arbor, MI 48103
MLS# 26060801Listed by: JOHN BRANDMEIER - Open Sat, 12:30 to 2pmNew
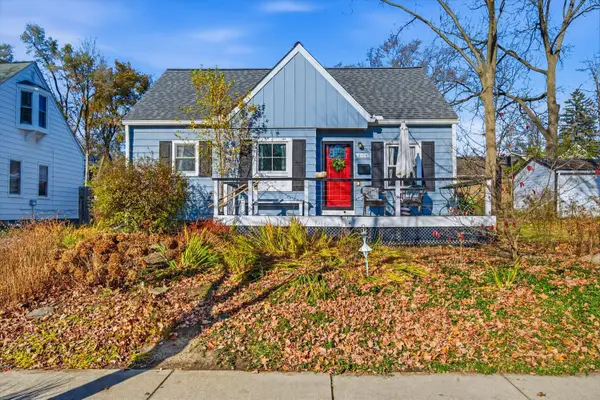 $535,000Active3 beds 1 baths1,430 sq. ft.
2106 Arlene Street, Ann Arbor, MI 48103
MLS# 26060674Listed by: THE CHARLES REINHART COMPANY - Open Sat, 11am to 1pmNew
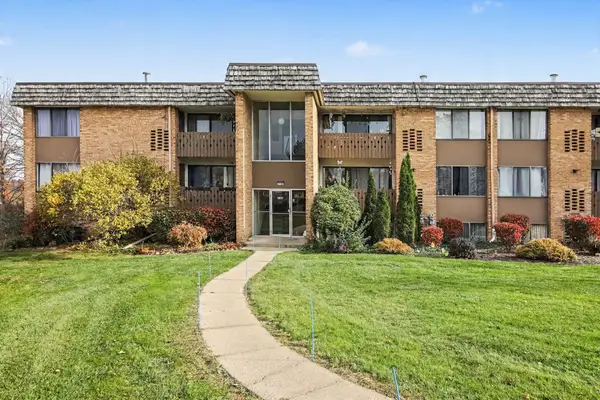 $139,900Active2 beds 1 baths923 sq. ft.
2106 Pauline Boulevard #103, Ann Arbor, MI 48103
MLS# 26060641Listed by: REAL ESTATE ONE INC - New
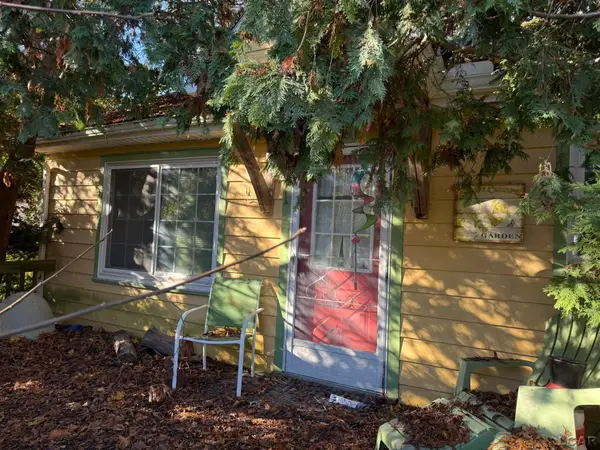 $180,000Active2 beds 1 baths704 sq. ft.
561 Kuehnle, AnnArbor, MI 48103
MLS# 56050227873Listed by: HOWARD HANNA REAL ESTATE SERVICES-ADRIAN - New
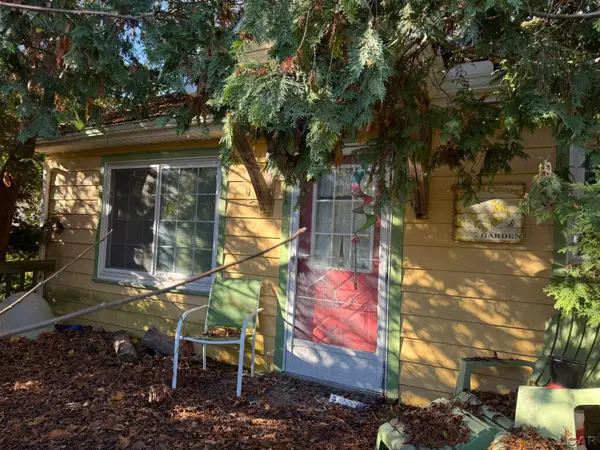 $180,000Active2 beds 1 baths704 sq. ft.
561 Kuehnle Avenue, Ann Arbor, MI 48103
MLS# 50227873Listed by: HOWARD HANNA REAL ESTATE SERVICES-ADRIAN - New
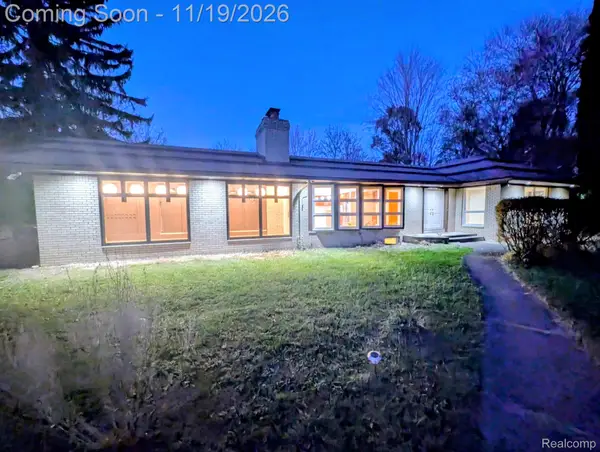 $695,000Active3 beds 3 baths3,733 sq. ft.
421 Brookside DR, AnnArbor, MI 48105
MLS# 20261092625Listed by: PLEASANT VIEW REALTY GROUP - Open Sun, 11am to 1pmNew
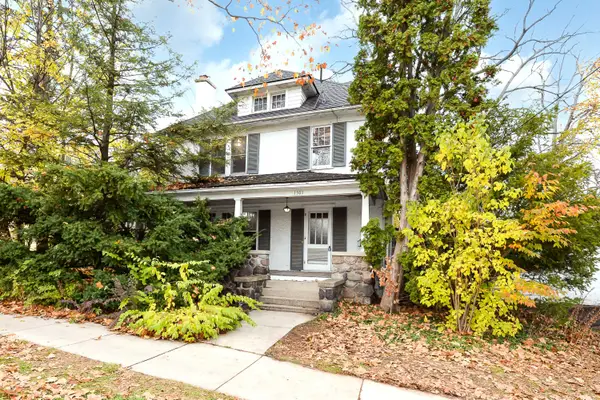 $945,000Active4 beds 2 baths1,806 sq. ft.
1301 Wells Street, AnnArbor, MI 48104
MLS# 81026060565Listed by: THE CHARLES REINHART COMPANY - Open Sun, 11am to 1pmNew
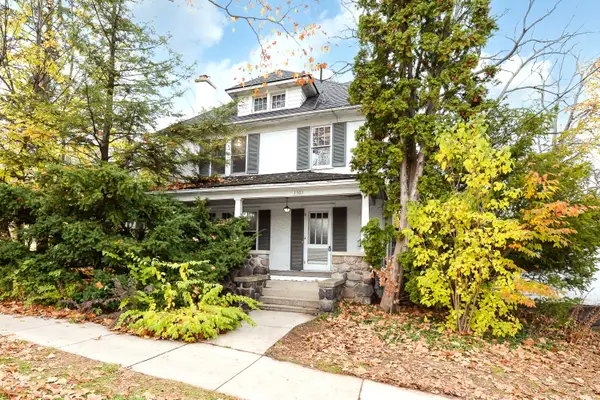 $495,000Active4 beds 2 baths1,806 sq. ft.
1301 Wells Street, AnnArbor, MI 48104
MLS# 81026060566Listed by: THE CHARLES REINHART COMPANY - New
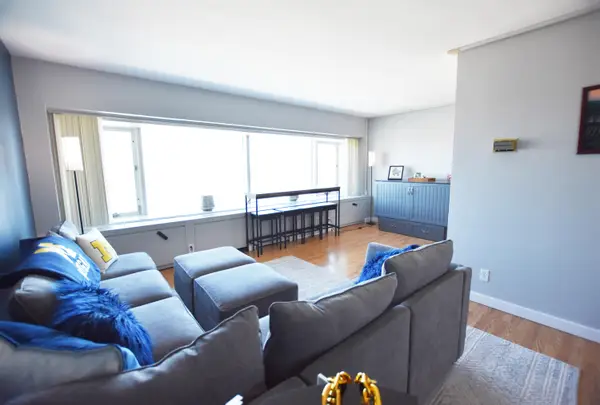 $299,000Active1 beds 1 baths596 sq. ft.
555 E William Street Unit: 24D, AnnArbor, MI 48104
MLS# 81026060576Listed by: UNIVERSITY REALTY ASSOCIATES - Open Sat, 2 to 4pmNew
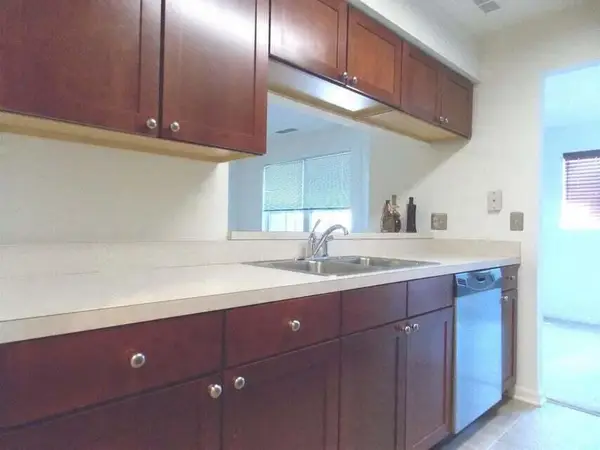 $179,000Active1 beds 1 baths900 sq. ft.
125 Fieldcrest Street #102, Ann Arbor, MI 48103
MLS# 26060567Listed by: KELLER WILLIAMS ANN ARBOR MRKT


Protect your home and budget from life's surprises with an Assurant Home Warranty, backed by a partner that supports you through every step of homeownership. Explore Plans.
© 2023 - 2026 ERA Franchise Systems LLC. All rights reserved. ERA Franchise Systems LLC fully supports the principles of the Fair Housing Act and the Equal Opportunity Act. ERA, ERA Real Estate powered, and their respective logos are registered service marks of ERA Franchise Systems LLC. Each office is independently owned and operated.