
2794 Ashcombe Drive, Ann Arbor, MI 48105
Local realty services provided by:ERA Prime Real Estate Group
2794 Ashcombe Drive,Annarbor, MI 48105
$540,000
- 3 Beds
- 4 Baths
- 2,146 sq. ft.
- Single family
- Active
Listed by: kirk glassel
Office: the charles reinhart company
MLS#:81026032322
Source:MI_REALCOMP
Price summary
- Price:$540,000
- Price per sq. ft.:$251.63
- Monthly HOA dues:$535
About this home
The home is also listed for rent. Opportunity knocks in North Oaks--this move-in ready home offers incredible value, complete with a fully equipped home theater and desirable upgrades throughout. The main level showcases a gourmet eat-in kitchen featuring a 36'' gas cooktop, ample counter space, and abundant cabinetry--perfect for both everyday living and entertaining. The kitchen flows seamlessly into the inviting family room, creating a natural gathering space. Just off the eat-in area, a private balcony provides the perfect spot to relax or enjoy your morning coffee. An additional expansive living area opens to a formal dining space, offering flexibility for entertaining and everyday use. An 82'' television in the main living area is included with the sale, providing a true move-in-ready entertainment experience. Upstairs, you'll find three bedrooms including a spacious primary suite filled with natural light from its southern exposure.The suite features a walk-in closet with custom organizers and a luxurious en suite bath complete with dual sinks, a garden tub, and a separate shower. Two additional bedrooms, a full bathroom, and a conveniently located washer and dryer complete the upper level.
The thoughtfully finished lower level is designed with entertainment in mind and truly sets this home apart. Enjoy a complete home theater experience with the Epson 4K projector, projection screen, 7.2 surround sound 8-speaker system, and Sony 7.2-channel Dolby Atmos AV receiver--all included in the sale. Built-in cabinetry and shelving provide excellent storage, and the space offers flexibility for a variety of uses. With a full bathroom, this level can easily function as a guest suite, recreation space, or media room.
Additional highlights include a 2-car attached garage, with the garage refrigerator also included for added convenience.
Residents of North Oaks enjoy outstanding resort-style amenities, including a clubhouse with two heated swimming pools, a fully equipped fitness center, and a dedicated yoga/pilates...
Contact an agent
Home facts
- Year built:2017
- Subdivision & Development:NORTH OAKS
- Listing ID #:81026032322
- Added:46 day(s) ago
- Updated:August 05, 2026 at 10:11 AM
Rooms and interior
- Bedrooms:3
- Total bathrooms:4
- Full bathrooms:3
- Half bathrooms:1
- Rooms Total:9
- Flooring:Carpet, Tile
- Basement Description:Finished, Partial, Walk-Out Access
- Living area:2,146 sq. ft.
Heating and cooling
- Cooling:Central Air
- Heating:Forced Air, Natural Gas
Structure and exterior
- Roof:Asphalt
- Year built:2017
- Building area:2,146 sq. ft.
- Lot Features:Level
- Architectural Style:Townhouse
- Construction Materials:Brick, Vinyl Siding
- Exterior Features:Balcony, Private Entrance
- Foundation Description:Partial Basement
Utilities
- Water:Public
- Sewer:Public Sewer
Finances and disclosures
- Price:$540,000
- Price per sq. ft.:$251.63
- Tax amount:$14,548
Features and amenities
- Appliances:Cooktop, Dishwasher, Disposal, Dryer, Humidifier, Microwave, Oven, Refrigerator, Washer
- Laundry features:Laundry Closet, Upper Level
- Pool features:Community
Parking
- Parking description:Attached, Concrete, Garage Door Opener, Garage Faces Rear
- Garage spaces:2

New listings near 2794 Ashcombe Drive
- New
 $449,000Active3 beds 2 baths1,664 sq. ft.
2880 Pebble Creek Drive, AnnArbor, MI 48108
MLS# 81026042189Listed by: KELLER WILLIAMS ANN ARBOR MRKT - New
 $350,000Active3 beds 1 baths925 sq. ft.
1036 N Maple Road, Ann Arbor, MI 48103
MLS# 26042035Listed by: FOXWAY REALTY LLC - Open Sat, 12 to 2pmNew
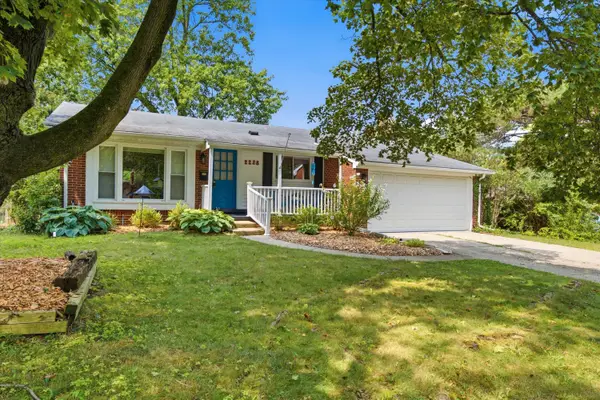 $499,000Active2 beds 3 baths2,306 sq. ft.
2228 Medford Road, AnnArbor, MI 48104
MLS# 81026041930Listed by: RE/MAX PLATINUM - Open Sat, 2 to 4pmNew
 $539,900Active4 beds 4 baths3,084 sq. ft.
2817 Fairgrove Crescent, Ann Arbor, MI 48108
MLS# 26041982Listed by: THE CHARLES REINHART COMPANY - New
 $519,900Active3 beds 2 baths2,613 sq. ft.
1780 David Court, Ann Arbor, MI 48105
MLS# 26041973Listed by: HOWARD HANNA REAL ESTATE - Open Sun, 12 to 2pmNew
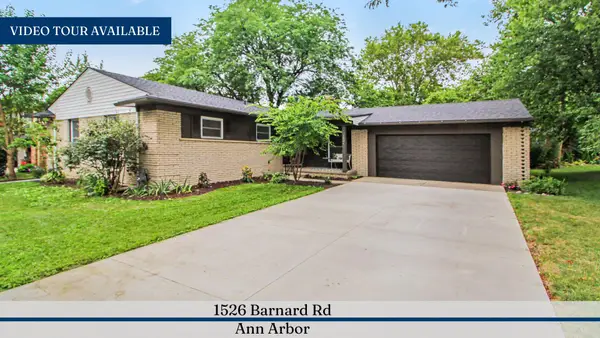 $750,000Active3 beds 2 baths1,816 sq. ft.
1526 Barnard Road, Ann Arbor, MI 48103
MLS# 26041885Listed by: REAL ESTATE ONE INC - New
 $487,500Active3 beds 2 baths1,800 sq. ft.
1517 Catalina Drive, Ann Arbor, MI 48103
MLS# 26041909Listed by: COLDWELL BANKER PROFESSIONALS - Open Fri, 2 to 4pmNew
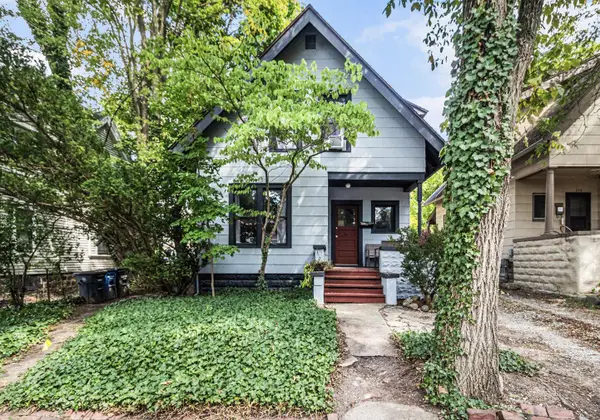 $720,000Active5 beds -- baths1,100 sq. ft.
518 N Division Street, Ann Arbor, MI 48104
MLS# 26041936Listed by: KELLER WILLIAMS ANN ARBOR MRKT - Open Sun, 1 to 3pmNew
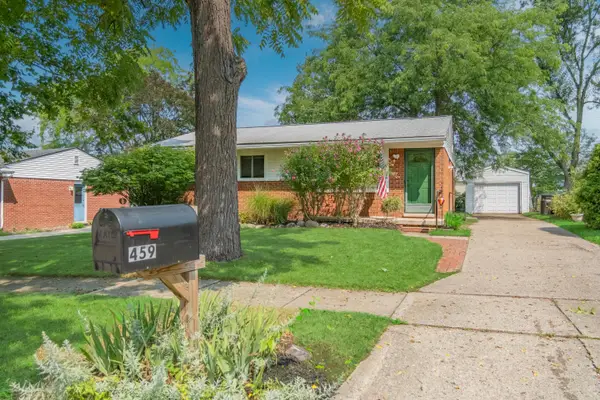 $415,000Active4 beds 2 baths1,940 sq. ft.
459 Skydale Drive, AnnArbor, MI 48105
MLS# 81026041879Listed by: REAL ESTATE ONE INC - Open Sun, 1 to 3pmNew
 $494,900Active3 beds 1 baths980 sq. ft.
326 S 7th Street, Ann Arbor, MI 48103
MLS# 26041848Listed by: THE CHARLES REINHART COMPANY


Protect your home and budget from life's surprises with an Assurant Home Warranty, backed by a partner that supports you through every step of homeownership. Explore Plans.
© 2023 - 2026 ERA Franchise Systems LLC. All rights reserved. ERA Franchise Systems LLC fully supports the principles of the Fair Housing Act and the Equal Opportunity Act. ERA, ERA Real Estate powered, and their respective logos are registered service marks of ERA Franchise Systems LLC. Each office is independently owned and operated.