
2869 Lila Lane, Ann Arbor, MI 48108
Local realty services provided by:ERA Prime Real Estate Group
2869 Lila Lane,Annarbor, MI 48108
$749,000
- 4 Beds
- 3 Baths
- 3,100 sq. ft.
- Single family
- Active
Listed by: jill mahakian, tyler cannon
Office: toll realty michigan inc
MLS#:20261066363
Source:MI_REALCOMP
Price summary
- Price:$749,000
- Price per sq. ft.:$241.61
- Monthly HOA dues:$72
About this home
Welcome to Geddes Vista by Toll Brothers!
This home is anticipated to be completed in January 2027, or the applicable completion timeframe.
The Frankfort effortlessly blends elegance and charm within a desirable open-concept floor plan. A charming great room and casual dining area with desirable rear yard access are central to an inviting foyer. The impressively crafted kitchen offers a large center island with breakfast bar, plenty of counter and cabinet space, and a roomy walk-in pantry. The conservatory addition brings architectural distinction and an abundance of natural light to the first floor. The cozy gas fireplace is a refined focal point in the great room.
Secluded on the second floor, the primary bedroom suite is complete with dual walk-in closets and a beautiful primary bath with dual vanities, a large luxe shower with seat, and a private water closet. Secondary bedrooms all feature walk-in closets and share a full hall bath. Additional highlights include easily-accessible second-floor laundry, a large flex room off the foyer, a powder room, an everyday entry, and plenty of additional storage....
Contact an agent
Home facts
- Year built:2027
- Listing ID #:20261066363
- Added:47 day(s) ago
- Updated:October 06, 2026 at 01:13 AM
Rooms and interior
- Bedrooms:4
- Total bathrooms:3
- Full bathrooms:2
- Half bathrooms:1
- Rooms Total:10
- Basement Description:Full, Unfinished
- Living area:3,100 sq. ft.
Heating and cooling
- Heating:Forced Air, Natural Gas
Structure and exterior
- Year built:2027
- Building area:3,100 sq. ft.
- Lot area:0.18 Acres
- Architectural Style:Colonial, Contemporary
- Construction Materials:Brick, Stone
- Foundation Description:Basement, Passive Radon Mitigation, Poured, Sump Pump
- Levels:Two
Utilities
- Water:Public
- Sewer:Public Sewer
Finances and disclosures
- Price:$749,000
- Price per sq. ft.:$241.61
- Tax amount:$15,530
Parking
- Parking description:Attached, Two Car Garage
- Garage spaces:2

New listings near 2869 Lila Lane
- Coming SoonOpen Sun, 1 to 3pm
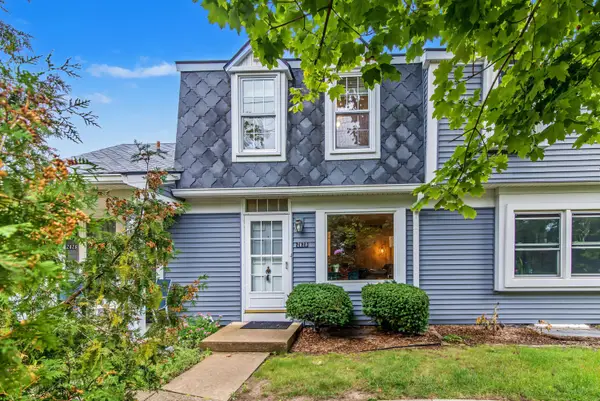 $259,500Coming Soon2 beds 2 baths1,080 sq. ft.
2828 Bombridge Court, Ann Arbor, MI 48104
MLS# 26052904Listed by: COLDWELL BANKER PROFESSIONALS - New
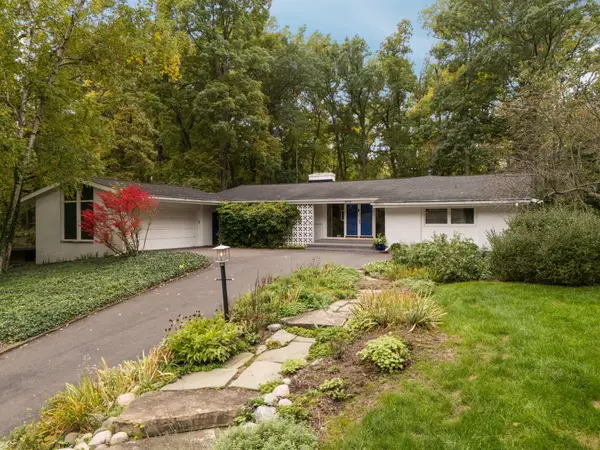 $875,000Active4 beds 2 baths2,936 sq. ft.
3070 Exmoor Road, AnnArbor, MI 48104
MLS# 81026053033Listed by: HOWARD HANNA REAL ESTATE - New
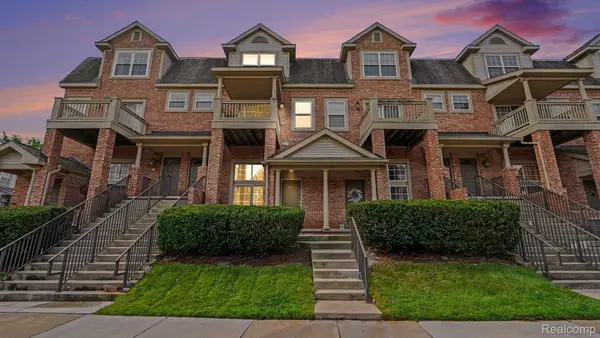 $300,000Active2 beds 2 baths1,120 sq. ft.
2854 Barclay Way, AnnArbor, MI 48105
MLS# 20261080599Listed by: AUTOCITY REALTY LLC - New
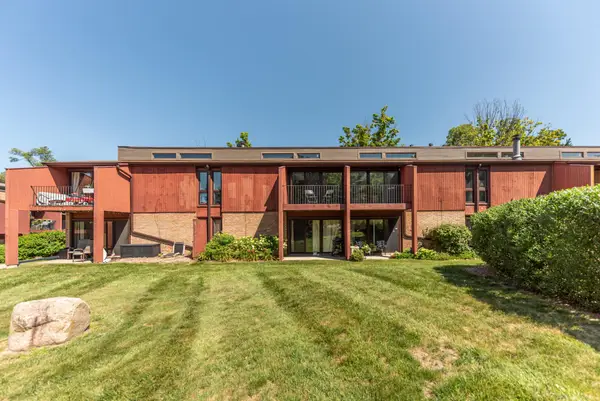 $170,000Active1 beds 1 baths716 sq. ft.
2405 Packard Road, AnnArbor, MI 48104
MLS# 81026052987Listed by: NATIONAL REALTY CENTERS - New
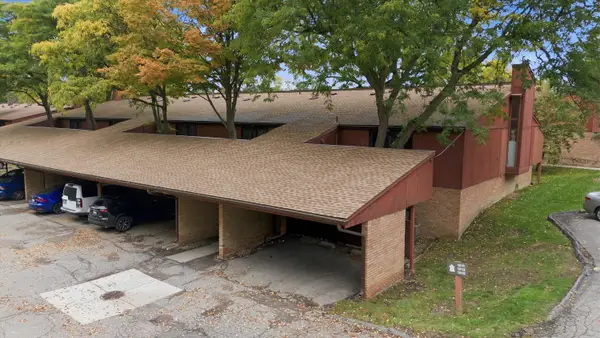 $155,000Active1 beds 1 baths705 sq. ft.
1809 Independence Boulevard Unit: 15B, AnnArbor, MI 48104
MLS# 81026052994Listed by: THE CHARLES REINHART COMPANY - Open Sun, 2 to 4pmNew
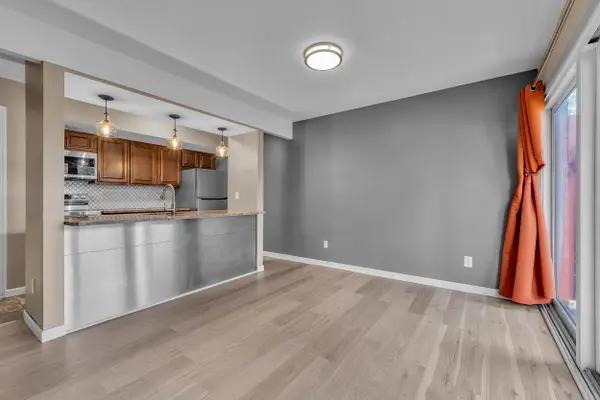 $175,000Active2 beds 1 baths896 sq. ft.
1801 Independence Boulevard Unit: 1A, AnnArbor, MI 48104
MLS# 81026052933Listed by: THE CHARLES REINHART COMPANY - New
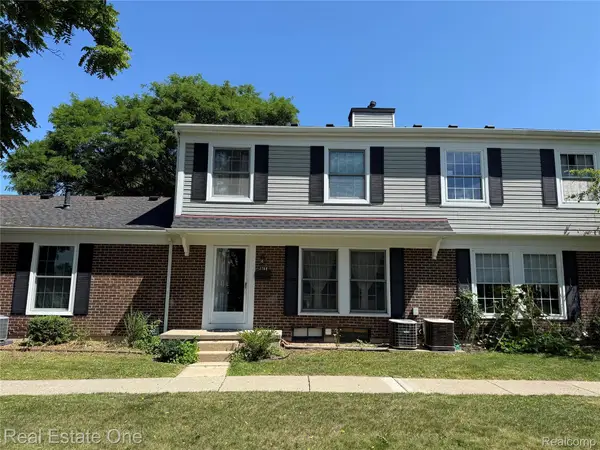 $250,000Active3 beds 1 baths987 sq. ft.
2768 Glenbridge Court, AnnArbor, MI 48104
MLS# 20261080352Listed by: REAL ESTATE ONE-ROCHESTER - New
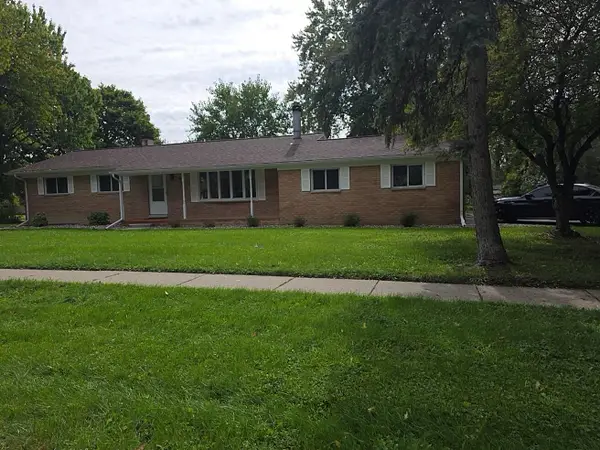 $319,900Active3 beds 2 baths1,296 sq. ft.
4190 Central Boulevard, Ann Arbor, MI 48108
MLS# 26052907Listed by: CENTURY 21 AFFILIATED - New
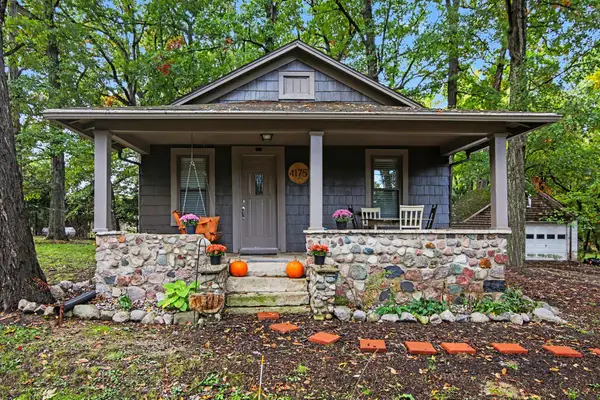 $259,900Active2 beds 1 baths1,168 sq. ft.
4175 Dexter Ann Arbor Road, Ann Arbor, MI 48103
MLS# 26052844Listed by: BERK REAL ESTATE - New
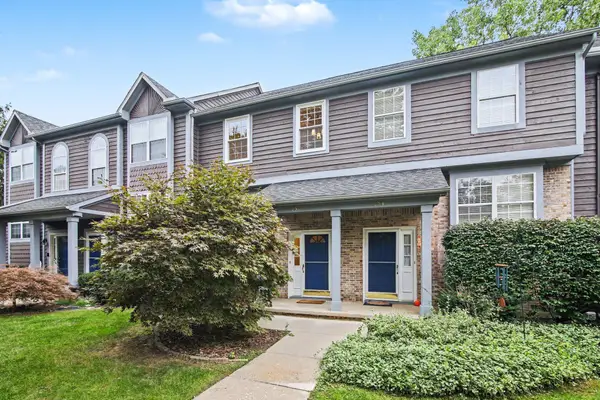 $359,000Active3 beds 3 baths1,538 sq. ft.
256 Lyn Anne Court, Ann Arbor, MI 48103
MLS# 26052718Listed by: WALZ REALTY, LLC


Protect your home and budget from life's surprises with an Assurant Home Warranty, backed by a partner that supports you through every step of homeownership. Explore Plans.
© 2023 - 2026 ERA Franchise Systems LLC. All rights reserved. ERA Franchise Systems LLC fully supports the principles of the Fair Housing Act and the Equal Opportunity Act. ERA, ERA Real Estate powered, and their respective logos are registered service marks of ERA Franchise Systems LLC. Each office is independently owned and operated.