
3044 Turnberry Lane, Ann Arbor, MI 48108
Local realty services provided by:ERA Prime Real Estate Group
3044 Turnberry Lane,Annarbor, MI 48108
$399,900
- 3 Beds
- 3 Baths
- 1,600 sq. ft.
- Single family
- Pending
Listed by: xiao li
Office: the charles reinhart company
MLS#:81026045312
Source:MI_REALCOMP
Price summary
- Price:$399,900
- Price per sq. ft.:$177.89
About this home
Welcome to this very well maintained home in the highly desirable Turnberry Subdivision. Fresh interior paint, updated light fixtures, a brand-new staircase, and engineered wood flooring throughout entire house.The stylish kitchen features with white cabinetry and granite countertops, offering both functionality and timeless appeal. The spacious family room is filled with natural light, creating a bright and warm atmosphere. The formal dining room is conveniently located adjacent to the kitchen.Upstairs, you'll find three spacious bedrooms and two full bathrooms, including a generous primary suite with a walk-in closet and a well-appointed en-suite bath, as well as another two bedrooms .Step outside to enjoy the Trex deck overlooking a private and fenced backyard--perfect for outdoor gatherings. The garage is equipped with a Tesla EV charging station for added convenience.Ideally located near shopping, dining, and major highways,with convenient access to the University of Michigan and surrounding Ann Arbor amenities. Additional Updates: Roof: 2013 Siding: 2016 Windows: 2016 & 2018 Refrigerator: 2016 Furnace (Gas Forced Air): 2016 Central Air Conditioning: 2016 Washer & Dryer: 2024 Water Heater: 2024 The HERD is 6,Download report at a2gov.org/herdmap...
Contact an agent
Home facts
- Year built:1992
- Listing ID #:81026045312
- Added:56 day(s) ago
- Updated:October 23, 2026 at 07:53 AM
Rooms and interior
- Bedrooms:3
- Total bathrooms:3
- Full bathrooms:2
- Half bathrooms:1
- Rooms Total:9
- Basement Description:Daylight, Full, Sump Pump
- Living area:1,600 sq. ft.
Heating and cooling
- Cooling:Central Air
- Heating:Electric, Forced Air, Natural Gas
Structure and exterior
- Roof:Shingle
- Year built:1992
- Building area:1,600 sq. ft.
- Lot area:0.12 Acres
- Architectural Style:Colonial
- Construction Materials:Brick, Vinyl Siding
- Exterior Features:Deck, Porch
Utilities
- Water:Public
- Sewer:Public Sewer
Finances and disclosures
- Price:$399,900
- Price per sq. ft.:$177.89
- Tax amount:$6,875
Features and amenities
- Appliances:Dishwasher, Disposal, Dryer, Oven, Range, Refrigerator, Washer, Water Purifier
- Laundry features:In Unit, Main Level
Parking
- Parking description:Attached, Electric Vehicle Charging Stations, Garage Door Opener, Garage Faces Front, Paved
- Garage spaces:2

New listings near 3044 Turnberry Lane
- New
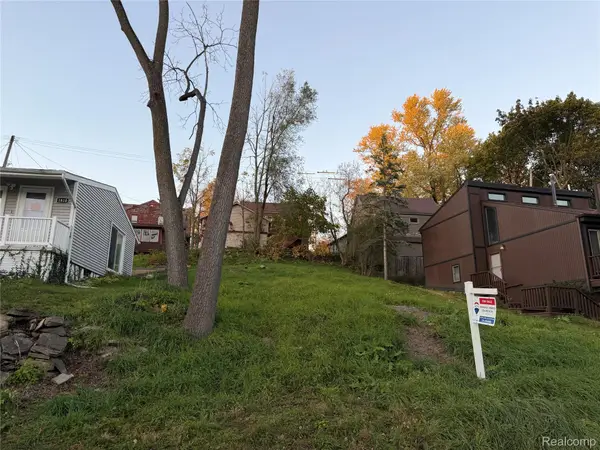 $185,000Active0.1 Acres
1808 Orchard ST, AnnArbor, MI 48103
MLS# 20261085613Listed by: RE/MAX HOME SALE SERVICES - New
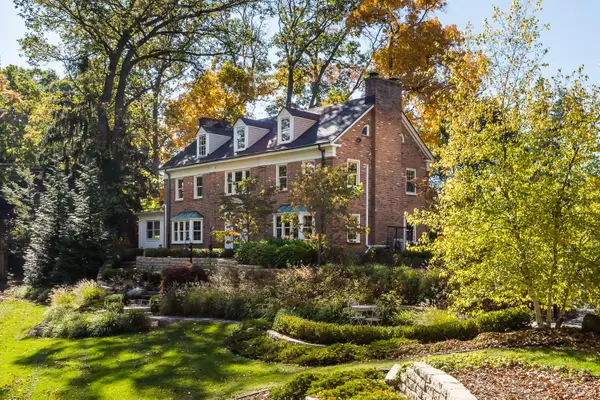 $1,750,000Active5 beds 4 baths3,673 sq. ft.
1914 Scottwood Avenue, AnnArbor, MI 48104
MLS# 81026056298Listed by: THE CHARLES REINHART COMPANY - New
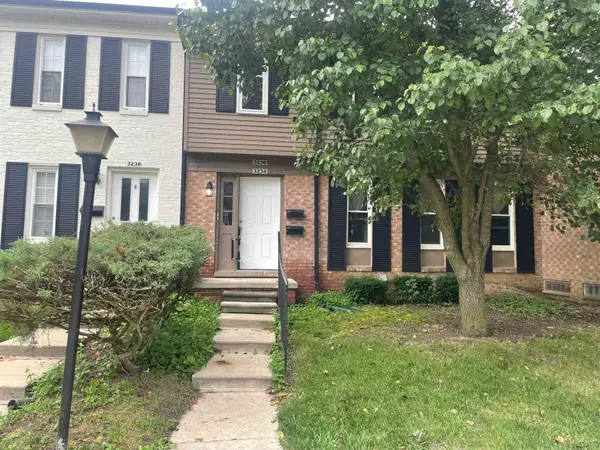 $1,700Active2 beds 1 baths872 sq. ft.
3236 bolgos Circle, Ann Arbor, MI 48105
MLS# 50225715Listed by: HOWARD HANNA REAL ESTATE SERVICES-TECUMSEH - New
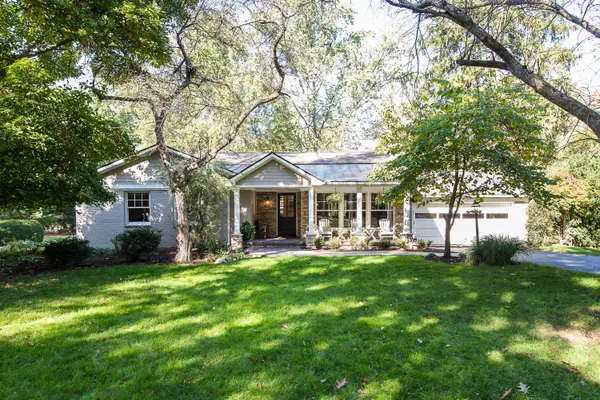 $1,200,000Active4 beds 4 baths3,589 sq. ft.
2685 Geddes Avenue, AnnArbor, MI 48104
MLS# 81026056228Listed by: THE CHARLES REINHART COMPANY - Open Sun, 10am to 1pmNew
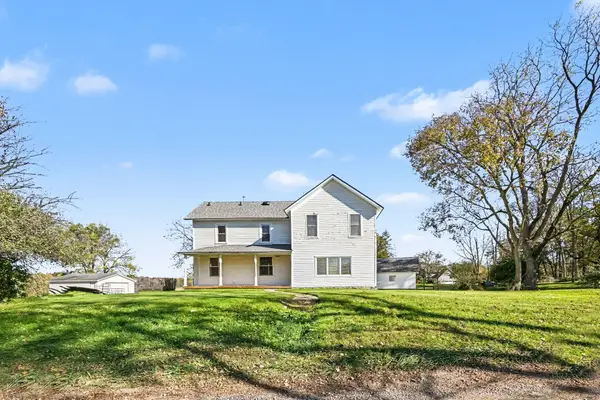 $415,000Active3 beds 2 baths2,130 sq. ft.
6350 Hellner Road, Ann Arbor, MI 48105
MLS# 26056212Listed by: THE CHARLES REINHART COMPANY - New
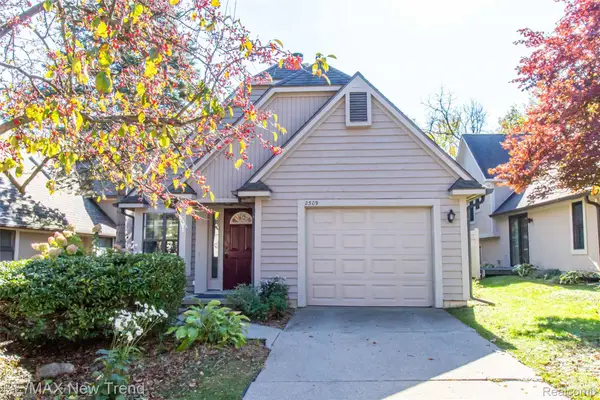 $395,000Active3 beds 3 baths1,496 sq. ft.
2509 COUNTRY VILLAGE, AnnArbor, MI 48103
MLS# 20261084588Listed by: RE/MAX NEW TREND - New
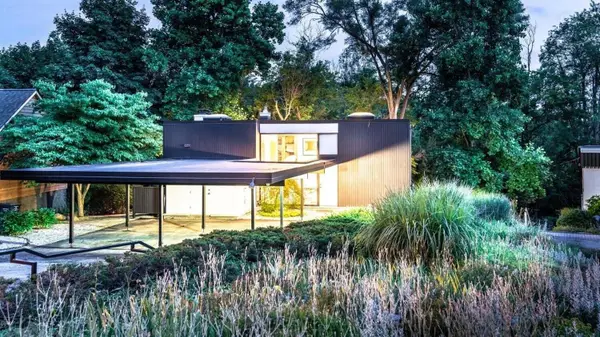 $699,900Active3 beds 2 baths1,654 sq. ft.
356 Hilldale Drive, AnnArbor, MI 48105
MLS# 81026056140Listed by: THE CHARLES REINHART COMPANY - Open Sun, 1 to 4pmNew
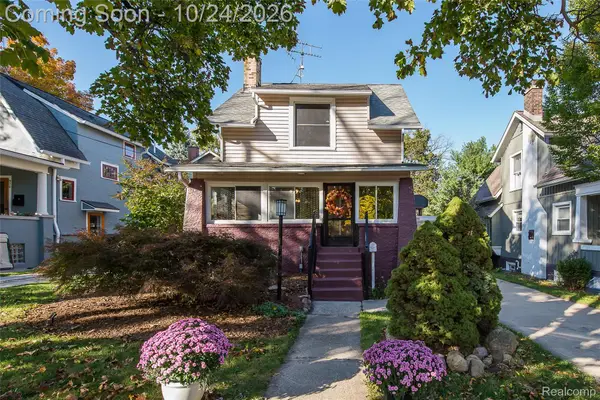 $464,900Active3 beds 2 baths1,369 sq. ft.
908 Willow ST, AnnArbor, MI 48103
MLS# 20261084853Listed by: EXP REALTY MAIN - New
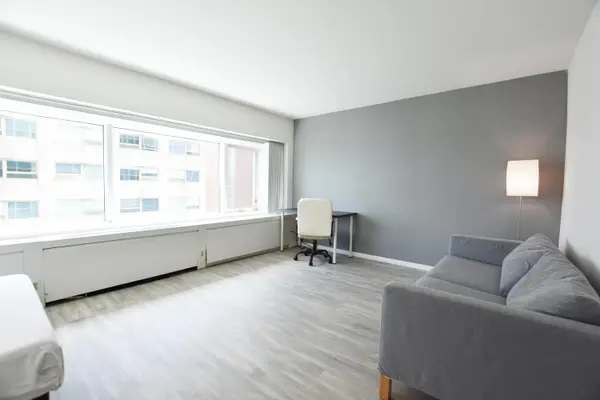 $210,000Active-- beds 1 baths396 sq. ft.
555 E William Street Unit: 6k, AnnArbor, MI 48104
MLS# 81026055984Listed by: UNIVERSITY REALTY ASSOCIATES - New
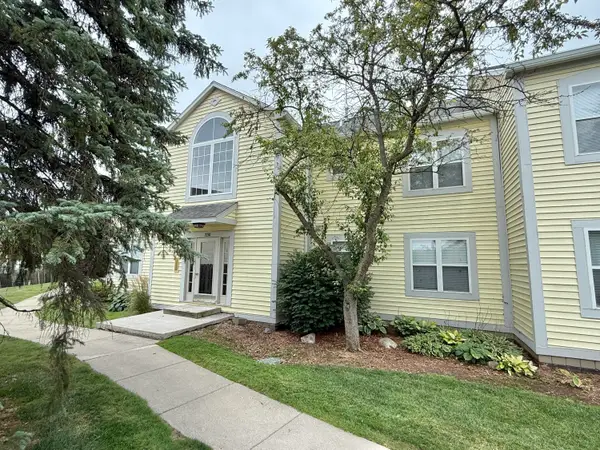 $190,000Active2 beds 2 baths1,053 sq. ft.
2203 S Huron Parkway S Unit: 4, AnnArbor, MI 48104
MLS# 81026055895Listed by: THE CHARLES REINHART COMPANY


Protect your home and budget from life's surprises with an Assurant Home Warranty, backed by a partner that supports you through every step of homeownership. Explore Plans.
© 2023 - 2026 ERA Franchise Systems LLC. All rights reserved. ERA Franchise Systems LLC fully supports the principles of the Fair Housing Act and the Equal Opportunity Act. ERA, ERA Real Estate powered, and their respective logos are registered service marks of ERA Franchise Systems LLC. Each office is independently owned and operated.