
3070 Exmoor Road, Ann Arbor, MI 48104
Local realty services provided by:ERA Prime Real Estate Group
Listed by: leanne wade
Office: howard hanna real estate
MLS#:81026053033
Source:MI_REALCOMP
Price summary
- Price:$875,000
- Price per sq. ft.:$263.08
About this home
Midcentury modern retreat, tucked into a secluded corner of Ann Arbor Hills blends vintage style with modern amenities. Walls of windows fill living spaces w/light & bring the lush landscape indoors while warm hardwood complements the setting. Spacious, updated chef's kitchen boasts SS appliances, dble ovens, generous storage, butcher block, garden window, & skylight. Vaulted ceilings, statement fireplace, stone hearth, & wall of windows to the deck highlight living room. Family room is wrapped in windows overlooking private yard, with the warmth of a wood-burning fire. Primary suite offers 2 closets, doorwall, & en suite. New premium carpet in hall & bdrms. Finished LL offers office/rec room w/fireplace & built-ins. Laundry recently added to 4th bdrm. Master gardener-designed landscaping provides year-round color & interest w/perennials, shrubs, & specimen trees. Professional hardscaping front & back. Bluestone patio & large, private yard offer ample space to relax, entertain, & play.Property backs to Berkshire Creek Nature Area. Home energy score of 2. Download report at stream.a2gov.org...
Contact an agent
Home facts
- Year built:1961
- Subdivision & Development:ANN ARBOR HILLS
- Listing ID #:81026053033
- Added:1 day(s) ago
- Updated:October 06, 2026 at 02:05 AM
Rooms and interior
- Bedrooms:4
- Total bathrooms:2
- Full bathrooms:2
- Rooms Total:10
- Flooring:Carpet, Stone, Tile, Vinyl, Wood
- Basement Description:Partial, Partially Finished
- Living area:2,936 sq. ft.
Heating and cooling
- Cooling:Ceiling Fans, Central Air
- Heating:Forced Air, Natural Gas
Structure and exterior
- Roof:Asphalt, Shingle
- Year built:1961
- Building area:2,936 sq. ft.
- Lot area:0.49 Acres
- Lot Features:Cul-de-Sac, Hilly Ravine, Landscaped Ground Cover, Wooded
- Architectural Style:Historic, Ranch
- Construction Materials:Brick, Wood Siding
- Exterior Features:Covered, Deck, Garden, Patio, Porch
- Foundation Description:Crawl Space, Partial Basement
Utilities
- Water:Public
- Sewer:Public Sewer, Storm Drain
Finances and disclosures
- Price:$875,000
- Price per sq. ft.:$263.08
- Tax amount:$14,797
Features and amenities
- Appliances:Cooktop, Dishwasher, Double Oven, Dryer, Microwave, Refrigerator, Washer
- Laundry features:Laundry Room, Main Level
- Amenities:Vaulted Ceilings, Window Treatments
Parking
- Parking description:Attached, Garage Door Opener, Garage Faces Front, Paved
- Garage spaces:2

New listings near 3070 Exmoor Road
- Coming SoonOpen Sun, 1 to 3pm
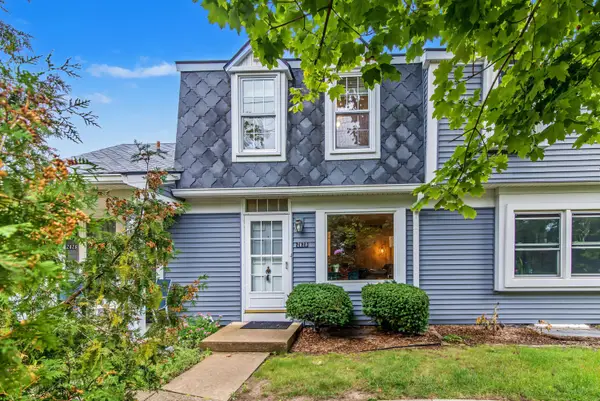 $259,500Coming Soon2 beds 2 baths1,080 sq. ft.
2828 Bombridge Court, Ann Arbor, MI 48104
MLS# 26052904Listed by: COLDWELL BANKER PROFESSIONALS - New
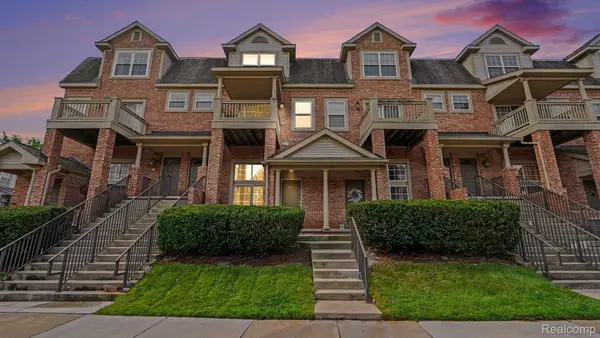 $300,000Active2 beds 2 baths1,120 sq. ft.
2854 Barclay Way, AnnArbor, MI 48105
MLS# 20261080599Listed by: AUTOCITY REALTY LLC - New
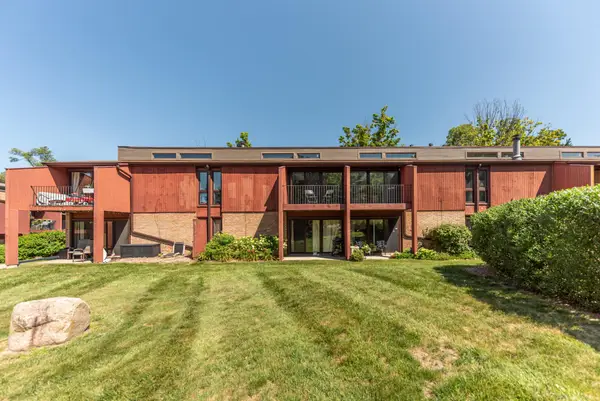 $170,000Active1 beds 1 baths716 sq. ft.
2405 Packard Road, AnnArbor, MI 48104
MLS# 81026052987Listed by: NATIONAL REALTY CENTERS - New
 $155,000Active1 beds 1 baths705 sq. ft.
1809 Independence Boulevard Unit: 15B, AnnArbor, MI 48104
MLS# 81026052994Listed by: THE CHARLES REINHART COMPANY - Open Sun, 2 to 4pmNew
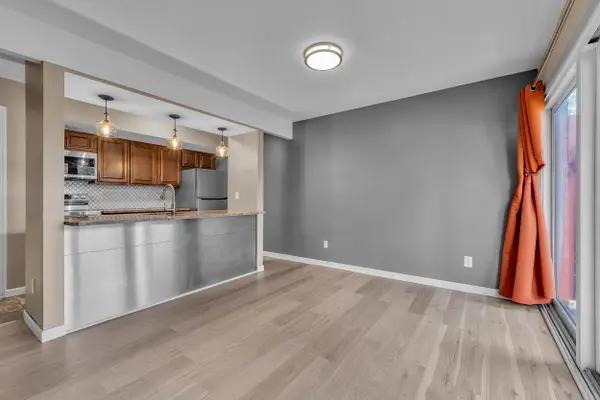 $175,000Active2 beds 1 baths896 sq. ft.
1801 Independence Boulevard Unit: 1A, AnnArbor, MI 48104
MLS# 81026052933Listed by: THE CHARLES REINHART COMPANY - New
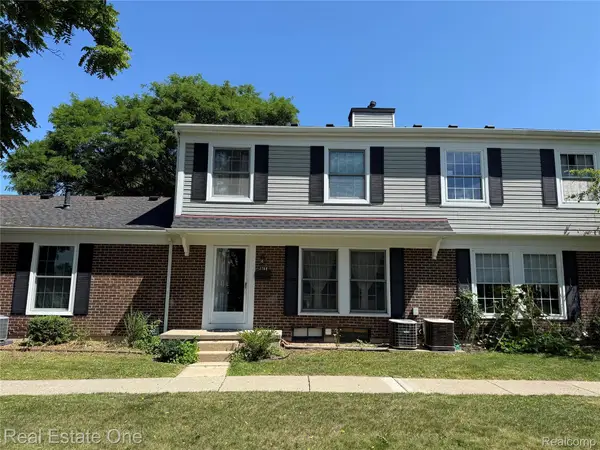 $250,000Active3 beds 1 baths987 sq. ft.
2768 Glenbridge Court, AnnArbor, MI 48104
MLS# 20261080352Listed by: REAL ESTATE ONE-ROCHESTER - New
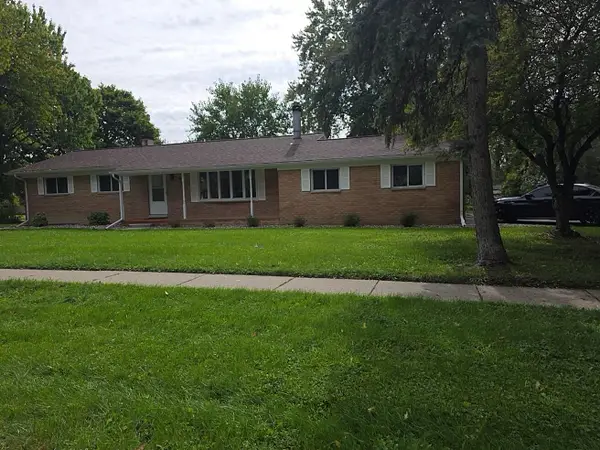 $319,900Active3 beds 2 baths1,296 sq. ft.
4190 Central Boulevard, Ann Arbor, MI 48108
MLS# 26052907Listed by: CENTURY 21 AFFILIATED - New
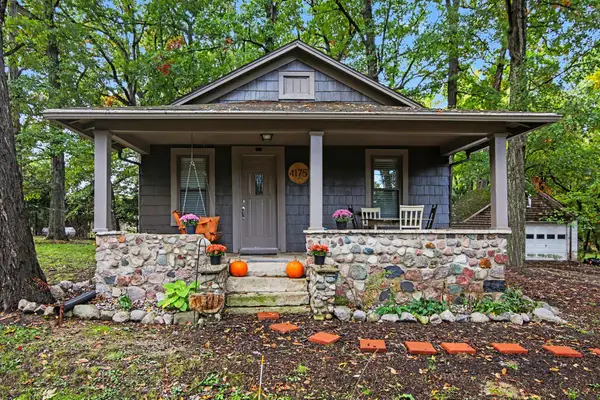 $259,900Active2 beds 1 baths1,168 sq. ft.
4175 Dexter Ann Arbor Road, Ann Arbor, MI 48103
MLS# 26052844Listed by: BERK REAL ESTATE - New
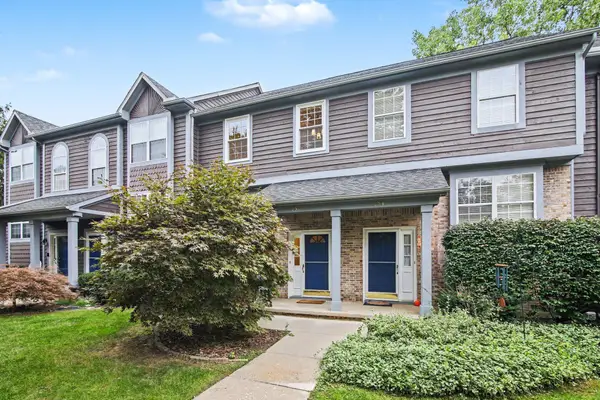 $359,000Active3 beds 3 baths1,538 sq. ft.
256 Lyn Anne Court, Ann Arbor, MI 48103
MLS# 26052718Listed by: WALZ REALTY, LLC


Protect your home and budget from life's surprises with an Assurant Home Warranty, backed by a partner that supports you through every step of homeownership. Explore Plans.
© 2023 - 2026 ERA Franchise Systems LLC. All rights reserved. ERA Franchise Systems LLC fully supports the principles of the Fair Housing Act and the Equal Opportunity Act. ERA, ERA Real Estate powered, and their respective logos are registered service marks of ERA Franchise Systems LLC. Each office is independently owned and operated.