
3152 Honeysuckle Drive, Ann Arbor, MI 48103
Local realty services provided by:ERA Prime Real Estate Group
3152 Honeysuckle Drive,Annarbor, MI 48103
$655,000
- 4 Beds
- 3 Baths
- 2,688 sq. ft.
- Single family
- Active
Listed by: sarah underwood
Office: redfin corporation
MLS#:81026044811
Source:MI_REALCOMP
Price summary
- Price:$655,000
- Price per sq. ft.:$158.6
- Monthly HOA dues:$24.17
About this home
Welcome to 3152 Honeysuckle Dr, an exceptional residence in the highly desirable Hawthorne Ridge community, where timeless elegance, generous living spaces, and a serene natural setting come together beautifully. From the moment you enter, you'll appreciate the home's refined finishes, abundant natural light, and thoughtfully designed floor plan. Rich hardwood flooring flows through the main living areas, while gracious formal living and dining spaces provide an elegant backdrop for entertaining. The impressive vaulted family room is anchored by a warm fireplace, creating an inviting gathering space with views of the peaceful surroundings. At the heart of the home, the beautifully appointed kitchen features granite countertops, stainless-steel appliances, abundant cabinetry, and generous workspace, perfectly suited for both everyday living and effortless entertaining. The upper level offers four spacious bedrooms, including an impressive primary retreat designed for relaxation.The private en-suite bath features dual vanities, a jetted soaking tub, and separate shower, creating a tranquil escape at the end of the day. One of the home's most desirable features is its private backyard setting overlooking picturesque green space, offering a sense of privacy and tranquility rarely found so close to everything Ann Arbor has to offer. The full basement provides tremendous potential for additional finished living space, recreation, a home gym, or storage. Step outside to a private backyard that backs onto a serene natural setting, creating a peaceful connection to nature and a beautiful backdrop for outdoor living and enjoyment. Ideally located near downtown Ann Arbor, the University of Michigan, acclaimed dining and shopping, parks, and major expressways, this distinguished Hawthorne Ridge residence offers an exceptional combination of space, sophistication, privacy, and location. A remarkable opportunity to experience elevated Ann Arbor living....
Contact an agent
Home facts
- Year built:1998
- Listing ID #:81026044811
- Added:1 day(s) ago
- Updated:August 25, 2026 at 07:12 PM
Rooms and interior
- Bedrooms:4
- Total bathrooms:3
- Full bathrooms:2
- Half bathrooms:1
- Rooms Total:10
- Flooring:Carpet, Tile, Wood
- Bathrooms Description:Jetted Tub
- Basement Description:Full
- Living area:2,688 sq. ft.
Heating and cooling
- Cooling:Ceiling Fans, Central Air
- Heating:Forced Air, Natural Gas
Structure and exterior
- Roof:Shingle
- Year built:1998
- Building area:2,688 sq. ft.
- Lot area:0.23 Acres
- Architectural Style:Colonial
- Construction Materials:Brick, Vinyl Siding
- Exterior Features:Deck
- Foundation Description:Basement
Utilities
- Water:Public
- Sewer:Public Sewer
Finances and disclosures
- Price:$655,000
- Price per sq. ft.:$158.6
- Tax amount:$12,086
Features and amenities
- Appliances:Dishwasher, Disposal, Dryer, Humidifier, Microwave, Range, Refrigerator, Washer
- Laundry features:Main Level
Parking
- Parking description:Attached, Concrete, Garage Door Opener
- Garage spaces:2

New listings near 3152 Honeysuckle Drive
- Open Sun, 2 to 4pmNew
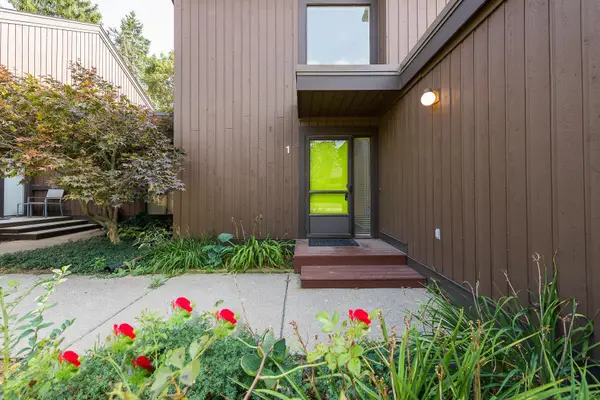 $385,000Active3 beds 2 baths2,056 sq. ft.
1 Westbury Court, AnnArbor, MI 48105
MLS# 81026044843Listed by: KELLER WILLIAMS ANN ARBOR MRKT - Open Sun, 11am to 1pmNew
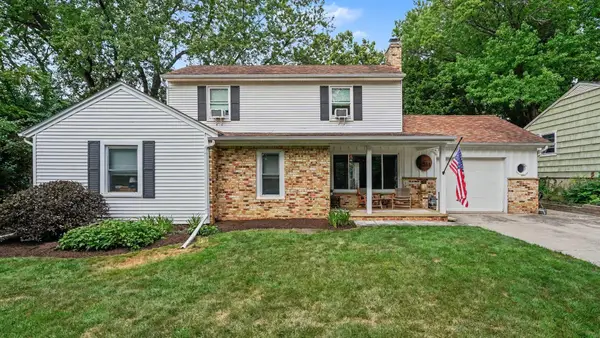 $579,000Active3 beds 2 baths1,478 sq. ft.
1265 Newport Road, AnnArbor, MI 48103
MLS# 81026044856Listed by: THE CHARLES REINHART COMPANY - New
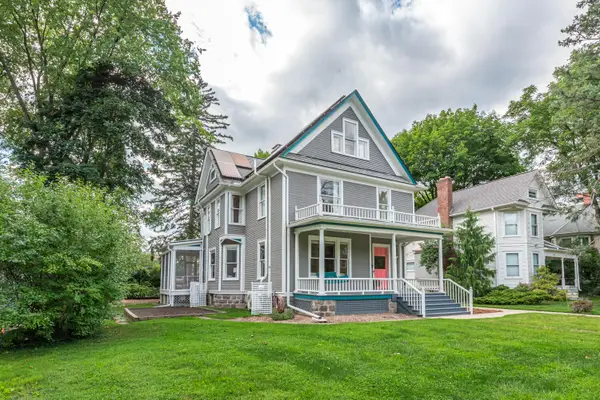 $1,495,000Active4 beds 4 baths3,812 sq. ft.
916 Olivia Avenue, AnnArbor, MI 48104
MLS# 81026044879Listed by: THE CHARLES REINHART COMPANY - New
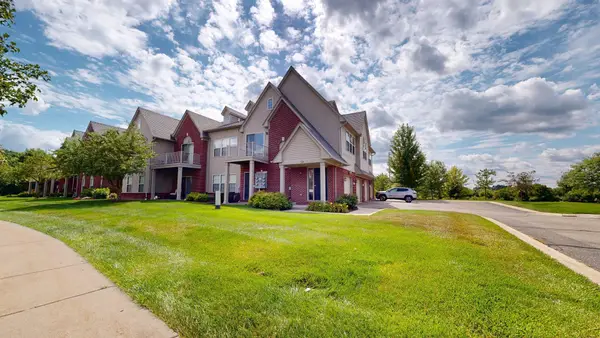 $271,000Active2 beds 2 baths1,217 sq. ft.
1145 Addington Lane, Ann Arbor, MI 48108
MLS# 26044913Listed by: THE CHARLES REINHART COMPANY - Open Sun, 1 to 3pmNew
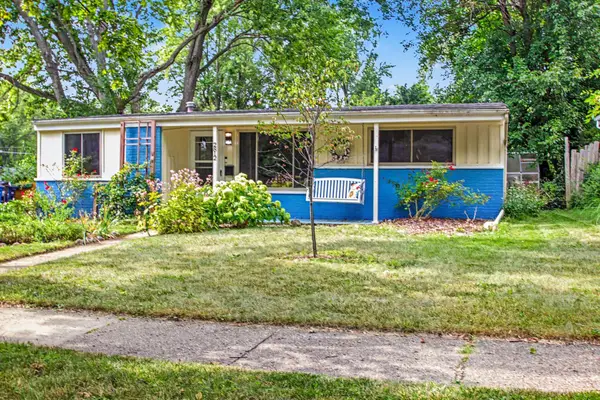 $354,900Active3 beds 1 baths986 sq. ft.
2812 Cumberland Avenue, AnnArbor, MI 48104
MLS# 81026044824Listed by: KELLER WILLIAMS ANN ARBOR MRKT - Open Sun, 12 to 2pmNew
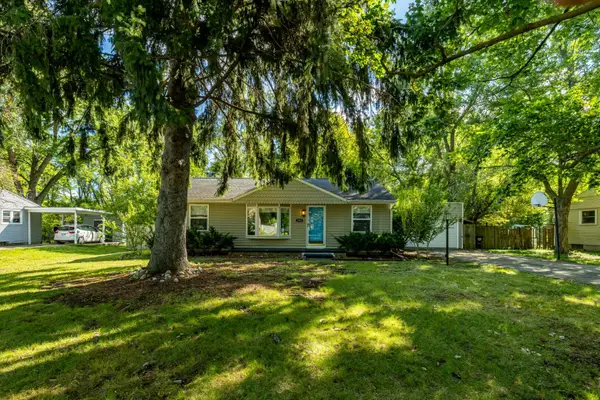 $425,000Active3 beds 2 baths2,064 sq. ft.
3163 Baylis Drive, AnnArbor, MI 48108
MLS# 81026044796Listed by: THE CHARLES REINHART COMPANY - New
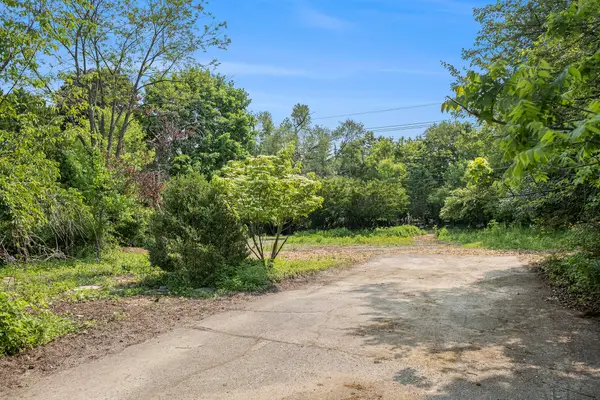 $350,000Active0.5 Acres
2108 Newport Road #Parcel 2108, Ann Arbor, MI 48103
MLS# 26044752Listed by: HOWARD HANNA REAL ESTATE - Open Sun, 12 to 4pmNew
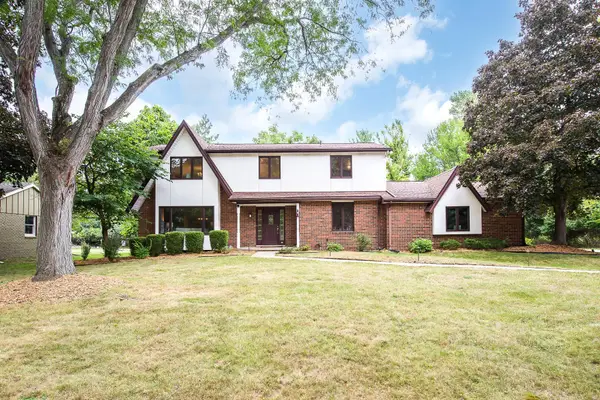 $850,000Active4 beds 3 baths2,725 sq. ft.
2764 Lowell Road, Ann Arbor, MI 48103
MLS# 26044722Listed by: KELLER WILLIAMS ANN ARBOR MRKT - New
 $72,000Active3 beds 2 baths1,680 sq. ft.
2835 S Wagner Road #196, Ann Arbor, MI 48103
MLS# 26044646Listed by: COLDWELL BANKER SCHMIDT REALTORS - Open Sun, 1 to 3pmNew
 $329,000Active3 beds 2 baths2,290 sq. ft.
2371 Yost Boulevard, Ann Arbor, MI 48104
MLS# 26044598Listed by: BOB WHITE REALTY


Protect your home and budget from life's surprises with an Assurant Home Warranty, backed by a partner that supports you through every step of homeownership. Explore Plans.
© 2023 - 2026 ERA Franchise Systems LLC. All rights reserved. ERA Franchise Systems LLC fully supports the principles of the Fair Housing Act and the Equal Opportunity Act. ERA, ERA Real Estate powered, and their respective logos are registered service marks of ERA Franchise Systems LLC. Each office is independently owned and operated.