
3269 Hayster Drive, Ann Arbor, MI 48105
Local realty services provided by:ERA Reardon Realty Great Lakes
3269 Hayster Drive,Ann Arbor, MI 48105
$865,000
- 4 Beds
- 5 Baths
- 4,015 sq. ft.
- Condominium
- Active
Listed by: john tenza, linda tenza
Office: the charles reinhart company
MLS#:26033634
Source:MI_MICHRIC
Price summary
- Price:$865,000
- Price per sq. ft.:$322.16
- Monthly HOA dues:$535
About this home
Experience luxury, tranquility, and effortless living in one of Ann Arbor's most desirable communities. This turnkey, nearly new Brandeis end-unit offers over 4,000 sq ft of beautifully designed living space with abundant light and peaceful views of mature greenery. The dramatic two-story foyer opens to bright, naturally lit interiors. The open-concept main level features an elegant dining room, a versatile office/den, and an exceptional gourmet kitchen with an oversized island, designer lighting, premium appliances, two-tone cabinetry, granite countertops, and high-end upgrades. The expanded great room, anchored by a stylish gas fireplace, is ideal for everyday living and entertaining. The luxurious first-floor primary suite features a tray ceiling, a large walk-in closet, and a spa-like bathroom with dual vanities and a frameless glass shower. A spacious laundry room with cabinetry, a mudroom, and a powder room add convenience. Upstairs, two generous bedroom suites each offer a private bath and a walk-in closet. An expansive loft overlooking the greenery provides a peaceful retreat or flexible living space. The professionally finished basement adds a large recreation/flex area, a fourth bedroom with an egress window, a full bath, and abundant storage space. Upgrades include hardwood flooring, Cat6 wiring throughout, a polyaspartic-coated garage floor, and a low-maintenance Trex deck. Designer finishes create a warm, sophisticated atmosphere that complements the natural setting. Enjoy resort-style amenities, including two pools, a clubhouse, a fitness center, and a yoga studio, along with maintenance-free living through HOA-managed exterior maintenance, landscaping, water/sewer, and snow removal to the front door. Minutes from parks, top-rated schools, the University of Michigan, hospitals, shopping, and dining, with easy access to major highways. A must-see for those seeking peaceful, luxurious living in a lovely, northeast Ann Arbor location. Home Energy Score of 7. Download report at a2gov.org/herdmap. Current taxes are non-Homestead....
Contact an agent
Home facts
- Year built:2024
- Subdivision & Development:North Oaks
- Listing ID #:26033634
- Added:90 day(s) ago
- Updated:October 05, 2026 at 03:47 PM
Rooms and interior
- Bedrooms:4
- Total bathrooms:5
- Full bathrooms:4
- Half bathrooms:1
- Rooms Total:13
- Kitchen Description:Dishwasher, Disposal, Microwave, Oven, Refrigerator
- Basement:Yes
- Living area:4,015 sq. ft.
Heating and cooling
- Heating:Forced Air
- Central air:Yes
Structure and exterior
- Year built:2024
- Building area:4,015 sq. ft.
- Construction Materials:Stone
Schools
- High school:Skyline High School
- Middle school:Clague Middle School
- Elementary school:Logan Elementary School
Utilities
- Water:Public
Finances and disclosures
- Price:$865,000
- Price per sq. ft.:$322.16
- Tax amount:$27,000 (2025)
Features and amenities
- Laundry features:Washer
- Amenities:Fitness Center, Playground
Parking
- Garage:Yes
- Garage spaces:2
New listings near 3269 Hayster Drive
- Coming SoonOpen Sun, 1 to 3pm
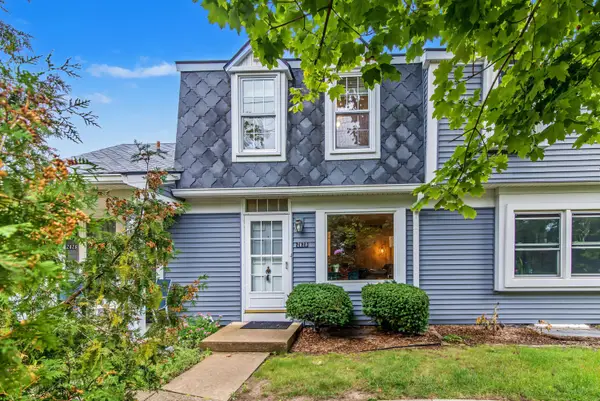 $259,500Coming Soon2 beds 2 baths1,080 sq. ft.
2828 Bombridge Court, Ann Arbor, MI 48104
MLS# 26052904Listed by: COLDWELL BANKER PROFESSIONALS - New
 $175,000Active2 beds 1 baths896 sq. ft.
1801 Independence Boulevard #1A, Ann Arbor, MI 48104
MLS# 26052933Listed by: THE CHARLES REINHART COMPANY - New
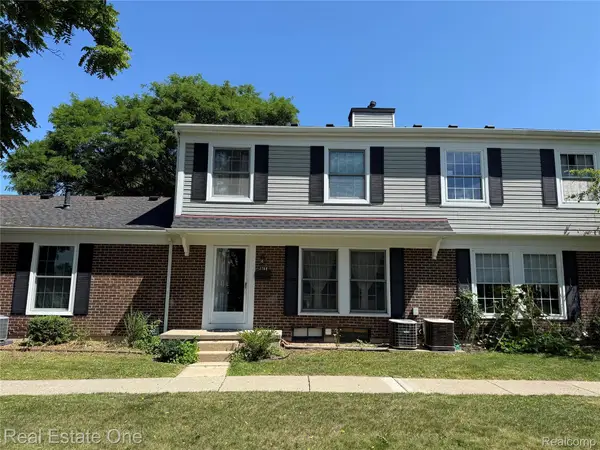 $250,000Active3 beds 1 baths987 sq. ft.
2768 Glenbridge Court, AnnArbor, MI 48104
MLS# 20261080352Listed by: REAL ESTATE ONE-ROCHESTER
- New
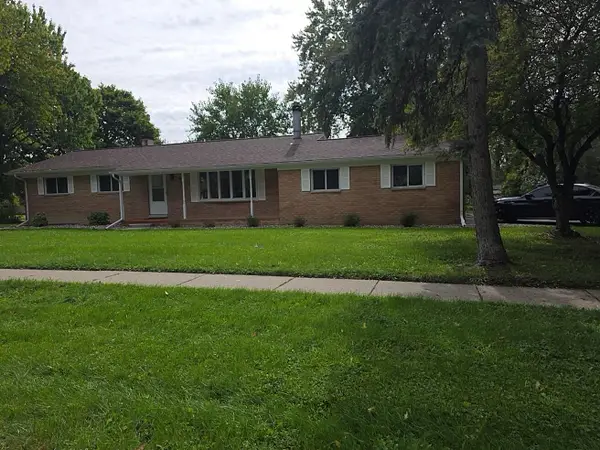 $319,900Active3 beds 2 baths1,296 sq. ft.
4190 Central Boulevard, Ann Arbor, MI 48108
MLS# 26052907Listed by: CENTURY 21 AFFILIATED - New
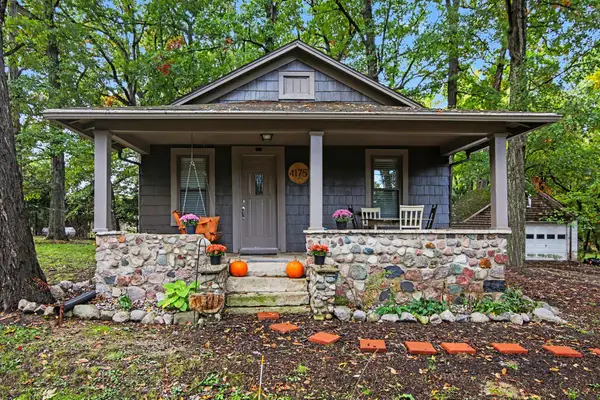 $259,900Active2 beds 1 baths1,168 sq. ft.
4175 Dexter Ann Arbor Road, Ann Arbor, MI 48103
MLS# 26052844Listed by: BERK REAL ESTATE - New
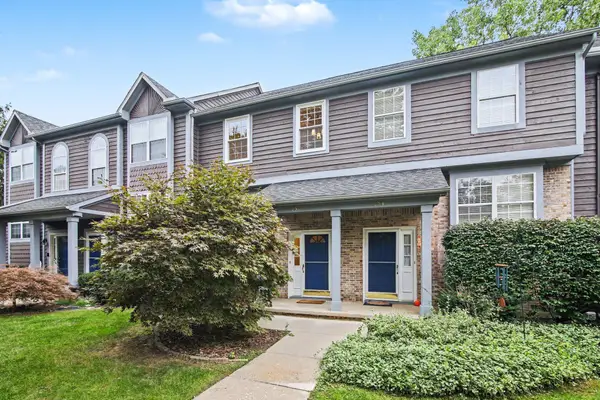 $359,000Active3 beds 3 baths1,538 sq. ft.
256 Lyn Anne Court, Ann Arbor, MI 48103
MLS# 26052718Listed by: WALZ REALTY, LLC - New
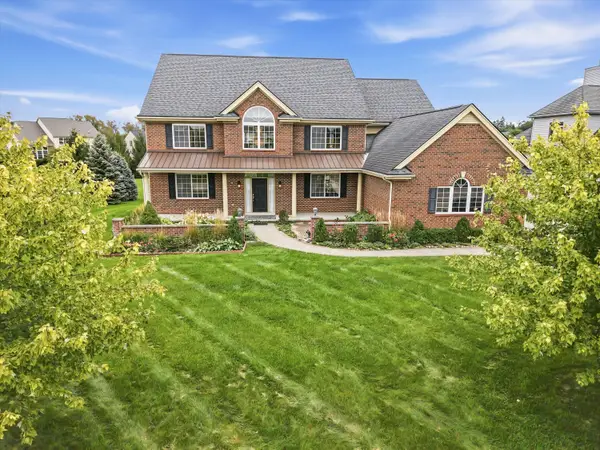 $1,300,000Active5 beds 5 baths4,424 sq. ft.
887 Gallery Lane, Ann Arbor, MI 48103
MLS# 26052685Listed by: THE CHARLES REINHART COMPANY - New
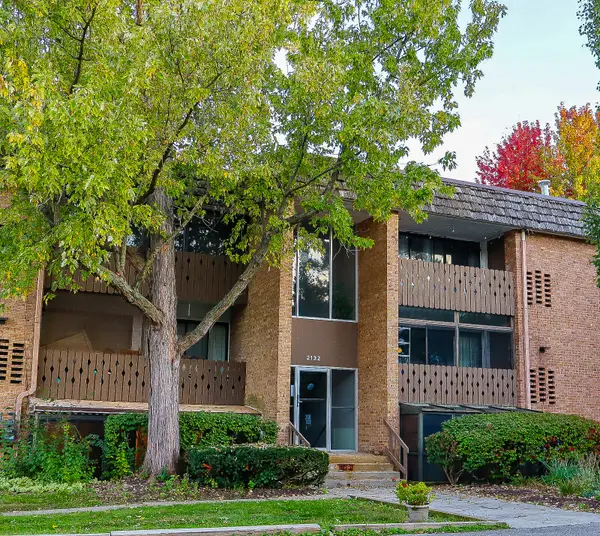 $175,000Active1 beds 1 baths927 sq. ft.
2132 Pauline Boulevard #108, Ann Arbor, MI 48103
MLS# 26052641Listed by: CORNERSTONE REAL ESTATE - New
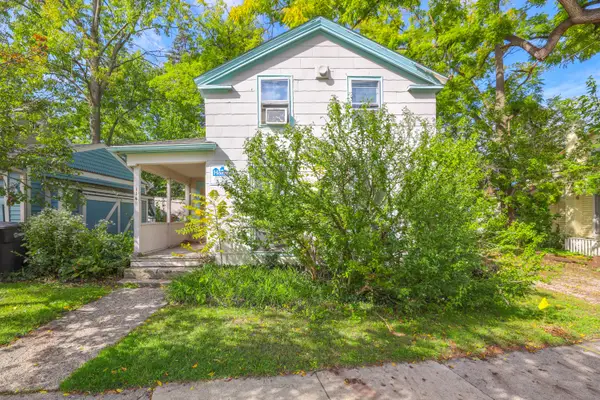 $2,200,000Active-- beds 2 baths
114 3rd Street, Ann Arbor, MI 48103
MLS# 26052566Listed by: ALTITUDE COMMERCIAL REAL ESTAT - New
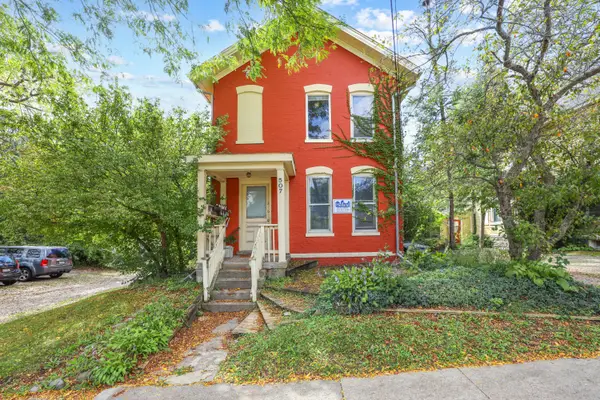 $2,200,000Active-- beds 2 baths
507 W Huron Street, Ann Arbor, MI 48103
MLS# 26052571Listed by: ALTITUDE COMMERCIAL REAL ESTAT


Protect your home and budget from life's surprises with an Assurant Home Warranty, backed by a partner that supports you through every step of homeownership. Explore Plans.
© 2023 - 2026 ERA Franchise Systems LLC. All rights reserved. ERA Franchise Systems LLC fully supports the principles of the Fair Housing Act and the Equal Opportunity Act. ERA, ERA Real Estate powered, and their respective logos are registered service marks of ERA Franchise Systems LLC. Each office is independently owned and operated.