
410 N First Street Unit: 307, Ann Arbor, MI 48103
Local realty services provided by:ERA Prime Real Estate Group
Listed by: eric walz, spencer walz
Office: walz realty, llc.
MLS#:81026021242
Source:MI_REALCOMP
Price summary
- Price:$1,190,000
- Price per sq. ft.:$802.43
- Monthly HOA dues:$521
About this home
Experience the finest downtown living in this stunning 410 N First Street condo on the edge of Kerrytown, close to everything Ann Arbor offers. This unique 2-bedroom, 2-bathroom unit combines high-quality, custom touches, and great flexibility. The main level includes an open floor plan with a stylish kitchen that opens to a living room flooded with light from a wall of windows. Dine, entertain, or just relax outside on the main balcony that spans over 25'. A full bath, laundry, and flexible bedroom complete the main level. Retreat upstairs to a second gathering area with a motawi tile surround fireplace, built-ins, and dual sliding glass doors that lead to the primary bedroom suite. A custom tile shower, double vanity sink and adjoining WIC highlight this elegant bathroom. Step outside the bedroom to your private tucked-in balcony. Includes 2 covered parking spots. Available with most furnishings included. Just unpack and enjoy all this special unit has to offer.
Contact an agent
Home facts
- Year built:2017
- Listing ID #:81026021242
- Added:190 day(s) ago
- Updated:November 19, 2026 at 11:03 AM
Rooms and interior
- Bedrooms:2
- Total bathrooms:2
- Full bathrooms:2
- Rooms Total:8
- Flooring:Tile, Wood
- Living area:1,483 sq. ft.
Heating and cooling
- Cooling:Ceiling Fans, Central Air
- Heating:Forced Air, Natural Gas
Structure and exterior
- Year built:2017
- Building area:1,483 sq. ft.
- Lot Features:Landscaped Ground Cover
- Architectural Style:Common Entry Building, Contemporary
- Construction Materials:Brick
- Exterior Features:Balcony, Covered, Garden
- Foundation Description:Slab
Utilities
- Water:Public
- Sewer:Public Sewer
Finances and disclosures
- Price:$1,190,000
- Price per sq. ft.:$802.43
- Tax amount:$28,056
Features and amenities
- Appliances:Dishwasher, Disposal, Dryer, Microwave, Refrigerator
- Laundry features:Laundry Room, Main Level
- Amenities:Elevator, Window Treatments
Parking
- Parking description:Attached, Concrete
- Garage spaces:2

New listings near 410 N First Street Unit: 307
- New
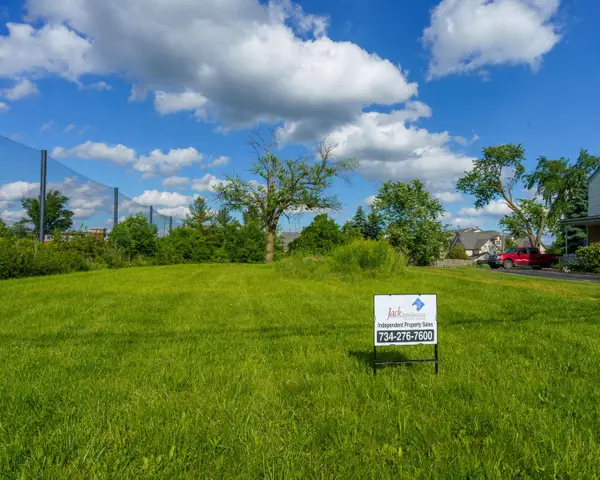 $612,000Active0.4 Acres
2385 S Main Street, Ann Arbor, MI 48103
MLS# 26060801Listed by: JOHN BRANDMEIER - Open Sat, 12:30 to 2pmNew
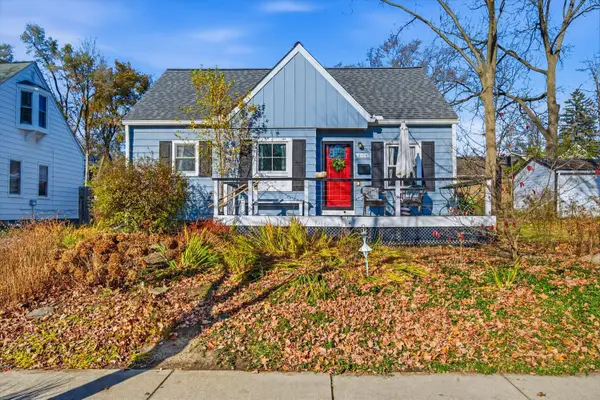 $535,000Active3 beds 1 baths1,430 sq. ft.
2106 Arlene Street, Ann Arbor, MI 48103
MLS# 26060674Listed by: THE CHARLES REINHART COMPANY - Open Sat, 11am to 1pmNew
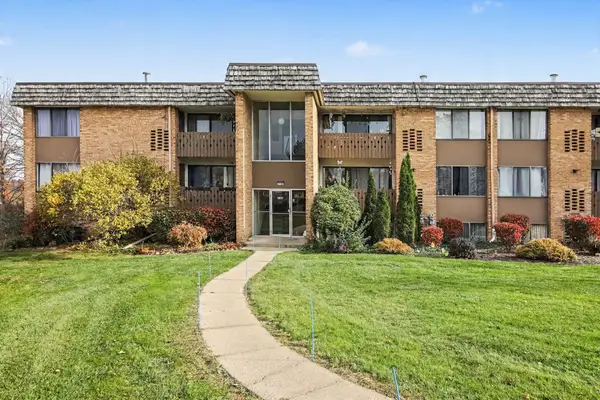 $139,900Active2 beds 1 baths923 sq. ft.
2106 Pauline Boulevard #103, Ann Arbor, MI 48103
MLS# 26060641Listed by: REAL ESTATE ONE INC - New
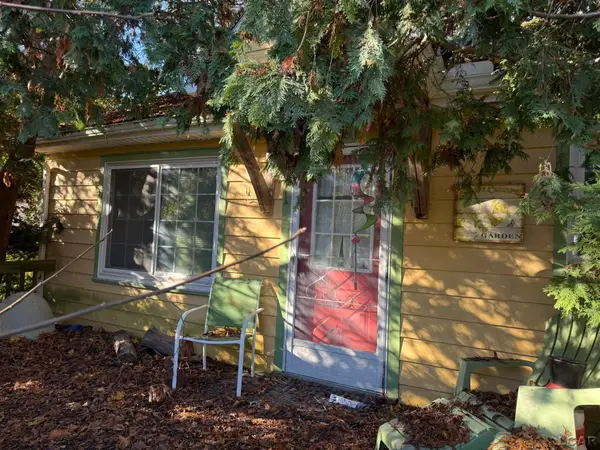 $180,000Active2 beds 1 baths704 sq. ft.
561 Kuehnle, AnnArbor, MI 48103
MLS# 56050227873Listed by: HOWARD HANNA REAL ESTATE SERVICES-ADRIAN - New
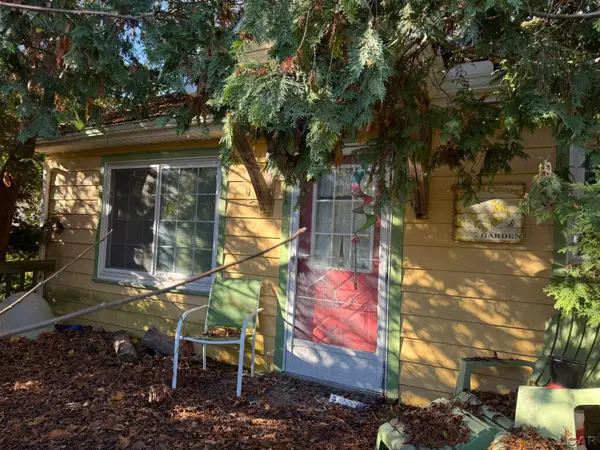 $180,000Active2 beds 1 baths704 sq. ft.
561 Kuehnle Avenue, Ann Arbor, MI 48103
MLS# 50227873Listed by: HOWARD HANNA REAL ESTATE SERVICES-ADRIAN - New
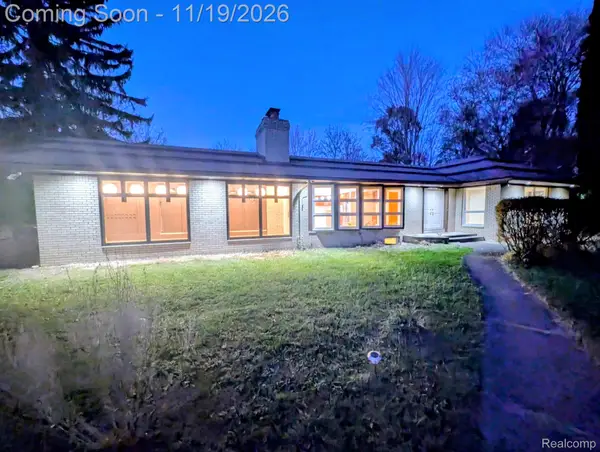 $695,000Active3 beds 3 baths3,733 sq. ft.
421 Brookside DR, AnnArbor, MI 48105
MLS# 20261092625Listed by: PLEASANT VIEW REALTY GROUP - Open Sun, 11am to 1pmNew
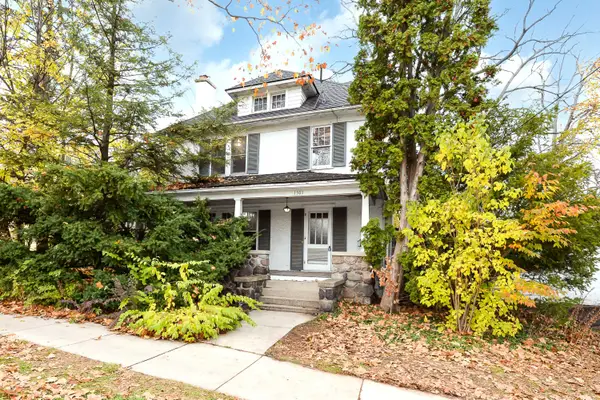 $945,000Active4 beds 2 baths1,806 sq. ft.
1301 Wells Street, AnnArbor, MI 48104
MLS# 81026060565Listed by: THE CHARLES REINHART COMPANY - Open Sun, 11am to 1pmNew
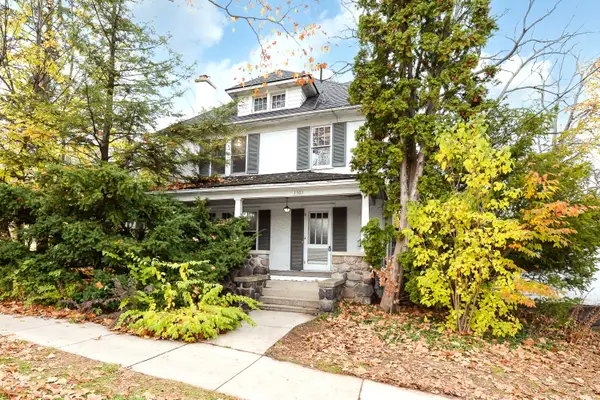 $495,000Active4 beds 2 baths1,806 sq. ft.
1301 Wells Street, AnnArbor, MI 48104
MLS# 81026060566Listed by: THE CHARLES REINHART COMPANY - New
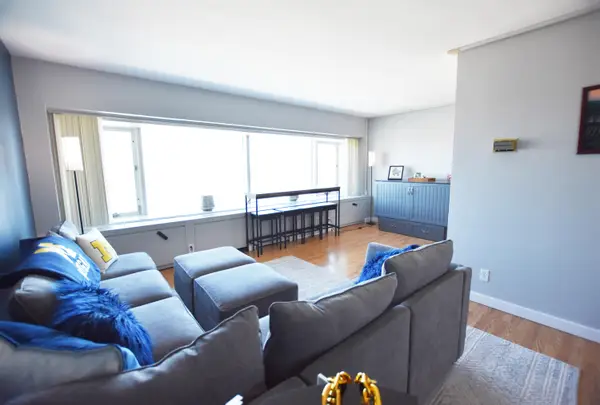 $299,000Active1 beds 1 baths596 sq. ft.
555 E William Street Unit: 24D, AnnArbor, MI 48104
MLS# 81026060576Listed by: UNIVERSITY REALTY ASSOCIATES - Open Sat, 2 to 4pmNew
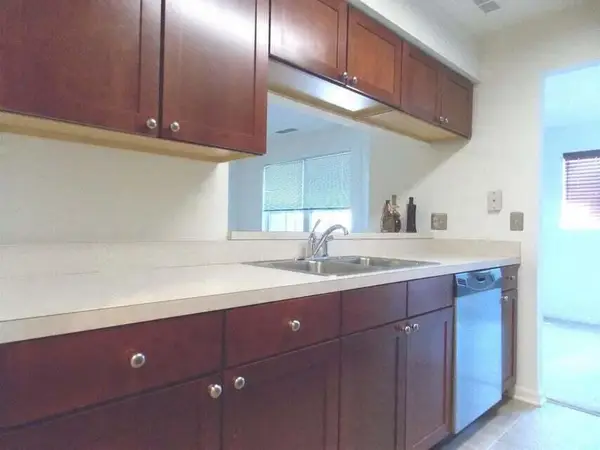 $179,000Active1 beds 1 baths900 sq. ft.
125 Fieldcrest Street #102, Ann Arbor, MI 48103
MLS# 26060567Listed by: KELLER WILLIAMS ANN ARBOR MRKT


Protect your home and budget from life's surprises with an Assurant Home Warranty, backed by a partner that supports you through every step of homeownership. Explore Plans.
© 2023 - 2026 ERA Franchise Systems LLC. All rights reserved. ERA Franchise Systems LLC fully supports the principles of the Fair Housing Act and the Equal Opportunity Act. ERA, ERA Real Estate powered, and their respective logos are registered service marks of ERA Franchise Systems LLC. Each office is independently owned and operated.