
511 N Wagner Road, Ann Arbor, MI 48103
Local realty services provided by:ERA Greater North Properties
511 N Wagner Road,Ann Arbor, MI 48103
$379,000
- 2 Beds
- 2 Baths
- 1,147 sq. ft.
- Single family
- Active
Listed by: john tenza
Office: the charles reinhart company
MLS#:26052305
Source:MI_MICHRIC
Price summary
- Price:$379,000
- Price per sq. ft.:$330.43
About this home
Solid brick ranch - just 5 minutes to Ann Arbor parks, restaurants and elementary school - makes this one of the best values on the market right now! The beautiful 1 acre lot has plenty of room for a pole barn or shed. Step inside to 1,147 square feet of freshly, professionally painted main-floor living. Two bedrooms and 1.5 updated bathrooms await, including a custom bath with tilework installed by Italian craftsmen — a detail you won't find in most homes at this price point. Gather around the striking two-way brick fireplace, which warms both the spacious living room and a cozy reading nook — the kind of feature that makes a house feel like home. The large kitchen is a blank canvas ready for your remodeling ideas. Downstairs, the finished basement adds valuable living and entertaining space, complete with a wet bar and a workroom or home office — ideal for hosting or working from home. Sip your morning coffee or unwind at sunset on the covered deck, overlooking mature trees and a peaceful, private backyard. An attached, deep 2-car garage adds everyday convenience, while the extended driveway offers extra turnaround and parking space. Thoughtful touches throughout add comfort and function: blackout blinds included on the entire first floor, and sound-barrier windows in the front bedroom for a quieter night's sleep. As the virtual staging shows, this home's layout offers endless possibilities to make it truly your own. Low township taxes. Ann Arbor schools. At this price, and with this much land just minutes to Ann Arbor, this charming home won't last — schedule your private showing today....
Contact an agent
Home facts
- Year built:1971
- Listing ID #:26052305
- Added:1 day(s) ago
- Updated:October 01, 2026 at 07:59 PM
Rooms and interior
- Bedrooms:2
- Total bathrooms:2
- Full bathrooms:1
- Half bathrooms:1
- Rooms Total:7
- Kitchen Description:Disposal, Refrigerator, Wet Bar
- Basement:Yes
- Living area:1,147 sq. ft.
Heating and cooling
- Heating:Forced Air
- Central air:Yes
Structure and exterior
- Year built:1971
- Building area:1,147 sq. ft.
- Lot area:1 Acres
- Construction Materials:Brick
Schools
- High school:Skyline High School
- Middle school:Forsythe Middle School
- Elementary school:Abbot Elementary School
Utilities
- Water:Well
Finances and disclosures
- Price:$379,000
- Price per sq. ft.:$330.43
- Tax amount:$5,030 (2025)
Features and amenities
- Laundry features:Washer
Parking
- Garage:Yes
- Garage spaces:2
New listings near 511 N Wagner Road
- New
 $1,399,900Active4 beds 5 baths4,254 sq. ft.
705 Mt Vernon Avenue, Ann Arbor, MI 48103
MLS# 26052405Listed by: REAL ESTATE ONE INC - New
 $289,900Active3 beds 2 baths1,401 sq. ft.
3555 Burbank Drive, AnnArbor, MI 48105
MLS# 81026052361Listed by: THE CHARLES REINHART COMPANY
- New
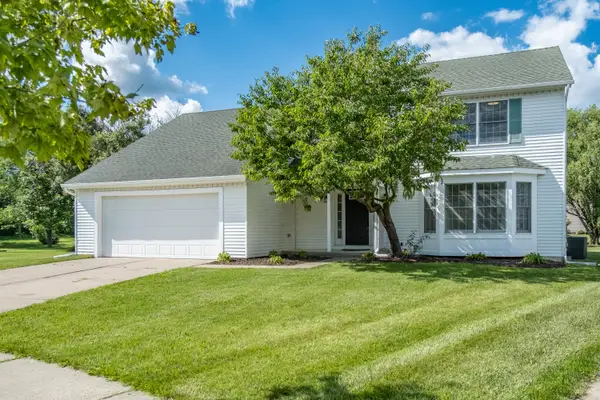 $594,900Active3 beds 3 baths1,886 sq. ft.
3126 Fairhaven Court, Ann Arbor, MI 48105
MLS# 26052320Listed by: REAL ESTATE ONE INC - New
 $309,000Active3 beds 2 baths2,290 sq. ft.
2371 Yost Boulevard, Ann Arbor, MI 48104
MLS# 26052279Listed by: BOB WHITE REALTY - Open Sun, 12 to 2pmNew
 $279,000Active4 beds 2 baths1,248 sq. ft.
2345 E Textile Road, Ann Arbor, MI 48108
MLS# 26052296Listed by: CHARLES BY REINHART - New
 $175,000Active2 beds 2 baths961 sq. ft.
3069 Wolverine Drive, Ann Arbor, MI 48108
MLS# 26052166Listed by: THE CHARLES REINHART COMPANY - New
 $1,295,000Active4 beds 4 baths3,015 sq. ft.
3650 Robert Lane, Ann Arbor, MI 48103
MLS# 26052137Listed by: HOWARD HANNA REAL ESTATE - New
 $569,900Active3 beds 3 baths2,491 sq. ft.
612 Burr Oak Drive, Ann Arbor, MI 48103
MLS# 26052141Listed by: HOWARD HANNA REAL ESTATE - New
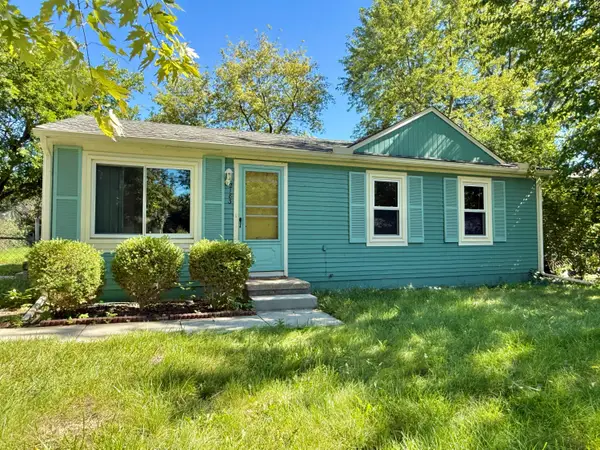 $239,000Active3 beds 1 baths864 sq. ft.
2183 Hemlock Drive, Ann Arbor, MI 48108
MLS# 26052078Listed by: THE CHARLES REINHART COMPANY


Protect your home and budget from life's surprises with an Assurant Home Warranty, backed by a partner that supports you through every step of homeownership. Explore Plans.
© 2023 - 2026 ERA Franchise Systems LLC. All rights reserved. ERA Franchise Systems LLC fully supports the principles of the Fair Housing Act and the Equal Opportunity Act. ERA, ERA Real Estate powered, and their respective logos are registered service marks of ERA Franchise Systems LLC. Each office is independently owned and operated.