
530 N Division Street Unit: Unit C, Ann Arbor, MI 48104
Local realty services provided by:ERA Prime Real Estate Group
530 N Division Street Unit: Unit C,Annarbor, MI 48104
$1,875,000
- 3 Beds
- 4 Baths
- 2,481 sq. ft.
- Single family
- Active
Upcoming open houses
- Sun, Aug 1601:00 pm - 04:00 pm
- Sun, Aug 3001:00 pm - 04:00 pm
Listed by: douglas selby, carson alexander-white
Office: bob white realty
MLS#:81026000638
Source:MI_REALCOMP
Price summary
- Price:$1,875,000
- Price per sq. ft.:$746.12
- Monthly HOA dues:$800
About this home
OPEN HOUSE: August 2nd, 16th & 30th, 1-4pm. The last unit available at The Bridge. At the pinnacle of sustainable building, The Bridge features amazing indoor comfort and the healthiest air and water quality available anywhere, with zero carbon footprint. This light-filled new residence comes with custom hand-made cabinetry, beautiful hardwood floors, extensive tile, and top-tier appliances. Just steps from the heart of Kerrytown, this condominium includes a private elevator, covered EV-ready parking, basement storage, and a balcony for outdoor enjoyment. One convenient monthly payment covers everything - all utilities, fiberoptic broadband, building insurance & maintenance and complete property management. Occupancy fall 2026. Interior finishes can still be customized to match your unique style. The Bridge condominiums are a rare find for quality of construction and finishes. Visit TheBridgeA2.com for much more information.
Contact an agent
Home facts
- Year built:2026
- Listing ID #:81026000638
- Added:373 day(s) ago
- Updated:August 03, 2026 at 04:59 PM
Rooms and interior
- Bedrooms:3
- Total bathrooms:4
- Full bathrooms:3
- Half bathrooms:1
- Rooms Total:9
- Flooring:Ceramic Tile, Tile, Wood
- Kitchen Description:Pantry
- Basement Description:Full
- Living area:2,481 sq. ft.
Heating and cooling
- Cooling:Central Air, ENERGY STAR Qualified A/C Equipment
- Heating:Active Solar, ENERGY STAR Qualified Equipment, Geothermal, Radiant, Radiant Floor
Structure and exterior
- Roof:Asphalt, Flat, Rubber, Shingle
- Year built:2026
- Building area:2,481 sq. ft.
- Lot Features:Landscaped Ground Cover
- Architectural Style:Traditional
- Construction Materials:Stucco
- Exterior Features:Balcony, Deck
- Foundation Description:Basement
Utilities
- Water:Public
- Sewer:Public Sewer
Finances and disclosures
- Price:$1,875,000
- Price per sq. ft.:$746.12
- Tax amount:$24,440
Features and amenities
- Appliances:Bar Fridge, Built-In Electric Oven, Cooktop, Dishwasher, Disposal, Dryer, Microwave, Refrigerator, Washer
- Laundry features:In Unit, Laundry Room
- Amenities:Pantry, Programmable Thermostat
Parking
- Parking description:Carport, Concrete, Detached, Electric Vehicle Charging Stations, Paved

New listings near 530 N Division Street Unit: Unit C
- New
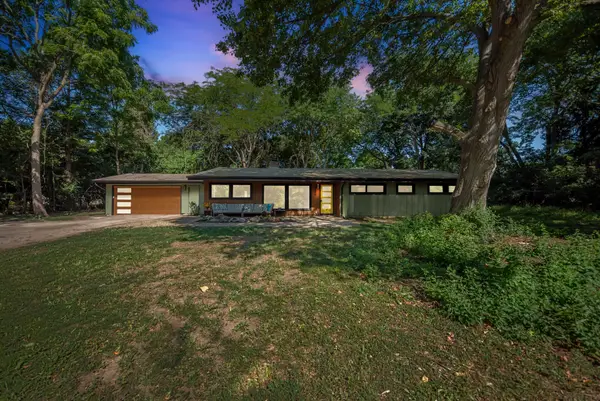 $649,000Active3 beds 3 baths2,321 sq. ft.
3446 Charing Cross Road, AnnArbor, MI 48108
MLS# 81026040498Listed by: REAL ESTATE ONE INC - New
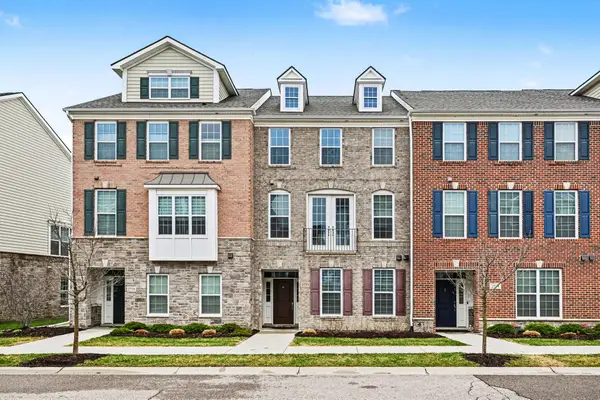 $500,000Active3 beds 3 baths2,121 sq. ft.
2733 S Spurway Drive, AnnArbor, MI 48105
MLS# 81026040476Listed by: @PROPERTIES CHRISTIE'S INT'LAA - New
 $299,000Active2 Acres
2897 Bateson Court, Ann Arbor, MI 48105
MLS# 26040468Listed by: HOWARD HANNA REAL ESTATE - New
 $469,000Active3 beds 2 baths1,432 sq. ft.
851 Mt Pleasant Avenue, AnnArbor, MI 48103
MLS# 81026040425Listed by: THE CHARLES REINHART COMPANY - New
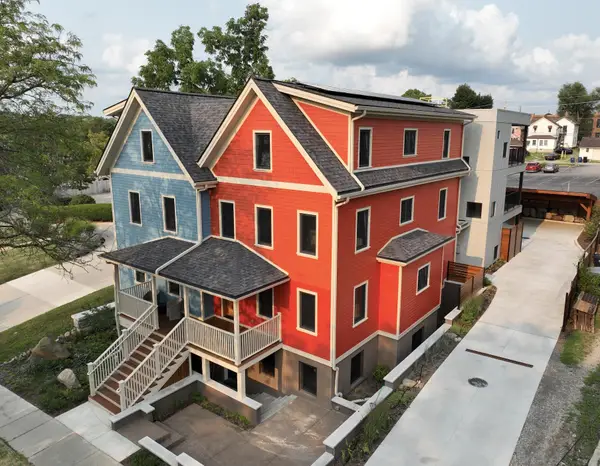 $1,875,000Active3 beds 4 baths2,481 sq. ft.
530 N Division Street, AnnArbor, MI 48104
MLS# 81026040318Listed by: BOB WHITE REALTY - New
 $340,000Active3 beds 2 baths1,254 sq. ft.
2247 S Main Street #23, AnnArbor, MI 48103
MLS# 20261058458Listed by: KW PROFESSIONALS - New
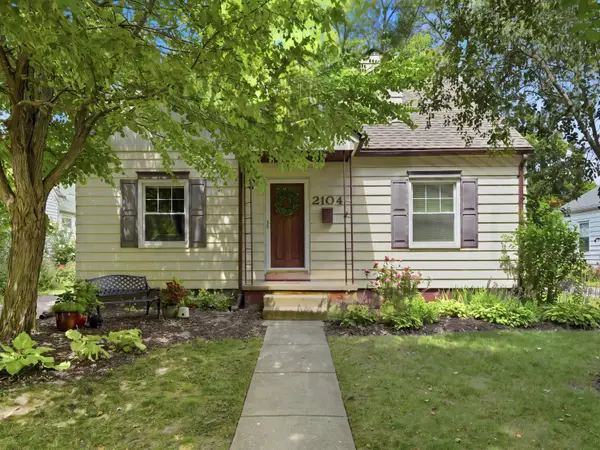 $499,000Active3 beds 2 baths1,368 sq. ft.
2104 Arborview Boulevard, AnnArbor, MI 48103
MLS# 81026040274Listed by: BHHS SNYDER & COMPANY, REALTOR - Open Fri, 5 to 7pmNew
 $475,000Active3 beds 3 baths1,400 sq. ft.
105 Highlake Avenue, AnnArbor, MI 48103
MLS# 20261058092Listed by: KW REALTY LIVINGSTON - Open Sat, 2 to 4pmNew
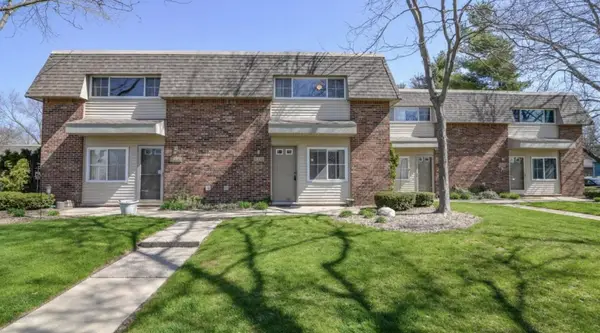 $272,000Active2 beds 1 baths800 sq. ft.
541 Long Shore Drive, AnnArbor, MI 48105
MLS# 81026040251Listed by: KELLER WILLIAMS ANN ARBOR MRKT - New
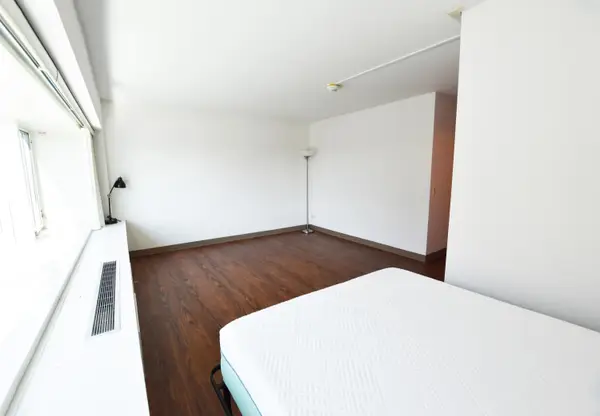 $210,000Active-- beds 1 baths390 sq. ft.
555 E William Street #8k, Ann Arbor, MI 48104
MLS# 26040185Listed by: UNIVERSITY REALTY ASSOCIATES


Protect your home and budget from life's surprises with an Assurant Home Warranty, backed by a partner that supports you through every step of homeownership. Explore Plans.
© 2023 - 2026 ERA Franchise Systems LLC. All rights reserved. ERA Franchise Systems LLC fully supports the principles of the Fair Housing Act and the Equal Opportunity Act. ERA, ERA Real Estate powered, and their respective logos are registered service marks of ERA Franchise Systems LLC. Each office is independently owned and operated.