
5510 Arbor Chase Drive, Ann Arbor, MI 48103
Local realty services provided by:ERA Greater North Properties
5510 Arbor Chase Drive,Ann Arbor, MI 48103
$369,000
- 2 Beds
- 2 Baths
- 1,420 sq. ft.
- Condominium
- Active
Listed by: brian bundesen
Office: real estate one inc
MLS#:26033988
Source:MI_MICHRIC
Price summary
- Price:$369,000
- Price per sq. ft.:$259.86
- Monthly HOA dues:$251
About this home
WELCOME HOME! This beautiful condo truly shows like the model! Built in 2018, this move-in ready 2-bedroom, 2-full bath second-floor home offers soaring 11-foot ceilings, rich hardwood floors, and stylish upgrades throughout.
Step inside to discover an oversized walk-in entry closet providing exceptional storage for coats, shoes, and seasonal items. Upstairs, a versatile loft creates the perfect space for a home office, reading nook, Peloton, or yoga studio.
The open-concept floor plan is ideal for both everyday living and entertaining. The spacious living room flows seamlessly into the dining area and stunning kitchen, featuring a wraparound granite peninsula, glass mosaic tile backsplash, under-cabinet lighting, abundant cabinetry, and plenty of prep space for the home chef.
The generous primary suite is a true retreat, complete with two custom closets, a beautifully appointed private bath, and designer accent wall. A spacious second bedroom, full guest bath with granite countertop and ceramic tile flooring, plus convenient in-unit laundry complete the interior.
Enjoy your private balcony, attached one-car garage, and additional parking just outside your front door. Low HOA dues, lower township taxes, highly acclaimed Ann Arbor Schools, and a fantastic location just minutes from I-94, shopping, dining, parks, the University of Michigan, and downtown Ann Arbor make this home an exceptional value.
Move right in and enjoy maintenance-free living in one of Ann Arbor's most desirable newer condominium communities. This is the one you've been waiting for!...
Contact an agent
Home facts
- Year built:2018
- Subdivision & Development:Arbor Chase Of Scio Condo
- Listing ID #:26033988
- Added:90 day(s) ago
- Updated:October 05, 2026 at 03:47 PM
Rooms and interior
- Bedrooms:2
- Total bathrooms:2
- Full bathrooms:2
- Rooms Total:4
- Kitchen Description:Dishwasher, Disposal, Microwave, Oven, Range, Refrigerator
- Basement:Yes
- Basement Description:Slab
- Living area:1,420 sq. ft.
Heating and cooling
- Heating:Forced Air
- Central air:Yes
Structure and exterior
- Year built:2018
- Building area:1,420 sq. ft.
- Construction Materials:Brick, Stone
Schools
- High school:Skyline High School
- Middle school:Forsythe Middle School
- Elementary school:Haisley Elementary School
Utilities
- Water:Public
Finances and disclosures
- Price:$369,000
- Price per sq. ft.:$259.86
- Tax amount:$6,669 (2025)
Features and amenities
- Laundry features:Washer
Parking
- Garage:Yes
- Garage spaces:1
New listings near 5510 Arbor Chase Drive
- Coming SoonOpen Sun, 1 to 3pm
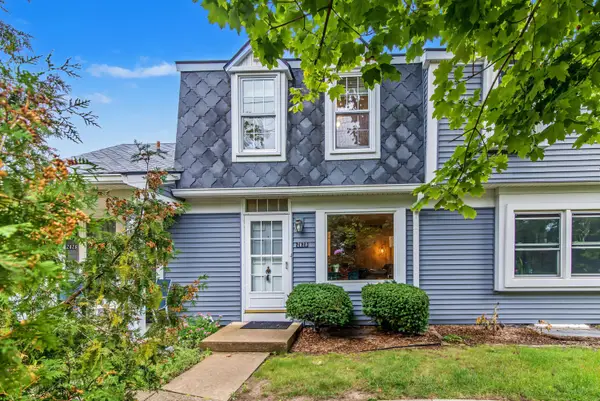 $259,500Coming Soon2 beds 2 baths1,080 sq. ft.
2828 Bombridge Court, Ann Arbor, MI 48104
MLS# 26052904Listed by: COLDWELL BANKER PROFESSIONALS - New
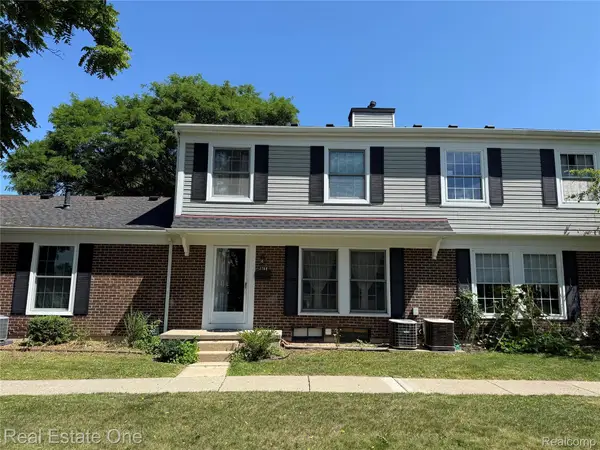 $250,000Active3 beds 1 baths987 sq. ft.
2768 Glenbridge Court, AnnArbor, MI 48104
MLS# 20261080352Listed by: REAL ESTATE ONE-ROCHESTER
- New
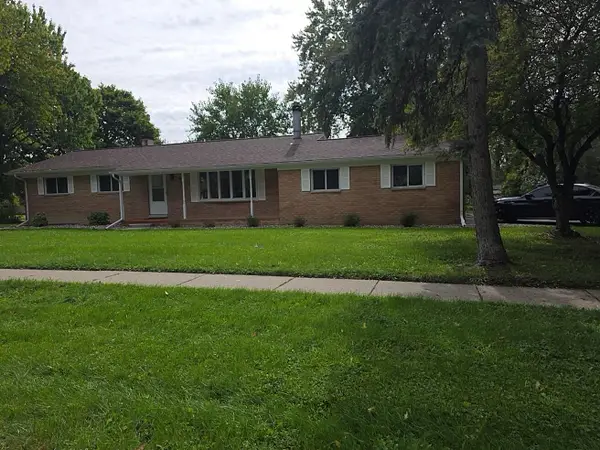 $319,900Active3 beds 2 baths1,296 sq. ft.
4190 Central Boulevard, Ann Arbor, MI 48108
MLS# 26052907Listed by: CENTURY 21 AFFILIATED - New
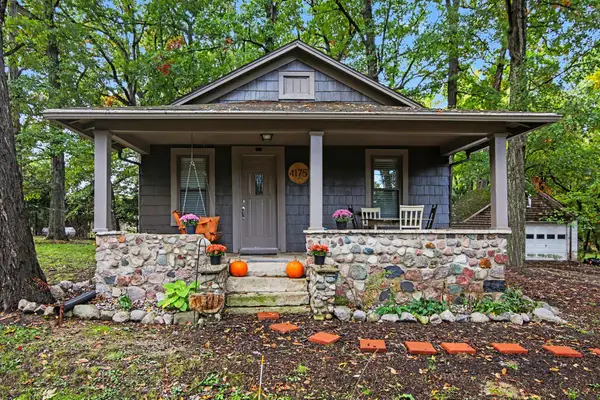 $259,900Active2 beds 1 baths1,168 sq. ft.
4175 Dexter Ann Arbor Road, Ann Arbor, MI 48103
MLS# 26052844Listed by: BERK REAL ESTATE - New
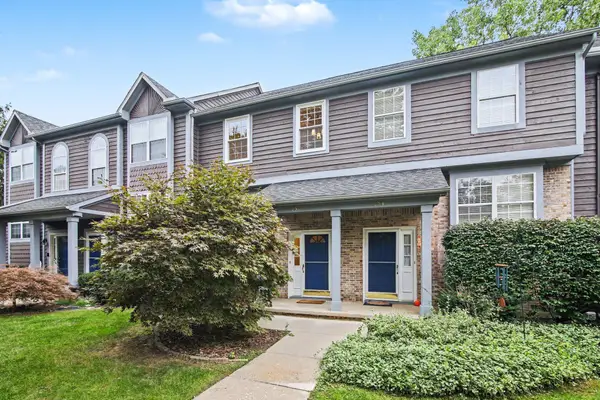 $359,000Active3 beds 3 baths1,538 sq. ft.
256 Lyn Anne Court, Ann Arbor, MI 48103
MLS# 26052718Listed by: WALZ REALTY, LLC - New
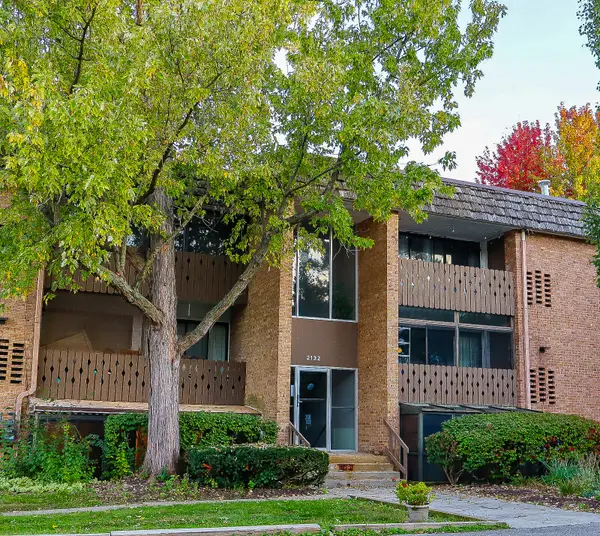 $175,000Active1 beds 1 baths927 sq. ft.
2132 Pauline Boulevard #108, Ann Arbor, MI 48103
MLS# 26052641Listed by: CORNERSTONE REAL ESTATE - New
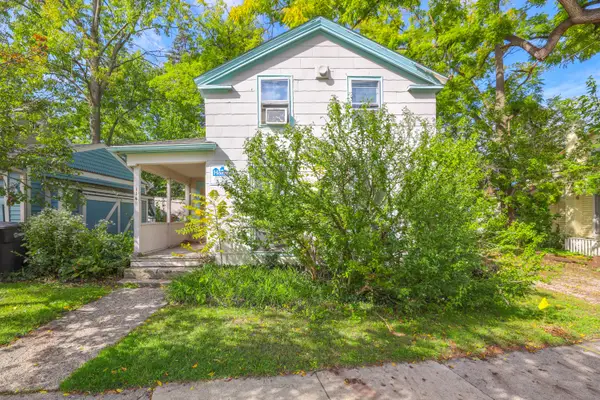 $2,200,000Active-- beds 2 baths
114 3rd Street, Ann Arbor, MI 48103
MLS# 26052566Listed by: ALTITUDE COMMERCIAL REAL ESTAT - New
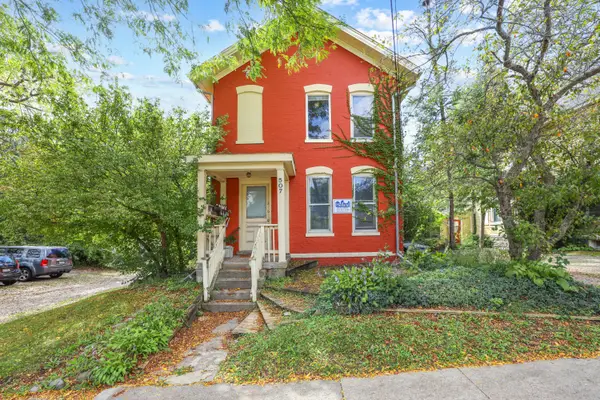 $2,200,000Active-- beds 2 baths
507 W Huron Street, Ann Arbor, MI 48103
MLS# 26052571Listed by: ALTITUDE COMMERCIAL REAL ESTAT - Open Sat, 11am to 1pmNew
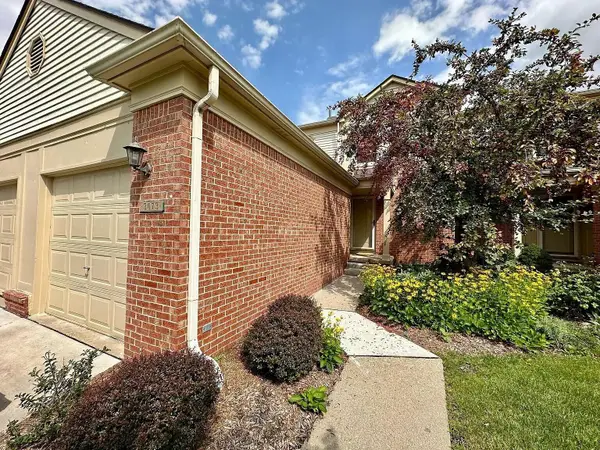 $289,000Active2 beds 2 baths1,121 sq. ft.
3073 Ailsa Craig Drive, Ann Arbor, MI 48108
MLS# 26052572Listed by: REAL ESTATE ONE INC - New
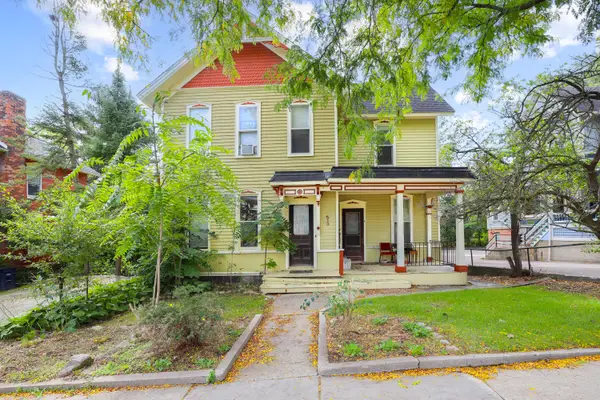 $2,200,000Active-- beds 3 baths
513 W Huron Street, Ann Arbor, MI 48103
MLS# 26052574Listed by: ALTITUDE COMMERCIAL REAL ESTAT


Protect your home and budget from life's surprises with an Assurant Home Warranty, backed by a partner that supports you through every step of homeownership. Explore Plans.
© 2023 - 2026 ERA Franchise Systems LLC. All rights reserved. ERA Franchise Systems LLC fully supports the principles of the Fair Housing Act and the Equal Opportunity Act. ERA, ERA Real Estate powered, and their respective logos are registered service marks of ERA Franchise Systems LLC. Each office is independently owned and operated.