
5593 Corgi Drive, Ann Arbor, MI 48108
Local realty services provided by:ERA Prime Real Estate Group
5593 Corgi Drive,Annarbor, MI 48108
$439,990
- 3 Beds
- 3 Baths
- 2,083 sq. ft.
- Single family
- Active
Listed by: heather s shaffer
Office: ph relocation services llc.
MLS#:20261062812
Source:MI_REALCOMP
Price summary
- Price:$439,990
- Price per sq. ft.:$211.23
- Monthly HOA dues:$240
About this home
Immediate Possession. Welcome home to Pulte’s Ashton townhome at The Townes at Inglewood West! This beautifully designed home offers an open-concept layout filled with sought-after upgrades and flexible living spaces. At the heart of the home is an impressive built-in kitchen featuring abundant cabinetry, generous prep space and a large island overlooking the café and gathering room. A cozy fireplace creates the perfect focal point, while the added sunroom provides even more space for entertaining, dining or relaxing. Upstairs, the spacious Owner’s Suite is enhanced by a private sitting room—an ideal retreat for a home office, reading area or quiet lounge. Generously sized secondary bedrooms, a full bath and convenient second-floor laundry complete the upper level. Enjoy the ease of low-maintenance townhome living with an attached 2-car garage and a location that puts shopping, dining, recreation and major expressways within easy reach. The Townes at Inglewood West offers convenient access to downtown Ann Arbor and is located within the highly regarded Saline Area School District. Complete with Pulte’s new construction warranty, this Ashton combines modern design, exceptional living space and some of today’s most desirable features. Don’t miss your opportunity to make it yours!...
Contact an agent
Home facts
- Year built:2026
- Listing ID #:20261062812
- Added:51 day(s) ago
- Updated:October 01, 2026 at 10:13 AM
Rooms and interior
- Bedrooms:3
- Total bathrooms:3
- Full bathrooms:2
- Half bathrooms:1
- Rooms Total:9
- Living area:2,083 sq. ft.
Heating and cooling
- Cooling:Central Air, ENERGY STAR Qualified A/C Equipment
- Heating:ENERGY STAR Qualified Furnace Equipment, Natural Gas
Structure and exterior
- Year built:2026
- Building area:2,083 sq. ft.
- Architectural Style:Colonial
- Construction Materials:Brick, Stone, Vinyl Siding
- Exterior Features:Grounds Maintenance, Patio
- Foundation Description:Slab
- Levels:Two
Utilities
- Water:Public
- Sewer:Public Sewer
Finances and disclosures
- Price:$439,990
- Price per sq. ft.:$211.23
- Tax amount:$275
Features and amenities
- Appliances:Built-In Electric Oven, Disposal, ENERGY STAR Qualified Dishwasher, Gas Cooktop, Humidifier, Microwave, Range Hood, Stainless Steel Appliances, Vented Exhaust Fan
- Laundry features:Electric Dryer Hookup, Gas Dryer Hookup, Laundry Room, Washer Hookup
- Amenities:ENERGY STAR Qualified Exhaust Fan(s), Programmable Thermostat
Parking
- Parking description:Attached, Two Car Garage
- Garage spaces:2

New listings near 5593 Corgi Drive
- New
 $175,000Active2 beds 2 baths961 sq. ft.
3069 Wolverine Drive, Ann Arbor, MI 48108
MLS# 26052166Listed by: THE CHARLES REINHART COMPANY - New
 $1,295,000Active4 beds 4 baths3,015 sq. ft.
3650 Robert Lane, Ann Arbor, MI 48103
MLS# 26052137Listed by: HOWARD HANNA REAL ESTATE - New
 $569,900Active3 beds 3 baths2,491 sq. ft.
612 Burr Oak Drive, Ann Arbor, MI 48103
MLS# 26052141Listed by: HOWARD HANNA REAL ESTATE - New
 $849,900Active4 beds 4 baths3,659 sq. ft.
1270 Waterways Drive, Ann Arbor, MI 48108
MLS# 26052152Listed by: REAL ESTATE ONE INC - Open Sun, 1 to 3pmNew
 $299,800Active4 beds 2 baths984 sq. ft.
3460 La Salle Drive, AnnArbor, MI 48108
MLS# 81026052094Listed by: REAL BROKER LLC ANN ARBOR - New
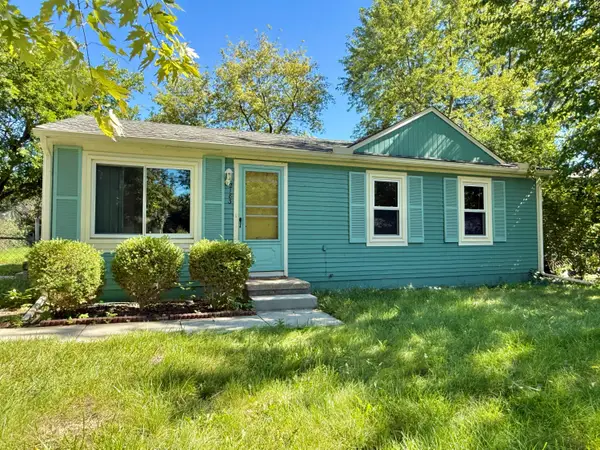 $239,000Active3 beds 1 baths864 sq. ft.
2183 Hemlock Drive, Ann Arbor, MI 48108
MLS# 26052078Listed by: THE CHARLES REINHART COMPANY - Open Sat, 12 to 1pmNew
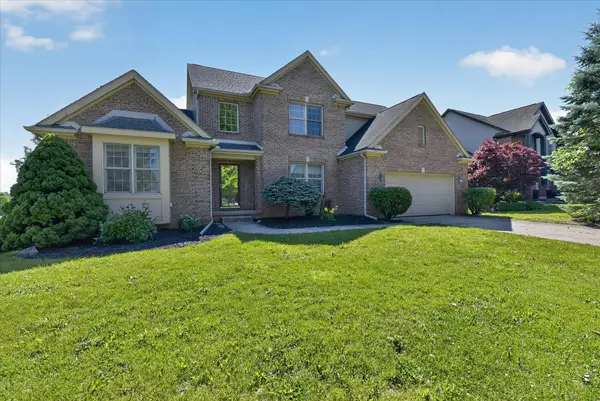 $640,000Active4 beds 4 baths3,870 sq. ft.
1041 Bicentennial Parkway, Ann Arbor, MI 48108
MLS# 26052087Listed by: EXP REALTY LLC - Open Sun, 2 to 4pmNew
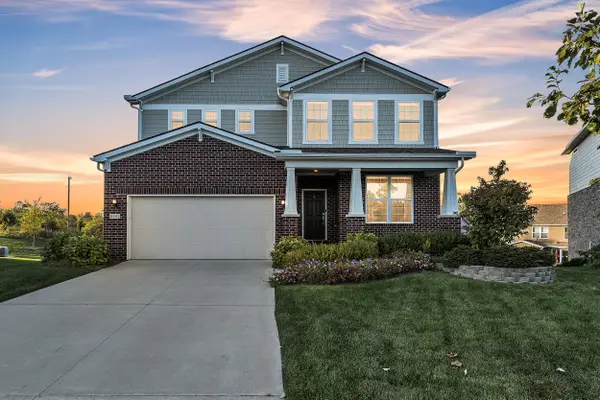 $775,000Active4 beds 4 baths3,372 sq. ft.
3800 Bella Vista Drive, Ann Arbor, MI 48108
MLS# 26052062Listed by: THE CHARLES REINHART COMPANY - New
 $399,000Active3 beds 2 baths1,604 sq. ft.
1611 South Boulevard, AnnArbor, MI 48104
MLS# 81026051929Listed by: EICHNER REALTY, LLC - New
 $380,000Active3 beds 2 baths1,600 sq. ft.
1225 Franklin Boulevard, Ann Arbor, MI 48103
MLS# 26051819Listed by: THE CHARLES REINHART COMPANY


Protect your home and budget from life's surprises with an Assurant Home Warranty, backed by a partner that supports you through every step of homeownership. Explore Plans.
© 2023 - 2026 ERA Franchise Systems LLC. All rights reserved. ERA Franchise Systems LLC fully supports the principles of the Fair Housing Act and the Equal Opportunity Act. ERA, ERA Real Estate powered, and their respective logos are registered service marks of ERA Franchise Systems LLC. Each office is independently owned and operated.