
857 Wildt Street, Ann Arbor, MI 48103
Local realty services provided by:ERA Greater North Properties
857 Wildt Street,Ann Arbor, MI 48103
$1,165,000
- 4 Beds
- 4 Baths
- 2,979 sq. ft.
- Condominium
- Active
Listed by: kevin daum
Office: keller williams ann arbor mrkt
MLS#:26031495
Source:MI_MICHRIC
Price summary
- Price:$1,165,000
- Price per sq. ft.:$517.78
- Monthly HOA dues:$208.33
About this home
Experience the perfect blend of nature and city living in this wonderfully updated 4-bedroom, 3.5-bath condo in Ann Arbor's sought-after Lower Water Hill neighborhood. Designed for both relaxation and entertaining, the home features a rare 600 sq. ft. deck, plus a private back patio surrounded by mature trees and natural beauty, with balconies off the bedrooms offering peaceful outdoor retreats. A 2-car attached garage provides convenience and ample storage.
Enjoy easy access to some of Ann Arbor's best outdoor destinations, including the Huron River Cascades, Bird Hills Nature Area, and nearby trails and parks. Just minutes from Kerrytown, downtown Ann Arbor, farmers markets, restaurants, shops, and the University of Michigan, this home offers an exceptional lifestyle with the perfect balance of urban amenities and natural surroundings.
FULL HVAC, ALL Bathrooms, ALL Carpet, and ALL Kitchen appliances UPDATED IN 2022!!!
Contact an agent
Home facts
- Year built:2005
- Listing ID #:26031495
- Added:101 day(s) ago
- Updated:October 05, 2026 at 03:47 PM
Rooms and interior
- Bedrooms:4
- Total bathrooms:4
- Full bathrooms:3
- Half bathrooms:1
- Rooms Total:13
- Kitchen Description:Dishwasher, Disposal, Range, Refrigerator
- Basement:Yes
- Living area:2,979 sq. ft.
Heating and cooling
- Heating:Forced Air
- Central air:Yes
Structure and exterior
- Year built:2005
- Building area:2,979 sq. ft.
- Lot area:0.04 Acres
- Lot Features:Wooded
- Construction Materials:Wood Siding
Schools
- High school:Skyline High School
- Middle school:Forsythe Middle School
- Elementary school:Wines Elementary School
Utilities
- Water:Public
Finances and disclosures
- Price:$1,165,000
- Price per sq. ft.:$517.78
- Tax amount:$30,660 (2025)
Features and amenities
- Laundry features:Washer
- Amenities:Central Vacuum
Parking
- Garage:Yes
- Garage spaces:2.5
New listings near 857 Wildt Street
- Coming SoonOpen Sun, 1 to 3pm
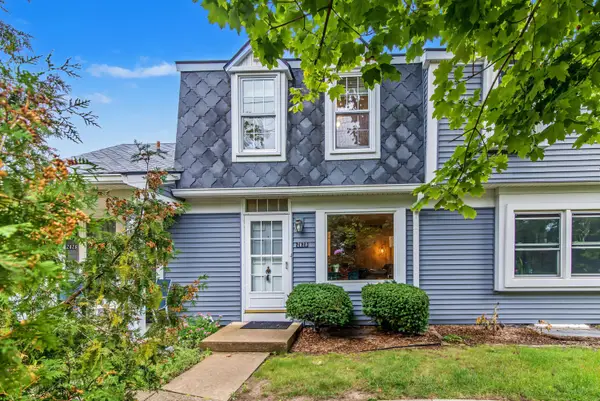 $259,500Coming Soon2 beds 2 baths1,080 sq. ft.
2828 Bombridge Court, Ann Arbor, MI 48104
MLS# 26052904Listed by: COLDWELL BANKER PROFESSIONALS - New
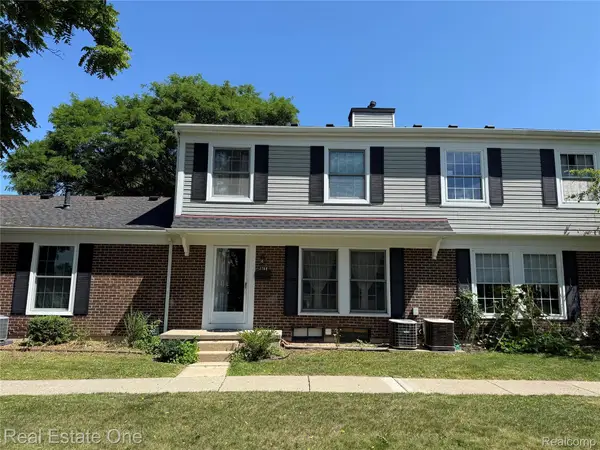 $250,000Active3 beds 1 baths987 sq. ft.
2768 Glenbridge Court, AnnArbor, MI 48104
MLS# 20261080352Listed by: REAL ESTATE ONE-ROCHESTER
- New
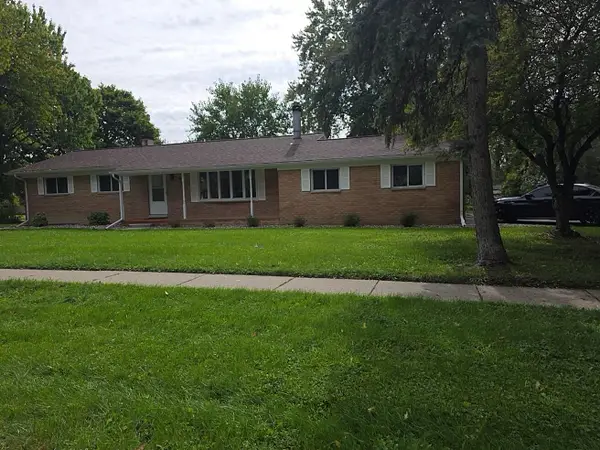 $319,900Active3 beds 2 baths1,296 sq. ft.
4190 Central Boulevard, Ann Arbor, MI 48108
MLS# 26052907Listed by: CENTURY 21 AFFILIATED - New
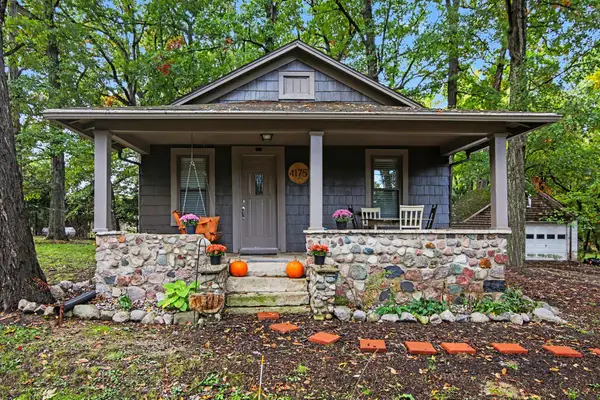 $259,900Active2 beds 1 baths1,168 sq. ft.
4175 Dexter Ann Arbor Road, Ann Arbor, MI 48103
MLS# 26052844Listed by: BERK REAL ESTATE - New
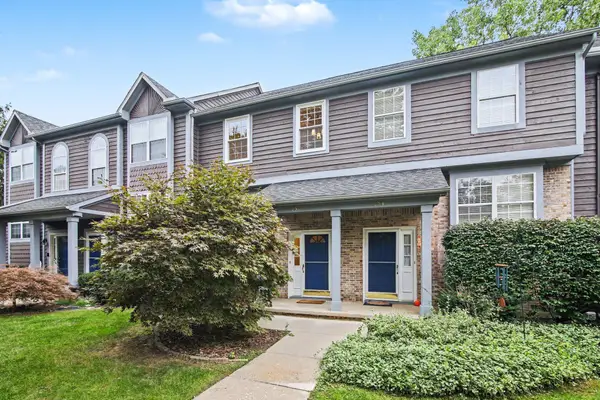 $359,000Active3 beds 3 baths1,538 sq. ft.
256 Lyn Anne Court, Ann Arbor, MI 48103
MLS# 26052718Listed by: WALZ REALTY, LLC - New
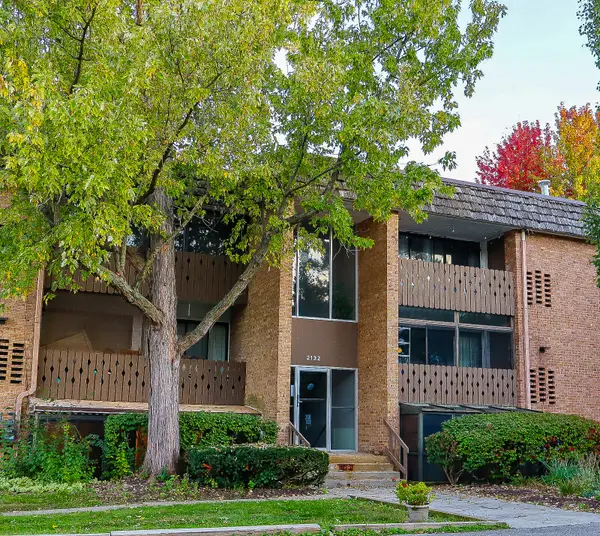 $175,000Active1 beds 1 baths927 sq. ft.
2132 Pauline Boulevard #108, Ann Arbor, MI 48103
MLS# 26052641Listed by: CORNERSTONE REAL ESTATE - New
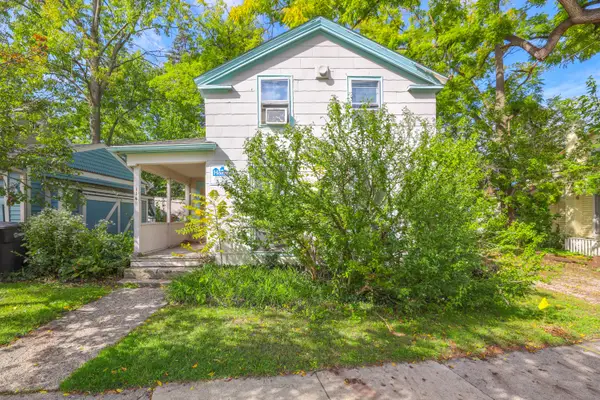 $2,200,000Active-- beds 2 baths
114 3rd Street, Ann Arbor, MI 48103
MLS# 26052566Listed by: ALTITUDE COMMERCIAL REAL ESTAT - New
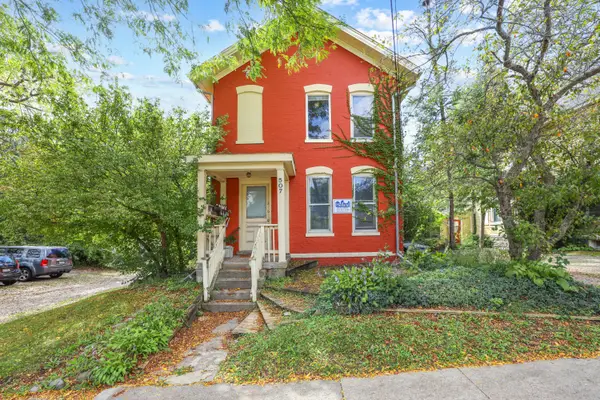 $2,200,000Active-- beds 2 baths
507 W Huron Street, Ann Arbor, MI 48103
MLS# 26052571Listed by: ALTITUDE COMMERCIAL REAL ESTAT - Open Sat, 11am to 1pmNew
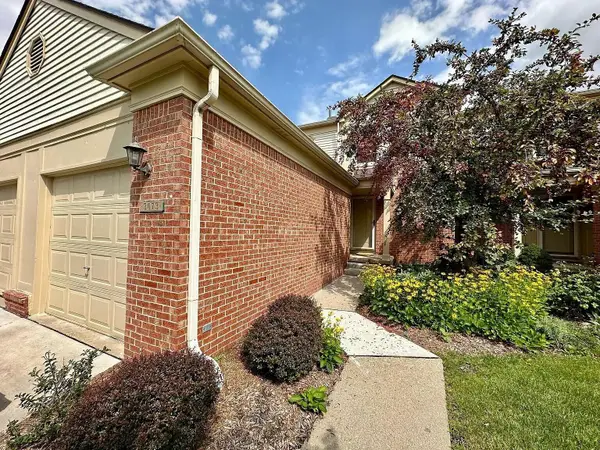 $289,000Active2 beds 2 baths1,121 sq. ft.
3073 Ailsa Craig Drive, Ann Arbor, MI 48108
MLS# 26052572Listed by: REAL ESTATE ONE INC - New
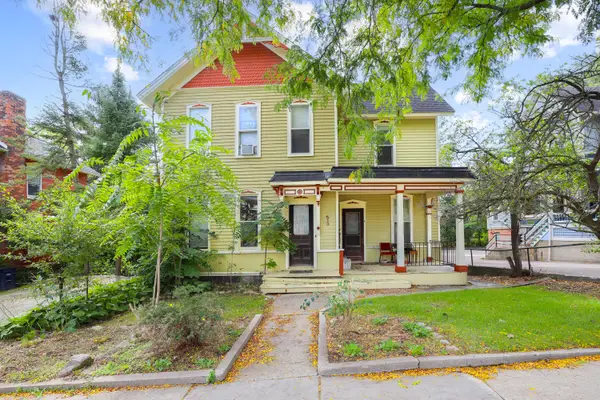 $2,200,000Active-- beds 3 baths
513 W Huron Street, Ann Arbor, MI 48103
MLS# 26052574Listed by: ALTITUDE COMMERCIAL REAL ESTAT


Protect your home and budget from life's surprises with an Assurant Home Warranty, backed by a partner that supports you through every step of homeownership. Explore Plans.
© 2023 - 2026 ERA Franchise Systems LLC. All rights reserved. ERA Franchise Systems LLC fully supports the principles of the Fair Housing Act and the Equal Opportunity Act. ERA, ERA Real Estate powered, and their respective logos are registered service marks of ERA Franchise Systems LLC. Each office is independently owned and operated.