
29455 58th Avenue, Antwerp, MI 49079
Local realty services provided by:ERA Prime Real Estate Group
29455 58th Avenue,Pawpaw, MI 49079
$399,000
- 5 Beds
- 4 Baths
- 3,512 sq. ft.
- Single family
- Pending
Listed by: todd m bradfield
Office: exp realty llc.
MLS#:66026051747
Source:MI_REALCOMP
Price summary
- Price:$399,000
- Price per sq. ft.:$107.72
About this home
Move in ready ranch home set on nearly 2 acres with a pole barn and plenty of space to enjoy! The open main level features a spacious living room with cathedral ceiling and fireplace, flowing seamlessly into the dining area with a slider leading to the deck. The large kitchen offers a convenient snack bar and stainless steel appliances. The primary suite includes a private ensuite (w/ dual sinks & jetted tub), skylight and a slider leading to a private balcony. 2 additional bedrooms and 2nd full bath complete the main level. The finished walkout level offers even more living space, featuring a family room, a convenient half bath, 2 additional bedrooms that share a Jack-and-Jill full bath, laundry room and abundant storage space. Enjoy the spacious setting with the multi-level deck leading to the above ground pool. With nearly 2 acres and a pole barn, this property offers plenty of room inside and out!
Contact an agent
Home facts
- Year built:1987
- Listing ID #:66026051747
- Added:3 day(s) ago
- Updated:October 02, 2026 at 12:19 PM
Rooms and interior
- Bedrooms:5
- Total bathrooms:4
- Full bathrooms:3
- Half bathrooms:1
- Rooms Total:10
- Flooring:Carpet, Ceramic Tile, Laminate
- Bathrooms Description:Jetted Tub
- Kitchen Description:Pantry
- Basement Description:Finished, Walk-Out Access
- Living area:3,512 sq. ft.
Heating and cooling
- Cooling:Ceiling Fans, Central Air
- Heating:Forced Air, Natural Gas
Structure and exterior
- Roof:Composition, Shingle
- Year built:1987
- Building area:3,512 sq. ft.
- Lot area:1.8 Acres
- Lot Features:Hilly Ravine, Landscaped Ground Cover, Sprinklers, Terraced Yard, Wooded
- Architectural Style:Ranch
- Construction Materials:Aluminum Siding, Vinyl Siding
- Exterior Features:Deck, Patio
Utilities
- Water:Well
- Sewer:Septic Tank
Finances and disclosures
- Price:$399,000
- Price per sq. ft.:$107.72
- Tax amount:$4,831
Features and amenities
- Appliances:Dishwasher, Dryer, Microwave, Range, Refrigerator, Washer, Water Softener Owned
- Laundry features:In Basement
- Amenities:Pantry, Window Treatments
- Pool features:Above Ground
Parking
- Parking description:Asphalt, Attached, Garage Door Opener, Paved
- Garage spaces:2

New listings near 29455 58th Avenue
- New
 $50,000Active0.72 Acres
48761 Beulah Way, Mattawan, MI 49071
MLS# 26051838Listed by: JAQUA, REALTORS - New
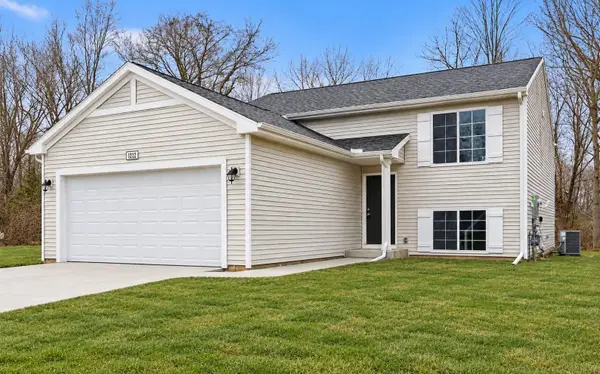 $344,900Active4 beds 2 baths2,072 sq. ft.
59180 Swenson Street, Mattawan, MI 49071
MLS# 66026051594Listed by: ALLEN EDWIN REALTY - New
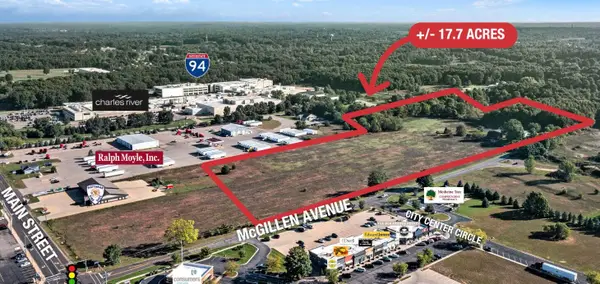 $1,100,000Active17.7 Acres
23440 E Mcgillen Avenue #Parcel B, Mattawan, MI 49071
MLS# 26051540Listed by: NAI WISINSKI OF WEST MICHIGAN - New
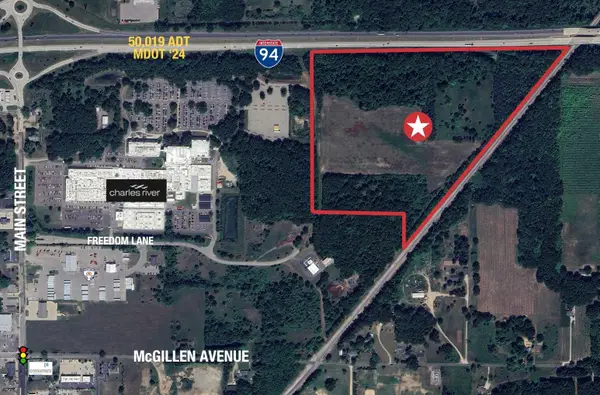 $989,900Active47.35 Acres
22969 W Mcgillen Avenue, Mattawan, MI 49071
MLS# 26051538Listed by: NAI WISINSKI OF WEST MICHIGAN - New
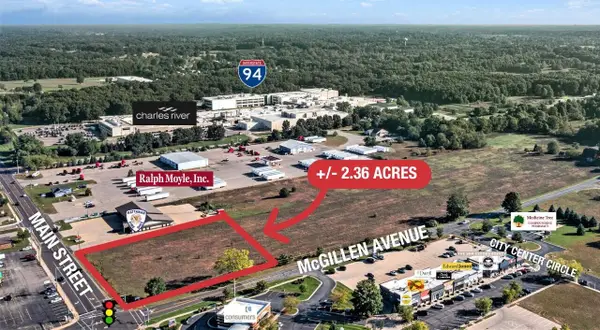 $800,000Active2.36 Acres
23440 E Mcgillen Avenue #Parcel A, Mattawan, MI 49071
MLS# 26051541Listed by: NAI WISINSKI OF WEST MICHIGAN - New
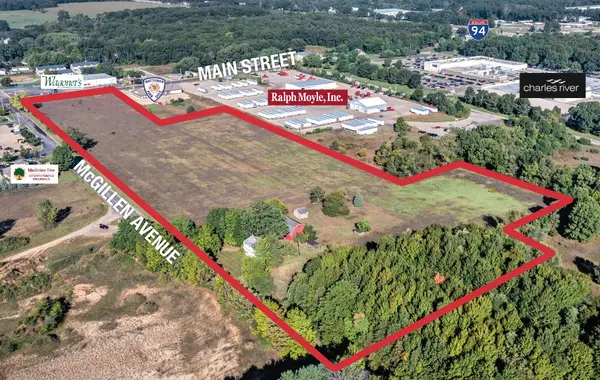 $1,800,000Active19.53 Acres
23440 E Mcgillen Avenue #Entire Parcel, Mattawan, MI 49071
MLS# 26051543Listed by: NAI WISINSKI OF WEST MICHIGAN - New
 $175,000Active-- beds -- baths
229 Union Street, Lawton, MI 49065
MLS# 66026051425Listed by: FIVE STAR REAL ESTATE - New
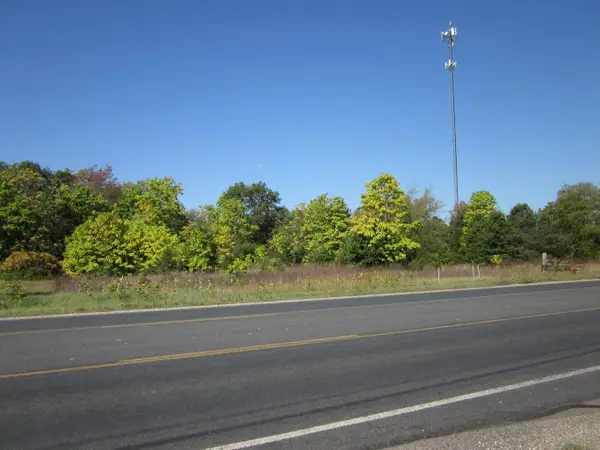 $399,900Active9.07 Acres
51650 Co Rd 652, Mattawan, MI 49071
MLS# 26050778Listed by: EVENBOER WALTON, REALTORS - New
 $175,000Active4 Acres
4 County Road 652, Mattawan, MI 49071
MLS# 26050781Listed by: EVENBOER WALTON, REALTORS


Protect your home and budget from life's surprises with an Assurant Home Warranty, backed by a partner that supports you through every step of homeownership. Explore Plans.
© 2023 - 2026 ERA Franchise Systems LLC. All rights reserved. ERA Franchise Systems LLC fully supports the principles of the Fair Housing Act and the Equal Opportunity Act. ERA, ERA Real Estate powered, and their respective logos are registered service marks of ERA Franchise Systems LLC. Each office is independently owned and operated.