
3816 Five Lakes Road, Arcadia, MI 48461
Local realty services provided by:ERA Prime Real Estate Group
3816 Five Lakes Road,Northbranch, MI 48461
$312,000
- 3 Beds
- 2 Baths
- 1,408 sq. ft.
- Single family
- Active
Listed by: scott e tindall
Office: creative investment brokers in
MLS#:20261018006
Source:MI_REALCOMP
Price summary
- Price:$312,000
- Price per sq. ft.:$221.59
About this home
This home boasts of new updates, private pond, concrete slab to build a pole barn around, many new trees and bushes have been planted for attraction of wildlife. New roof in 2022, new windows in 2022/2023, new water softner, new AC unit in 2022, appliances staying are new, new carpets and plumbing updates, garage door opener, New electric fireplace in lower level familyroom. Lower level has an extra room that could be a bedroom or office (ideas). Some of the yard ornaments and wishing wells don't stay. Great place to start or move up or just to have!
Contact an agent
Home facts
- Year built:1976
- Listing ID #:20261018006
- Added:167 day(s) ago
- Updated:September 04, 2026 at 10:01 AM
Rooms and interior
- Bedrooms:3
- Total bathrooms:2
- Full bathrooms:1
- Half bathrooms:1
- Rooms Total:10
- Bathrooms Description:WaterSense Labeled Toilet(s)
- Living area:1,408 sq. ft.
Heating and cooling
- Cooling:Central Air
- Heating:Forced Air, Natural Gas
Structure and exterior
- Roof:Asphalt
- Year built:1976
- Building area:1,408 sq. ft.
- Lot area:3.64 Acres
- Lot Features:Level, Native Plants, Wooded
- Architectural Style:Split Level
- Construction Materials:Aluminum Siding
- Foundation Description:Slab
- Levels:Tri-Level
Utilities
- Water:Well
- Sewer:Septic Tank
Finances and disclosures
- Price:$312,000
- Price per sq. ft.:$221.59
- Tax amount:$2,308
Features and amenities
- Appliances:Dishwasher, Dryer, Free Standing Gas Oven, Free Standing Refrigerator, Stainless Steel Appliances, Washer, Water Softener Owned
- Laundry features:Electric Dryer Hookup, Laundry Room, Washer Hookup
- Amenities:WaterSense Labeled Toilet(s)
Parking
- Parking description:Attached, Driveway, Garage Door Opener, Garage Faces Front, Two Car Garage
- Garage spaces:2

New listings near 3816 Five Lakes Road
- New
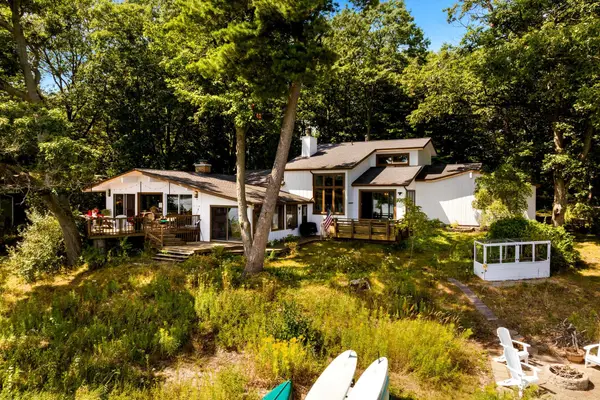 $2,820,000Active6 beds 4 baths3,839 sq. ft.
16643 Starkey, Arcadia, MI 49613
MLS# 78080073057Listed by: REO - ELK RAPIDS-101308 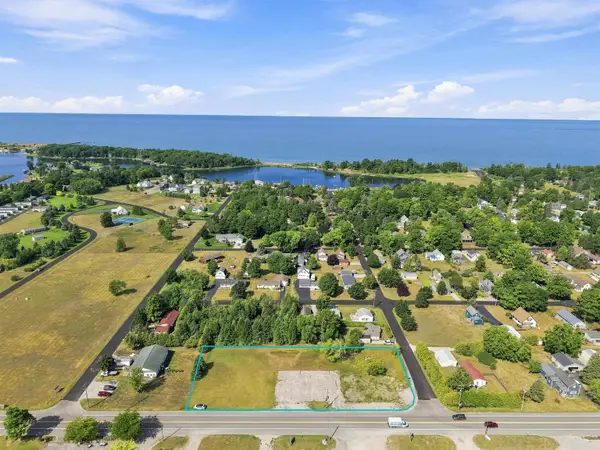 $219,900Active0.93 Acres
17080 Northwood, Arcadia, MI 49613
MLS# 78080072642Listed by: REO-TCRANDOLPH-233022 $75,000Active0.1 Acres
3316 Lakeland Drive, Arcadia, MI 49613
MLS# 26038066Listed by: REAL ESTATE ONE BEULAH $414,900Active3 beds 2 baths1,504 sq. ft.
14143 Erdman, Arcadia, MI 49613
MLS# 78080071357Listed by: REO-TCRANDOLPH-233022 $235,000Active1 beds 1 baths820 sq. ft.
15940 Northwood Highway, Arcadia, MI 49613
MLS# 26036923Listed by: LIGHTHOUSE REALTY-MANISTEE $255,000Active1 beds 2 baths2,720 sq. ft.
18219 Northwood, Arcadia, MI 49613
MLS# 78080069513Listed by: REAL ESTATE ONE GAYLORD $475,000Active6.65 Acres
Parcel A Lake Bluff Drive, Arcadia, MI 49613
MLS# 20261023495Listed by: ENGLAND REAL ESTATE COMPANY $99,000Active0.42 Acres
Lot 29 Third Street, Arcadia, MI 49613
MLS# 20261007485Listed by: OPUL REALTY $99,000Active0.41 Acres
Lot 30 Third Street, Arcadia, MI 49613
MLS# 20261007678Listed by: OPUL REALTY $99,900Active0.24 Acres
16 Hazel-state Street, Arcadia, MI 49613
MLS# 25057121Listed by: COLDWELL BANKER ALM REALTY


Protect your home and budget from life's surprises with an Assurant Home Warranty, backed by a partner that supports you through every step of homeownership. Explore Plans.
© 2023 - 2026 ERA Franchise Systems LLC. All rights reserved. ERA Franchise Systems LLC fully supports the principles of the Fair Housing Act and the Equal Opportunity Act. ERA, ERA Real Estate powered, and their respective logos are registered service marks of ERA Franchise Systems LLC. Each office is independently owned and operated.