
3816 Five Lakes RD, Arcadia, MI 48461
Local realty services provided by:ERA Prime Real Estate Group
3816 Five Lakes RD,Northbranch, MI 48461
$299,500
- 3 Beds
- 2 Baths
- 2,158 sq. ft.
- Single family
- Active
Listed by: scott e tindall
Office: creative investment brokers in
MLS#:20261088420
Source:MI_REALCOMP
Price summary
- Price:$299,500
- Price per sq. ft.:$138.79
About this home
For the ones that love the natural surroundings! this place has a private pond, wildlife, young trees growing, Rose of Sharon to attract the birds and more. This home has a newer roof, windows, a gas fireplace in the family room for those nights when you want cozyness or maybe just help with extra heat on those super cold nights. Gareage door opener in the 2 car attached garage. A concrete pad to build your own pole barn. This is the right time to Grab the right place for you!
Contact an agent
Home facts
- Year built:1976
- Listing ID #:20261088420
- Added:15 day(s) ago
- Updated:November 18, 2026 at 11:04 AM
Rooms and interior
- Bedrooms:3
- Total bathrooms:2
- Full bathrooms:1
- Half bathrooms:1
- Rooms Total:9
- Basement Description:Finished
- Living area:2,158 sq. ft.
Heating and cooling
- Heating:Forced Air, Natural Gas
Structure and exterior
- Roof:Asphalt
- Year built:1976
- Building area:2,158 sq. ft.
- Lot area:3.64 Acres
- Lot Features:Level
- Architectural Style:Split Level
- Construction Materials:Brick Veneer, Vinyl Siding
- Exterior Features:Porch
- Foundation Description:Basement, Block
- Levels:Tri-Level
Utilities
- Water:Well
- Sewer:Septic Tank
Finances and disclosures
- Price:$299,500
- Price per sq. ft.:$138.79
- Tax amount:$2,406
Features and amenities
- Appliances:Dishwasher, Dryer, Free Standing Electric Range, Free Standing Refrigerator, Range Hood, Washer
- Laundry features:Electric Dryer Hookup, Laundry Room, Washer Hookup
Parking
- Parking description:Attached, Garage Door Opener, Two Car Garage
- Garage spaces:2

New listings near 3816 Five Lakes RD
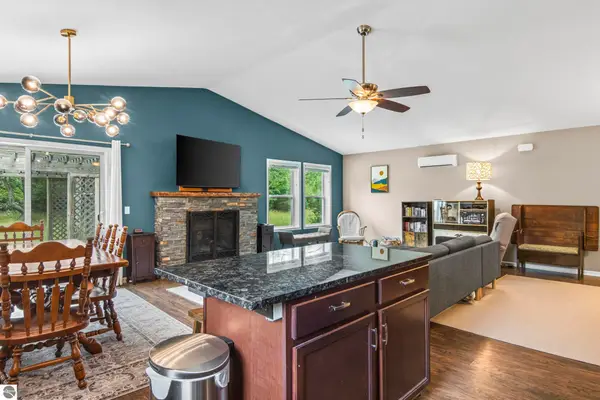 $414,900Active3 beds 1 baths1,504 sq. ft.
14143 Erdman Road, Arcadia, MI 49613
MLS# 1948308Listed by: REO-TCRANDOLPH-233022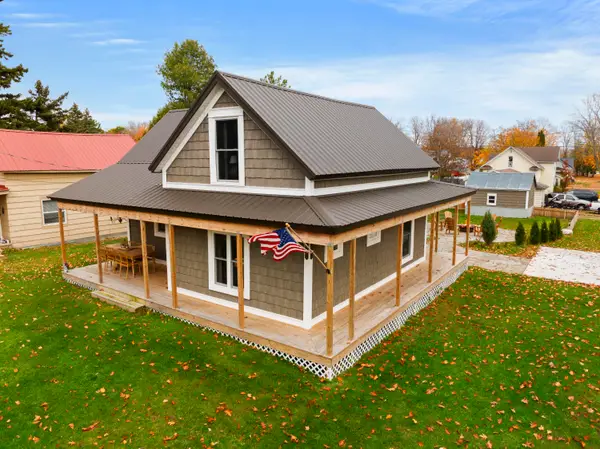 $559,000Active3 beds 3 baths1,518 sq. ft.
17185 4th Street, Arcadia, MI 49613
MLS# 26058517Listed by: COLDWELL BANKER SCHMIDT-BENZIE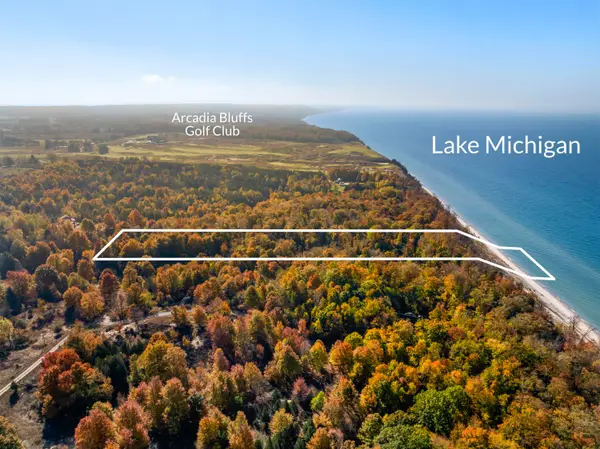 $450,000Active6.77 Acres
V/l Lake Bluff Drive, Arcadia, MI 49613
MLS# 26057952Listed by: REAL ESTATE ONE BEULAH $64,900Active0 Acres
3309 Lakeland Drive #36, Arcadia, MI 49613
MLS# 26056538Listed by: COLDWELL BANKER ALM REALTY $399,000Active2.58 Acres
V/L Bischoff Road, Arcadia, MI 49613
MLS# 26049422Listed by: FIVE STAR REAL ESTATE - ONEKAMA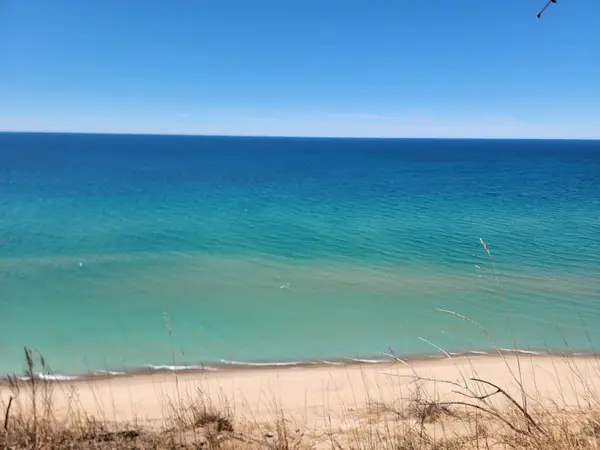 $699,000Active5 Acres
15200 V/l Lake Bluff Rd. Arcadia Mi Road, Arcadia, MI 49613
MLS# 26049424Listed by: FIVE STAR REAL ESTATE - ONEKAMA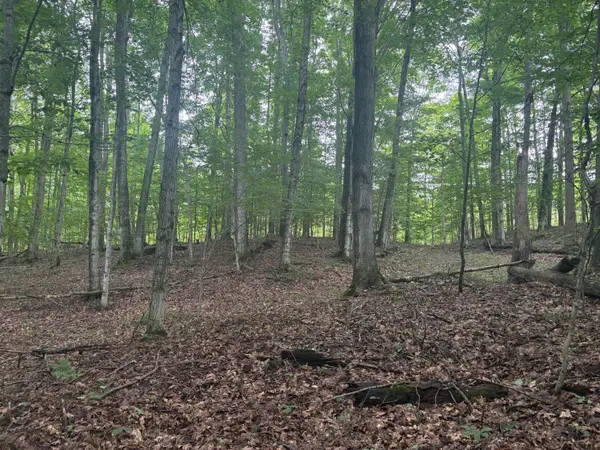 $189,900Active5.1 Acres
18611 St. Pierre Road, Arcadia, MI 49613
MLS# 26047611Listed by: RINGEL REAL ESTATE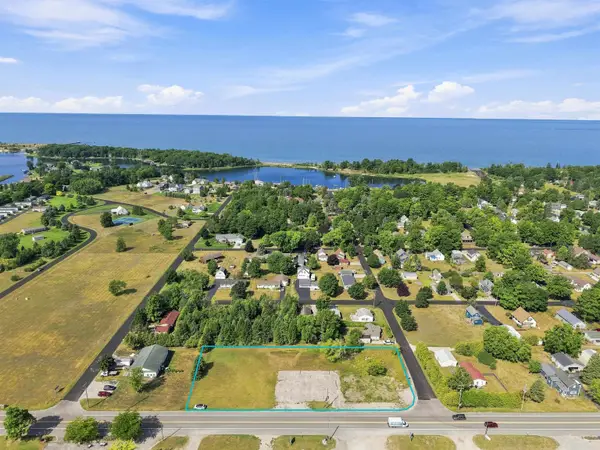 $219,900Active0.93 Acres
17080 Northwood, Arcadia, MI 49613
MLS# 78080072642Listed by: REO-TCRANDOLPH-233022 $69,500Active0.1 Acres
3316 Lakeland Drive, Arcadia, MI 49613
MLS# 26038066Listed by: REAL ESTATE ONE BEULAH $414,900Active3 beds 2 baths1,504 sq. ft.
14143 Erdman, Arcadia, MI 49613
MLS# 78080071357Listed by: REO-TCRANDOLPH-233022


Protect your home and budget from life's surprises with an Assurant Home Warranty, backed by a partner that supports you through every step of homeownership. Explore Plans.
© 2023 - 2026 ERA Franchise Systems LLC. All rights reserved. ERA Franchise Systems LLC fully supports the principles of the Fair Housing Act and the Equal Opportunity Act. ERA, ERA Real Estate powered, and their respective logos are registered service marks of ERA Franchise Systems LLC. Each office is independently owned and operated.