
5298 Clear Lake Road, Arcadia, MI 48461
Local realty services provided by:ERA Prime Real Estate Group
5298 Clear Lake Road,Northbranch, MI 48461
- 4 Beds
- 2 Baths
- - sq. ft.
- Single family
- Sold
Listed by: jennifer tremaine
Office: real estate by tremaine
MLS#:20261041403
Source:MI_REALCOMP
Sorry, we are unable to map this address
Price summary
- Price:
About this home
It's a 10! Offering exceptional privacy and nestled on 12 picturesque acres with fruit trees, this impressive property has everything you've been looking for. Enjoy maintained walking and riding trails, a resort-style saltwater pool with gas heater, custom pavers, and landscape lighting, plus a fenced yard perfect for pets, kids and outdoor activities. The spacious home features two fireplaces, including a stunning fieldstone fireplace that anchors the warm wood interior with timeless lodge-style character. A striking handcrafted log staircase serves as the centerpiece of the home, showcasing exceptional rustic craftsmanship with massive timber stringers, solid log treads, custom log railings, and an open-riser design that creates a dramatic architectural statement. Relax on the massive deck with elevated views overlooking the beautiful surroundings. Recent updates include a new roof, windows, hot water heater, cooktop, furnace, and central air conditioning for added peace of mind. Laundry facilities on both the main and lower levels add convenience. The heated pole barn with a new roof is a standout feature, complete with a half bath and separate gathering space, making it ideal for hobbies, entertaining, or additional workspace. Additional amenities include an RV hookup and a 50-amp outlet for electric vehicles. A rare opportunity to enjoy privacy, recreation, and comfort all in one remarkable property....
Contact an agent
Home facts
- Year built:1996
- Listing ID #:20261041403
- Added:89 day(s) ago
- Updated:September 06, 2026 at 07:06 AM
Rooms and interior
- Bedrooms:4
- Total bathrooms:2
- Full bathrooms:2
- Rooms Total:9
- Basement Description:Finished, Walk-Out Access
Heating and cooling
- Cooling:Ceiling Fans, Central Air
- Heating:Forced Air, Natural Gas
Structure and exterior
- Roof:Asphalt
- Year built:1996
- Lot Features:Irregular Lot, Wooded
- Architectural Style:Ranch
- Construction Materials:Stone, Vinyl Siding
- Exterior Features:Covered, Deck, Porch
- Foundation Description:Basement, Block
- Levels:One
Utilities
- Water:Well
- Sewer:Septic Tank
Finances and disclosures
- Price:
- Tax amount:$4,137
Features and amenities
- Appliances:Built-In Gas Range, Washer
- Pool features:In Ground
Parking
- Parking description:No Garage

New listings near 5298 Clear Lake Road
- New
 $60,000Active0.4 Acres
0 Jungle Inn RD, Arcadia, MI 49613
MLS# 78080073272Listed by: REO-TCBEULAH-FRANKFORT-233027 - New
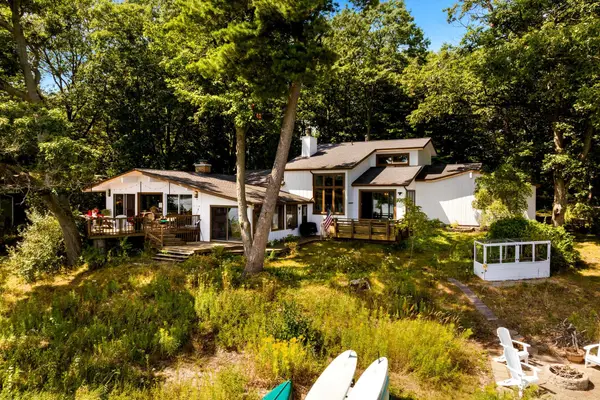 $2,820,000Active6 beds 4 baths3,839 sq. ft.
16643 Starkey, Arcadia, MI 49613
MLS# 78080073057Listed by: REO - ELK RAPIDS-101308 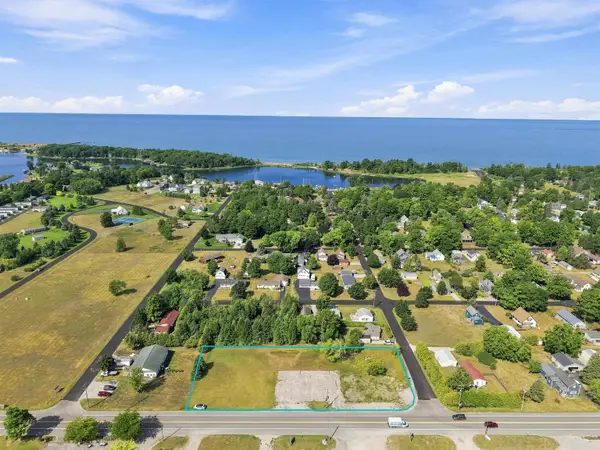 $219,900Active0.93 Acres
17080 Northwood, Arcadia, MI 49613
MLS# 78080072642Listed by: REO-TCRANDOLPH-233022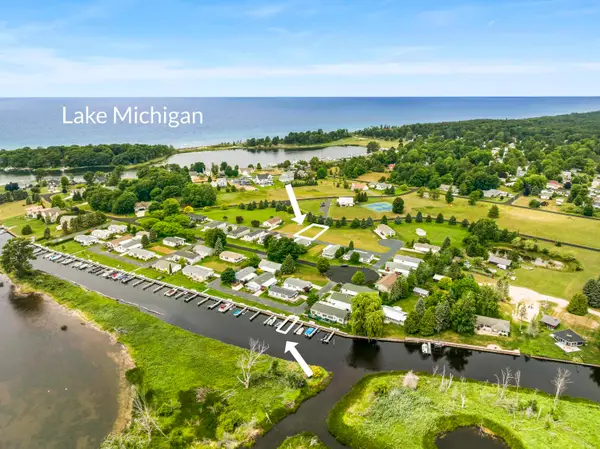 $75,000Active0.1 Acres
3316 Lakeland, Arcadia, MI 49613
MLS# 78080071374Listed by: REO-TCBEULAH-FRANKFORT-233027 $414,900Active3 beds 2 baths1,504 sq. ft.
14143 Erdman, Arcadia, MI 49613
MLS# 78080071357Listed by: REO-TCRANDOLPH-233022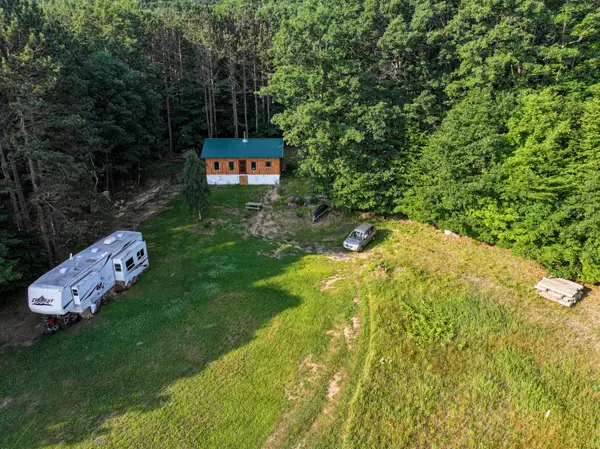 $235,000Active1 beds 1 baths820 sq. ft.
15940 Northwood Highway, Arcadia, MI 49613
MLS# 67026036923Listed by: LIGHTHOUSE REALTY-MANISTEE $255,000Active1 beds 2 baths2,720 sq. ft.
18219 Northwood, Arcadia, MI 49613
MLS# 78080069513Listed by: REAL ESTATE ONE GAYLORD $475,000Active6.65 Acres
Parcel A Lake Bluff Drive, Arcadia, MI 49613
MLS# 20261023495Listed by: ENGLAND REAL ESTATE COMPANY $99,000Active0.42 Acres
Lot 29 Third Street, Arcadia, MI 49613
MLS# 20261007485Listed by: OPUL REALTY $99,000Active0.41 Acres
Lot 30 Third Street, Arcadia, MI 49613
MLS# 20261007678Listed by: OPUL REALTY


Protect your home and budget from life's surprises with an Assurant Home Warranty, backed by a partner that supports you through every step of homeownership. Explore Plans.
© 2023 - 2026 ERA Franchise Systems LLC. All rights reserved. ERA Franchise Systems LLC fully supports the principles of the Fair Housing Act and the Equal Opportunity Act. ERA, ERA Real Estate powered, and their respective logos are registered service marks of ERA Franchise Systems LLC. Each office is independently owned and operated.