
18475 Pratt RD, Armada, MI 48005
Local realty services provided by:ERA Prime Real Estate Group
18475 Pratt RD,Armada, MI 48005
$405,000
- 3 Beds
- 3 Baths
- 1,534 sq. ft.
- Single family
- Active
Listed by: anna rivard, scott rivard
Office: rivard, aul & associates real estate llc.
MLS#:58050219866
Source:MI_REALCOMP
Price summary
- Price:$405,000
- Price per sq. ft.:$264.02
About this home
Nestled on a private 2.5-acre parcel in Armada Township, this beautifully situated 3-bedroom, 2.5-bathroom home offers a rare combination of quality, seclusion, and immediate potential. Built in 1999, the home features a warm and inviting layout centered around a outdoor wood boiler, alongside a spacious full basement that is already plumbed for an additional bathroom. While the home is already a fantastic property, it presents a wonderful opportunity to bring your personal design ideas and updates to build substantial long-term value. Opportunities to secure a solid home on such a private setting in the top-rated Armada Area School District don't come along very often, and when they do, they are scooped up fast. Schedule your showing today and start planning how to make this exceptional country retreat your own! *Natural gas at the street, currently ran of wood and propane.
Contact an agent
Home facts
- Year built:1999
- Subdivision & Development:N/A
- Listing ID #:58050219866
- Added:10 day(s) ago
- Updated:September 06, 2026 at 03:58 PM
Rooms and interior
- Bedrooms:3
- Total bathrooms:3
- Full bathrooms:2
- Half bathrooms:1
- Rooms Total:6
- Basement Description:Concrete, Partially Finished, Sump Pump
- Living area:1,534 sq. ft.
Heating and cooling
- Cooling:Ceiling Fans, Central Air, Wall/Window Units
- Heating:Forced Air, Other Heating Source, Propane, Wood
Structure and exterior
- Year built:1999
- Building area:1,534 sq. ft.
- Lot area:2.5 Acres
- Lot Features:Many Trees
- Architectural Style:Ranch
- Construction Materials:Brick, Vinyl Siding
- Foundation Description:Basement
- Levels:One
Utilities
- Water:Well
- Sewer:Septic Tank
Finances and disclosures
- Price:$405,000
- Price per sq. ft.:$264.02
- Tax amount:$3,616
Features and amenities
- Appliances:Dishwasher, Dryer, Microwave, Oven, Range, Washer
Parking
- Parking description:Assigned 2 Spaces, Attached, Garage, Two and Half Car Garage
- Garage spaces:2.5

New listings near 18475 Pratt RD
- New
 $485,000Active3 beds 2 baths3,100 sq. ft.
79900 North AVE, Armada, MI 48005
MLS# 58050220622Listed by: RE/MAX ECLIPSE - New
 $1,250,000Active4 beds 3 baths2,500 sq. ft.
76565 Mcfadden Road, Armada, MI 48005
MLS# 20261066973Listed by: KW DOMAIN  $729,900Pending3 beds 3 baths2,112 sq. ft.
19505 32 Mile RD, Armada, MI 48005
MLS# 58050220069Listed by: REAL ESTATE ONE WESTRICK-MARINE CITY $449,900Pending3 beds 2 baths2,646 sq. ft.
15250 34 Mile Road, Armada, MI 48005
MLS# 20261064553Listed by: REAL ESTATE ONE-ROCHESTER $110,000Active1.9 Acres
17352 Gilmore RD, Armada, MI 48005
MLS# 58050218942Listed by: PILOT PROPERTY GROUP - RESIDENTIAL LLC $220,000Active12.48 Acres
0 Capac RD, Armada, MI 48005
MLS# 58050217902Listed by: CENTURY 21 PROFESSIONALS $585,990Pending4 beds 3 baths3,252 sq. ft.
71634 Hidden River Drive, Armada, MI 48005
MLS# 20261060997Listed by: ARTERRA REALTY MICHIGAN LLC $804,990Pending5 beds 5 baths4,403 sq. ft.
71709 Hidden River Drive, Armada, MI 48005
MLS# 20261061430Listed by: ARTERRA REALTY MICHIGAN LLC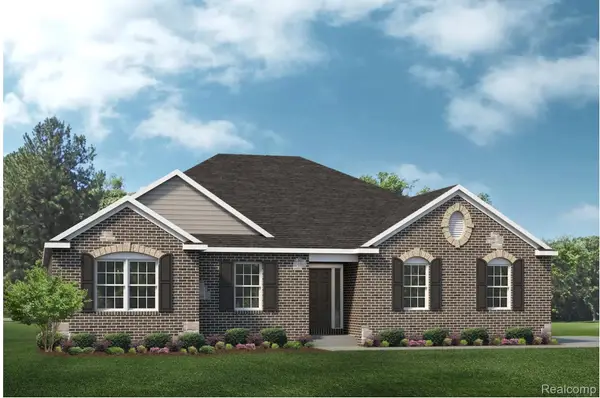 $577,990Pending3 beds 3 baths2,287 sq. ft.
71649 Hidden Rivers Drive, Armada, MI 48005
MLS# 20261061904Listed by: ARTERRA REALTY MICHIGAN LLC


Protect your home and budget from life's surprises with an Assurant Home Warranty, backed by a partner that supports you through every step of homeownership. Explore Plans.
© 2023 - 2026 ERA Franchise Systems LLC. All rights reserved. ERA Franchise Systems LLC fully supports the principles of the Fair Housing Act and the Equal Opportunity Act. ERA, ERA Real Estate powered, and their respective logos are registered service marks of ERA Franchise Systems LLC. Each office is independently owned and operated.