
20875 Irwin RD, Armada, MI 48005
Local realty services provided by:ERA Prime Real Estate Group
20875 Irwin RD,Armada, MI 48005
$500,000
- 3 Beds
- 3 Baths
- 3,739 sq. ft.
- Single family
- Active
Listed by: stacy e peardon
Office: epique inc.
MLS#:58050217241
Source:MI_REALCOMP
Price summary
- Price:$500,000
- Price per sq. ft.:$133.73
About this home
Set on 2.5 acres just far enough out to breathe, this home proves you don't have to give up quality for land. This is an exceptionally clean, meticulously maintained home from top to bottom. Great room anchored by a stacked stone, gas log fireplace with hardwood floors throughout. The kitchen was fully renovated in 2020 with LaFata soft-close cabinetry, granite counters, tile backsplash, under-cabinet and recessed lighting, pot filler, wine cooler, and a full stainless package including a Thermador range - all appliances stay. Main floor primary suite features a vaulted ceiling, sliding door access, and an en-suite with a sunken jet tub, tile and stone surround, and a Euro glass shower. Second bedroom currently functions as a den, with wainscoting, a leaded glass door, and a walk-in closet. Powder room finished with a floating vanity, vessel sink, and crown molding. First floor laundry with cabinetry; washer/dryer negotiable. Upstairs offers a loft (furniture available separately), a third bedroom with walk-in closet and ceiling fan, and a full bath with a floating vanity, travertine tile, and granite counters. The finished daylight basement adds a game/rec room with an electric fireplace with heat. Outside: composite deck, paver patio, hot tub, and gazebo - built for entertaining without touching the acreage. 24x24 garage with pull-down attic stairs, resealed driveway, and updated landscaping. Mechanically, this one's been kept up: furnace and AC 2014, hot water tank 2019, well pump tank replaced 2022, sump pump 2024, gas service updated roughly 7 years ago, Andersen casement windows, wrought iron stair spindles, steel siding, and the home is wired for a generator....
Contact an agent
Home facts
- Year built:1990
- Subdivision & Development:N/A
- Listing ID #:58050217241
- Added:13 day(s) ago
- Updated:August 16, 2026 at 10:20 AM
Rooms and interior
- Bedrooms:3
- Total bathrooms:3
- Full bathrooms:2
- Half bathrooms:1
- Rooms Total:8
- Flooring:Hardwood
- Bathrooms Description:Jetted Tub
- Basement Description:Daylight, Finished, Full, Sump Pump
- Living area:3,739 sq. ft.
Heating and cooling
- Cooling:Ceiling Fans, Central Air
- Heating:Forced Air, Natural Gas
Structure and exterior
- Year built:1990
- Building area:3,739 sq. ft.
- Lot area:2.47 Acres
- Architectural Style:Traditional
- Construction Materials:Brick, Metal Siding
- Exterior Features:Deck, Patio, Porch, Spa/Hot-tub
- Foundation Description:Basement
Utilities
- Water:Well
- Sewer:Septic Tank
Finances and disclosures
- Price:$500,000
- Price per sq. ft.:$133.73
- Tax amount:$4,263
Features and amenities
- Appliances:Dishwasher, Microwave, Oven, Range, Refrigerator
- Amenities:Cathedral Ceilings, High Speed Internet, Wet Bar
Parking
- Parking description:Attached, Garage, Two Car Garage
- Garage spaces:2

New listings near 20875 Irwin RD
- New
 $220,000Active12.48 Acres
0 Capac RD, Armada, MI 48005
MLS# 58050217902Listed by: CENTURY 21 PROFESSIONALS  $585,990Pending4 beds 3 baths3,252 sq. ft.
71634 Hidden River Drive, Armada, MI 48005
MLS# 20261060997Listed by: ARTERRA REALTY MICHIGAN LLC $804,990Pending5 beds 5 baths4,403 sq. ft.
71709 Hidden River Drive, Armada, MI 48005
MLS# 20261061430Listed by: ARTERRA REALTY MICHIGAN LLC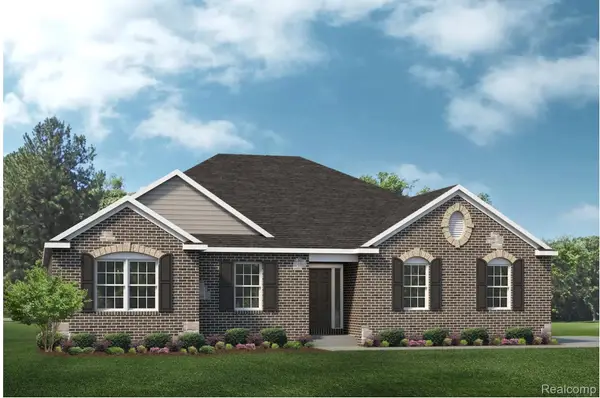 $577,990Pending3 beds 3 baths2,287 sq. ft.
71649 Hidden Rivers Drive, Armada, MI 48005
MLS# 20261061904Listed by: ARTERRA REALTY MICHIGAN LLC $585,990Pending4 beds 4 baths3,431 sq. ft.
71673 Hidden River Drive, Armada, MI 48005
MLS# 20261058185Listed by: ARTERRA REALTY MICHIGAN LLC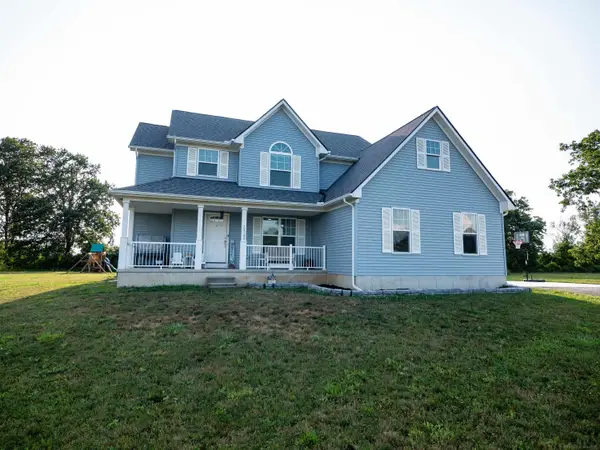 $775,000Active4 beds 3 baths1,994 sq. ft.
73153 Castle CT, Armada, MI 48005
MLS# 58050216233Listed by: MOVE MI REALTY LLC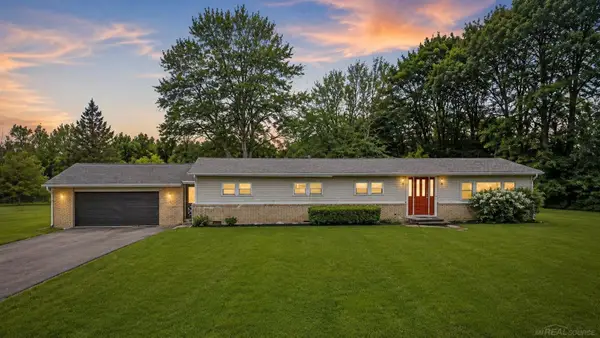 $399,900Active3 beds 2 baths2,000 sq. ft.
69455 Hicks RD, Armada, MI 48005
MLS# 58050215832Listed by: RE/MAX MASTERPIECE $350,000Pending4 beds 2 baths1,623 sq. ft.
74020 Jefferson LN, Armada, MI 48005
MLS# 58050215142Listed by: KELLER WILLIAMS REALTY LAKESIDE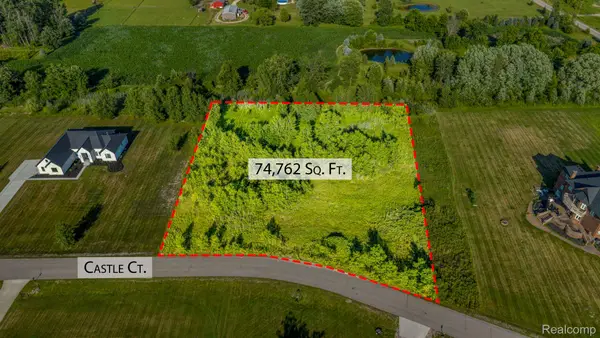 $150,000Active1.75 Acres
73160 Castle Court, Armada, MI 48005
MLS# 20261054428Listed by: KELLER WILLIAMS LAKESIDE


Protect your home and budget from life's surprises with an Assurant Home Warranty, backed by a partner that supports you through every step of homeownership. Explore Plans.
© 2023 - 2026 ERA Franchise Systems LLC. All rights reserved. ERA Franchise Systems LLC fully supports the principles of the Fair Housing Act and the Equal Opportunity Act. ERA, ERA Real Estate powered, and their respective logos are registered service marks of ERA Franchise Systems LLC. Each office is independently owned and operated.