
73949 Georgian Court, Armada, MI 48005
Local realty services provided by:ERA Prime Real Estate Group
73949 Georgian Court,Armada, MI 48005
$399,900
- 5 Beds
- 3 Baths
- 2,122 sq. ft.
- Single family
- Pending
Listed by: trevor wisniewski
Office: real estate one gaylord
MLS#:20261043031
Source:MI_REALCOMP
Price summary
- Price:$399,900
- Price per sq. ft.:$188.45
About this home
OPEN HOUSE Sunday June 28, 12pm-5pm. Beautiful 5-bedroom, 3-bath home nestled on a quiet cul-de-sac in desirable Armada Village. Features include a sought-after first-floor primary suite with Jacuzzi bath, vaulted and beamed great room, spacious kitchen with breakfast nook, and abundant natural light throughout. Enjoy outdoor living with a covered front porch, backyard deck with pergola, fenced yard, and attached 2-car garage. Full basement offers additional storage and future finishing potential. Conveniently located near schools, parks, and downtown Armada. A rare opportunity to own a spacious family home in one of the Village's most desirable neighborhoods.
Contact an agent
Home facts
- Year built:1988
- Listing ID #:20261043031
- Added:39 day(s) ago
- Updated:July 16, 2026 at 07:56 AM
Rooms and interior
- Bedrooms:5
- Total bathrooms:3
- Full bathrooms:3
- Rooms Total:9
- Bathrooms Description:Jetted Tub
- Basement Description:Unfinished
- Living area:2,122 sq. ft.
Heating and cooling
- Cooling:Ceiling Fans, Central Air
- Heating:Forced Air, Natural Gas
Structure and exterior
- Roof:Asphalt
- Year built:1988
- Building area:2,122 sq. ft.
- Lot area:0.26 Acres
- Lot Features:Irregular Lot
- Architectural Style:Contemporary
- Construction Materials:Vinyl Siding
- Exterior Features:Covered, Porch
- Foundation Description:Basement, Block
Utilities
- Water:Public
- Sewer:Public Sewer
Finances and disclosures
- Price:$399,900
- Price per sq. ft.:$188.45
- Tax amount:$2,877
Features and amenities
- Appliances:Built-In Electric Oven, Built-In Electric Range, Dishwasher, Disposal, Dryer, Microwave, Stainless Steel Appliances, Washer
- Laundry features:Laundry Room
Parking
- Parking description:Attached, Electricity In Garage, Garage Door Opener, Garage Faces Front, Two Car Garage
- Garage spaces:2

New listings near 73949 Georgian Court
- Open Sun, 11am to 1pm
 $350,000Pending4 beds 2 baths1,623 sq. ft.
74020 Jefferson LN, Armada, MI 48005
MLS# 58050215142Listed by: KELLER WILLIAMS REALTY LAKESIDE - New
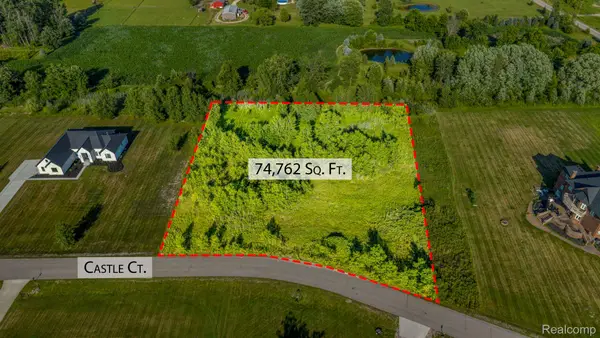 $150,000Active1.75 Acres
73160 Castle Court, Armada, MI 48005
MLS# 20261054428Listed by: KELLER WILLIAMS LAKESIDE - Open Sun, 12 to 1:30pmNew
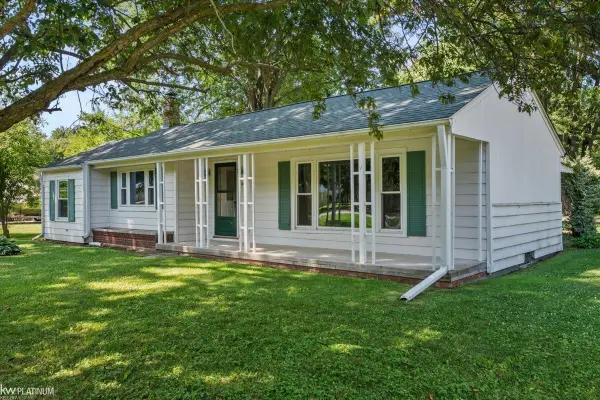 $279,900Active2 beds 2 baths1,868 sq. ft.
73837 Floral ST, Armada, MI 48005
MLS# 58050214861Listed by: KW PLATINUM - New
 $149,900Active1.75 Acres
72823 Romeo Plank Rd, Armada, MI 48005
MLS# 20261053232Listed by: REAL ESTATE ONE-ROCHESTER - New
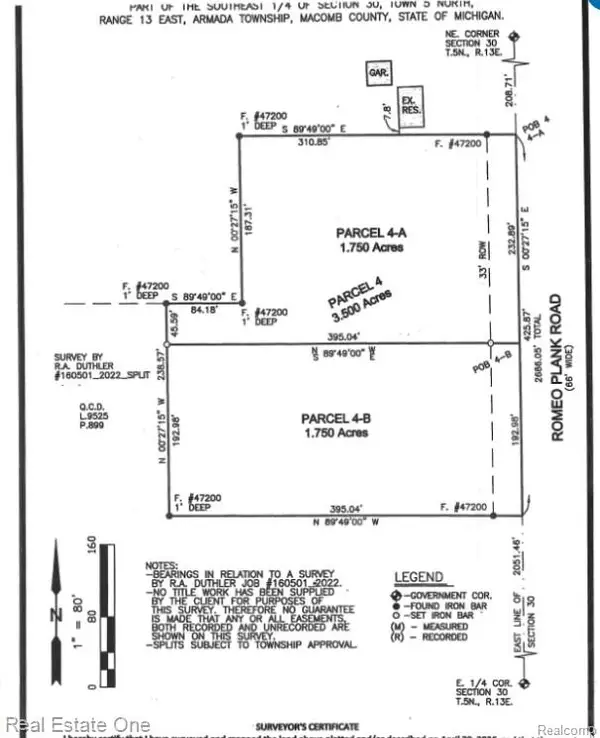 $149,900Active1.75 Acres
72857 Romeo Plank Road, Armada, MI 48005
MLS# 20261053134Listed by: REAL ESTATE ONE-ROCHESTER - New
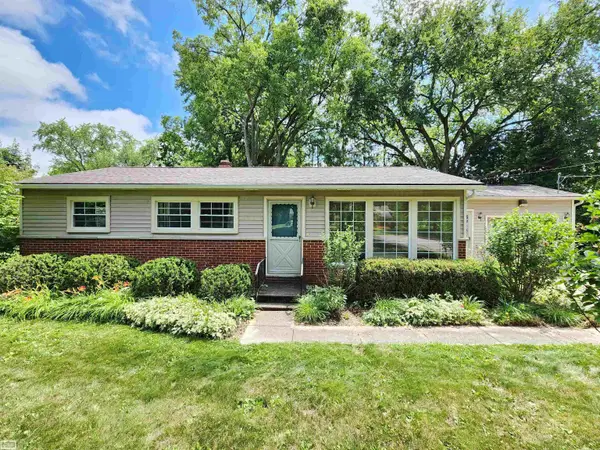 $199,000Active3 beds 1 baths1,050 sq. ft.
74030 Tietz ST, Armada, MI 48005
MLS# 58050214476Listed by: REALTY EXECUTIVES HOME TOWNE ROMEO 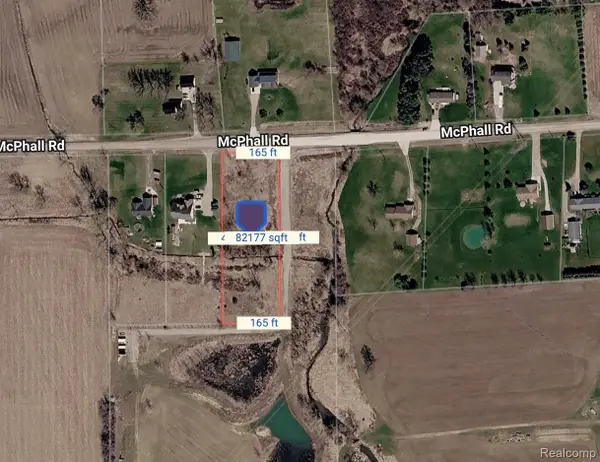 $69,900Active2 Acres
22950 Mcphall Road, Armada, MI 48005
MLS# 20261050402Listed by: EZSELLHOME REALTY LLC $700,000Pending3 beds 3 baths2,261 sq. ft.
79330 Capac Road, Armada, MI 48005
MLS# 20261049885Listed by: TALL OAKS REALTY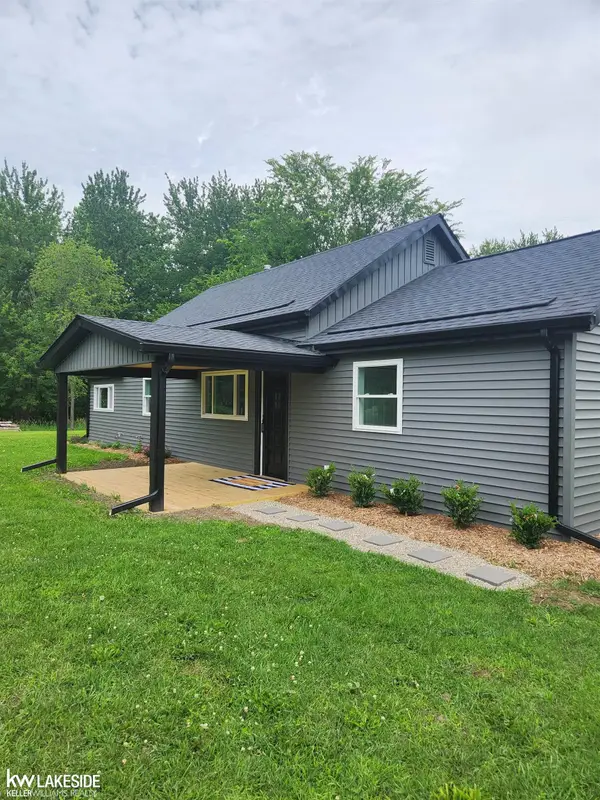 $279,900Pending2 beds 1 baths868 sq. ft.
69870 Wolcott RD, Armada, MI 48005
MLS# 58050213026Listed by: KELLER WILLIAMS REALTY LAKESIDE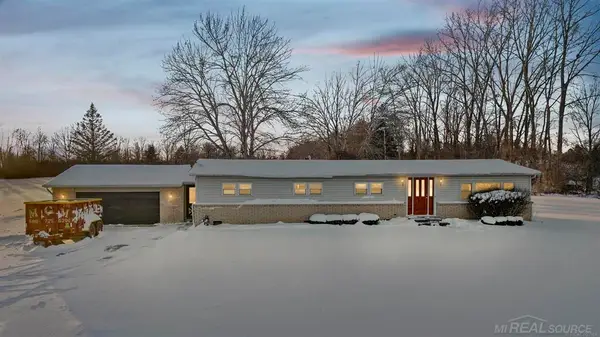 $415,000Active3 beds 2 baths2,000 sq. ft.
69455 Hicks, Armada, MI 48005
MLS# 58050212437Listed by: RE/MAX MASTERPIECE


Protect your home and budget from life's surprises with an Assurant Home Warranty, backed by a partner that supports you through every step of homeownership. Explore Plans.
© 2023 - 2026 ERA Franchise Systems LLC. All rights reserved. ERA Franchise Systems LLC fully supports the principles of the Fair Housing Act and the Equal Opportunity Act. ERA, ERA Real Estate powered, and their respective logos are registered service marks of ERA Franchise Systems LLC. Each office is independently owned and operated.