
365 East Avenue, Athens, MI 49011
Local realty services provided by:ERA Prime Real Estate Group
365 East Avenue,Athens, MI 49011
$269,900
- 5 Beds
- 2 Baths
- 2,493 sq. ft.
- Single family
- Pending
Listed by: kathy m earl
Office: re/max elite group
MLS#:68026033931
Source:MI_REALCOMP
Price summary
- Price:$269,900
- Price per sq. ft.:$108.26
About this home
This charming tri-level home sits on a sunny corner lot, surrounded by a yard that feels like your own private retreat. With 5 bedroom and 2 baths there is space for everyone whether you are hosting holidays, creating a home office or giving each family their own space. The main floor has a comfortable living area that flow into the kitchen and living room Upstairs you will find peaceful bedrooms and lower level add more flexibility for family room, additional bedroom or playroom. House has new roof and gutters. Plus, new light fixtures throughout. Seller has put a new deck out back. 2 car garage give you plenty of storage while the yard offers room for a garden. This home blends comfort, space and warmth in a place to have your life unfold here.
Contact an agent
Home facts
- Year built:1981
- Listing ID #:68026033931
- Added:45 day(s) ago
- Updated:August 21, 2026 at 08:27 AM
Rooms and interior
- Bedrooms:5
- Total bathrooms:2
- Full bathrooms:2
- Rooms Total:9
- Basement Description:Partial
- Living area:2,493 sq. ft.
Heating and cooling
- Cooling:Ceiling Fans, Central Air
- Heating:Baseboard, Forced Air, Natural Gas
Structure and exterior
- Roof:Composition
- Year built:1981
- Building area:2,493 sq. ft.
- Lot area:0.37 Acres
- Lot Features:Corner Lot
- Construction Materials:Vinyl Siding
- Exterior Features:Deck
- Foundation Description:Partial Basement
- Levels:Tri-Level
Utilities
- Water:Public
- Sewer:Septic Tank
Finances and disclosures
- Price:$269,900
- Price per sq. ft.:$108.26
- Tax amount:$3,886
Features and amenities
- Appliances:Dishwasher, Dryer, Freezer, Microwave, Oven, Range, Refrigerator, Washer, Water Softener Rented
- Laundry features:Laundry Room, Main Level
Parking
- Parking description:Attached, Concrete, Garage Door Opener
- Garage spaces:2

New listings near 365 East Avenue
- New
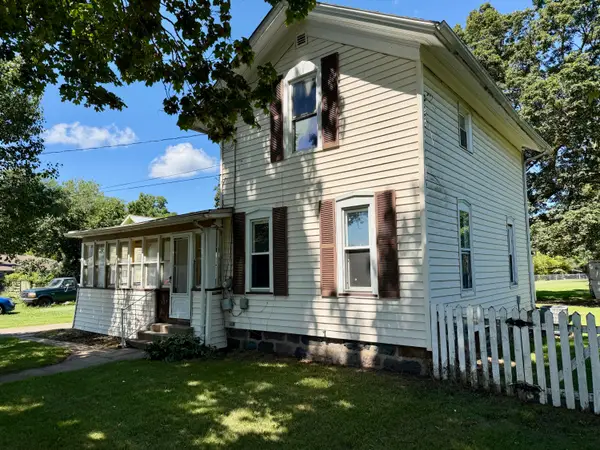 $105,000Active4 beds 2 baths1,510 sq. ft.
127 E Mill Street, Athens, MI 49011
MLS# 64026043266Listed by: RE/MAX PERRETT ASSOCIATES - New
 $225,000Active4 beds 1 baths1,791 sq. ft.
4425 M Drive S, Athens, MI 49011
MLS# 20261064214Listed by: REAL BROKER, LLC 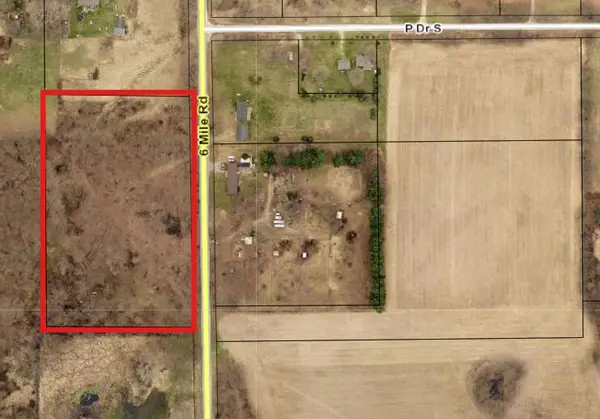 $70,000Pending6.39 Acres
6 Mile Road, Athens, MI 49011
MLS# 26040284Listed by: RE/MAX PERRETT ASSOCIATES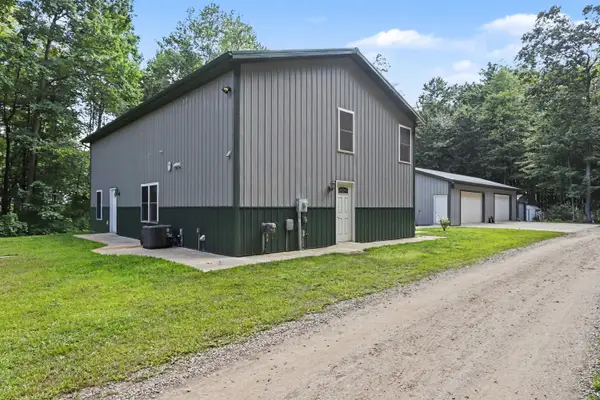 $415,000Pending4 beds 2 baths2,100 sq. ft.
1280 Athens Road, Athens, MI 49011
MLS# 66026039425Listed by: EXP REALTY LLC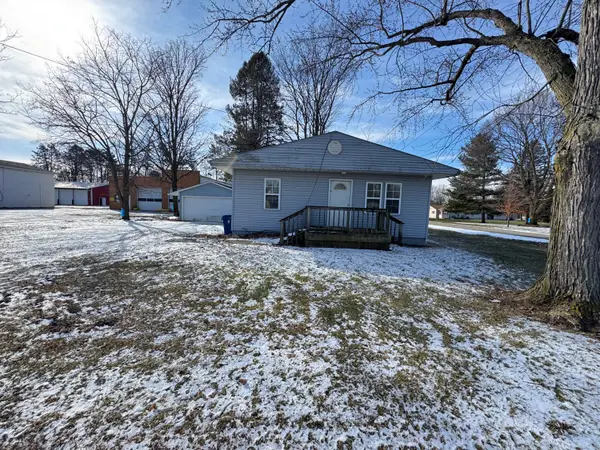 $1Active2 beds 1 baths896 sq. ft.
304 E South Street, Athens, MI 49011
MLS# 64026035640Listed by: RE/MAX PERRETT ASSOCIATES $230,000Pending4 beds 2 baths2,034 sq. ft.
3568 M Drive S, Athens, MI 49011
MLS# 64026035296Listed by: RE/MAX PERRETT ASSOCIATES $234,900Active3 beds 2 baths1,494 sq. ft.
204 E Holcomb Street, Athens, MI 49011
MLS# 66026034342Listed by: EXP REALTY LLC $389,000Active4 beds 2 baths3,316 sq. ft.
33594 M 60, Athens, MI 49011
MLS# 66026033307Listed by: GREENRIDGE CORNELL & ASSOCIATES $246,000Pending3 beds 2 baths1,802 sq. ft.
429 S Capital Avenue, Athens, MI 49011
MLS# 64026032949Listed by: RE/MAX PERRETT ASSOCIATES


Protect your home and budget from life's surprises with an Assurant Home Warranty, backed by a partner that supports you through every step of homeownership. Explore Plans.
© 2023 - 2026 ERA Franchise Systems LLC. All rights reserved. ERA Franchise Systems LLC fully supports the principles of the Fair Housing Act and the Equal Opportunity Act. ERA, ERA Real Estate powered, and their respective logos are registered service marks of ERA Franchise Systems LLC. Each office is independently owned and operated.